Price Reduction – All Offers Considered
Well-maintained 3-bedroom, 2-bathroom home located in the Country Club neighborhood, minutes from the local golf course. The property features landscaped front and back yards with multiple outdoor sitting areas. A private gazebo encloses the hot tub. The circular driveway provides convenient access and additional parking. Interior features include a formal living room, formal dining area with patio access, a wet bar, and a family room with fireplace. The home offers a MasterCool evaporative cooler along with central HVAC. The kitchen includes appliances and extensive cabinet storage. The front bathroom includes a skylight. The primary suite offers dual vanities, a walk-in shower, and two walk-in closets. Additional features include an enclosed patio with ceiling fans, an indoor laundry area with dryer, and a finished garage with a quiet automatic door opener. This property is located within the Country Club area and is a short drive to the golf course.
For sale
Listed by: The Glen Realty • Lenae Meese • Contact: 760-362-2620
$370,000
7515 Pinon Dr, Yucca Valley, CA 92284
3beds
1,726sqft
Single Family Residence
Built in 1979
0.43 Acres Lot
$360,700 Zestimate®
$214/sqft
$-- HOA
What's special
Two walk-in closetsFamily room with fireplaceWalk-in showerMultiple outdoor sitting areasWet barMastercool evaporative coolerCentral hvac
- 416 days
- 241
- 18
Zillow last checked:
Listing updated:
Listed by:
Lenae Meese DRE #02005165 760-362-2620,
The Glen Realty
Source: CRMLS,MLS#: JT25180917 Originating MLS: California Regional MLS
Originating MLS: California Regional MLSFacts & features
Interior
Bedrooms & bathrooms
- Bedrooms: 3
- Bathrooms: 2
- Full bathrooms: 2
- Main level bathrooms: 2
- Main level bedrooms: 3
Rooms
- Room types: Bedroom, Den, Family Room, Dining Room
Bedroom
- Features: All Bedrooms Down
Kitchen
- Features: Kitchen/Family Room Combo
Heating
- Central, Fireplace(s), Natural Gas
Cooling
- Central Air, Evaporative Cooling
Appliances
- Included: Double Oven, Dishwasher, Electric Cooktop, Disposal, Refrigerator, Dryer
- Laundry: Washer Hookup, Gas Dryer Hookup, Laundry Room
Features
- Wet Bar, Ceiling Fan(s), Separate/Formal Dining Room, Open Floorplan, Bar, All Bedrooms Down
- Windows: Blinds, Drapes
- Has fireplace: Yes
- Fireplace features: Family Room
- Common walls with other units/homes: No Common Walls
Interior area
- Total interior livable area: 1,726 sqft
Property
Parking
- Total spaces: 2
- Parking features: Circular Driveway, Door-Multi, Garage, Garage Door Opener, RV Hook-Ups, RV Access/Parking
- Attached garage spaces: 2
Features
- Levels: One
- Stories: 1
- Entry location: East
- Patio & porch: Covered, Enclosed, Front Porch
- Pool features: None
- Has spa: Yes
- Spa features: Above Ground, Private
- Has view: Yes
- View description: Mountain(s)
Lot
- Size: 0.43 Acres
- Features: 0-1 Unit/Acre
Details
- Parcel number: 0586411090000
- Zoning: R
- Special conditions: Standard
Construction
Type & style
- Home type: SingleFamily
- Property subtype: Single Family Residence
Condition
- New construction: No
- Year built: 1979
Utilities & green energy
- Sewer: Sewer Assessment(s), Septic Tank
- Water: Public
- Utilities for property: Electricity Connected, Natural Gas Connected, Sewer Available, Water Connected
Community & HOA
Community
- Features: Biking, Golf, Hiking
Location
- Region: Yucca Valley
Financial & listing details
- Price per square foot: $214/sqft
- Tax assessed value: $176,093
- Date on market: 8/12/2025
- Cumulative days on market: 416 days
- Listing terms: Cash,Conventional,FHA,Government Loan,USDA Loan,VA Loan
Foreclosure details
Estimated market value
$360,700
$343,000 - $379,000
$2,380/mo
Price history
| Date | Event | Price |
|---|---|---|
| 3/26/2026 | Price change | $370,000-3.9%$214/sqft |
Source:  CRMLS #JT25180917 Report a problem CRMLS #JT25180917 Report a problem | ||
| 1/30/2026 | Price change | $385,000-3.5%$223/sqft |
Source: CRMLS #JT25180917 Report a problem | ||
| 12/10/2025 | Price change | $399,000-2.4%$231/sqft |
Source: CRMLS #JT25180917 Report a problem | ||
| 11/5/2025 | Price change | $409,000-1.4%$237/sqft |
Source: CRMLS #JT25180917 Report a problem | ||
| 9/9/2025 | Price change | $415,000-2.4%$240/sqft |
Source: CRMLS #JT25180917 Report a problem | ||
| 8/12/2025 | Listed for sale | $425,000+260.2%$246/sqft |
Source: CRMLS #JT25180917 Report a problem | ||
| 10/28/1996 | Sold | $118,000-14.5%$68/sqft |
Source: Public Record Report a problem | ||
| 6/1/1994 | Sold | $138,000$80/sqft |
Source: Public Record Report a problem | ||
Public tax history
| Year | Property taxes | Tax assessment |
|---|---|---|
| 2026 | -- | $176,093 +2% |
| 2025 | $2,968 +19.6% | $172,640 +2% |
| 2024 | $2,483 +4.8% | $169,255 +2% |
| 2023 | $2,368 +5.1% | $165,936 +2% |
| 2022 | $2,253 -0.5% | $162,683 +2% |
| 2021 | $2,265 +0.8% | $159,493 +1% |
| 2020 | $2,247 +6.4% | $157,858 +2% |
| 2019 | $2,112 +11.4% | $154,763 +2% |
| 2018 | $1,896 +6.6% | $151,728 +2% |
| 2017 | $1,779 | $148,753 +2% |
| 2016 | $1,779 +1.9% | $145,836 +1.5% |
| 2015 | $1,746 +2.3% | $143,645 +2% |
| 2014 | $1,706 | $140,831 +0.5% |
| 2013 | -- | $140,195 +2% |
| 2012 | -- | $137,446 +2% |
| 2011 | -- | $134,751 +0.8% |
| 2010 | -- | $133,744 -0.2% |
| 2009 | -- | $134,062 +2% |
| 2008 | -- | $131,433 +2% |
| 2007 | -- | $128,856 +2% |
| 2006 | -- | $126,329 +2% |
| 2005 | -- | $123,852 +2% |
| 2004 | -- | $121,423 +1.9% |
| 2003 | -- | $119,198 +2% |
| 2002 | -- | $116,860 +2% |
| 2001 | -- | $114,569 +2% |
| 2000 | -- | $112,323 |
Find assessor info on the county website
Monthly payment
Est. payment
Payment breakdown
Explore the cost of this home by adjusting the details. Changes won't be saved.Climate risks
Neighborhood: 92284
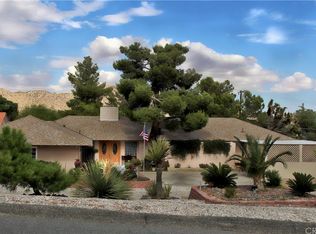
Similar homes
- $365,0003 bd2 ba1.3k sqft7563 Valley Vista Ave, Yucca Valley, CA 92284For Sale
 MLS ID #JT26170131, Sean Dittmer, C & S Real Estate, Inc.. CRMLS
 - $364,9003 bd2 ba1.5k sqft56634 Mountain View Trl, Yucca Valley, CA 92284For Sale
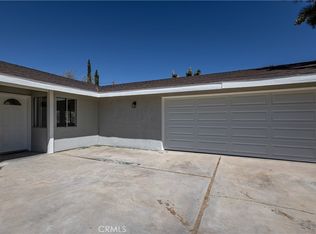 MLS ID #PW26080046, Ronil Patel, Seventy Seven Management Group. CRMLS
 - $395,0003 bd2 ba1.7k sqft56620 Hidden Gold Dr, Yucca Valley, CA 92284For Sale
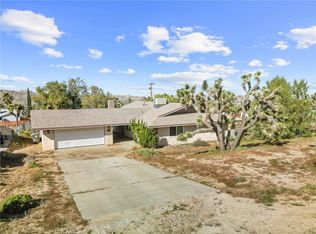 MLS ID #PW26059247, Vanessa Natividad, ROA California Inc. CRMLS
 - $379,9003 bd2 ba1.4k sqft58662 Buena Vista Dr, Yucca Valley, CA 92284For Sale
 MLS ID #JT26196325, Sean Dittmer, C & S Real Estate, Inc.. CRMLS
