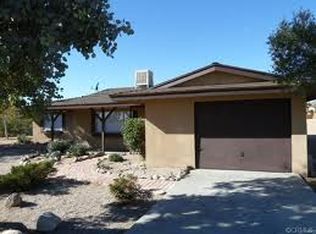
Escape to your own slice of desert paradise in the highly sought-after Yucca Mesa area. This beautifully designed 2-bedroom, 2-bath home with a versatile bonus room sits on 2.5 acres of open, scenic land—offering the perfect blend of comfort, privacy, and breathtaking natural beauty.
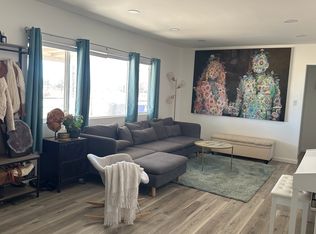
Step inside to discover a spacious, thoughtfully designed split floor plan enhanced by luxury vinyl plank flooring throughout. The heart of the home features stunning granite countertops and sleek stainless steel appliances, creating a stylish and functional kitchen ideal for everyday living or entertaining.
The expansive primary suite is a true retreat, complete with a large walk-in closet and a private bath featuring a walk-in shower. On the opposite side of the home, the guest wing offers a generously sized bedroom and a full hallway bath with a tub/shower combination—perfect for visitors or family. Both bathrooms are finished with elegant granite countertops for a cohesive, upscale feel.
Outside, enjoy serene desert living at its finest. A covered front patio provides the perfect setting to take in vibrant sunrises, while mature landscaping enhances the home’s curb appeal. Out back, endless desert stretches meet stunning mountain views, delivering unforgettable sunsets right from your doorstep.
Surrounded by wide-open space yet conveniently close to town, this property offers the ultimate desert escape—peaceful, private, and truly inspiring.
For sale
Listed by: Cherie Miller & Associates • Sandra Boldt • Contact: 760-401-6756
$359,900
4816 Terry Ln, Yucca Valley, CA 92284
2beds
1,178sqft
Single Family Residence
Built in 1967
2.5 Acres Lot
$353,000 Zestimate®
$306/sqft
$-- HOA
What's special
Surrounded by wide-open spaceGenerously sized bedroomExpansive primary suiteEndless desert stretchesLarge walk-in closetStunning granite countertopsSleek stainless steel appliances
- 163 days
- 131
- 14
Zillow last checked:
Listing updated:
Listed by:
Sandra Boldt DRE #01732326 760-401-6756,
Cherie Miller & Associates
Source: CRMLS,MLS#: JT26094835 Originating MLS: California Regional MLS
Originating MLS: California Regional MLSFacts & features
Interior
Bedrooms & bathrooms
- Bedrooms: 2
- Bathrooms: 2
- Full bathrooms: 2
- Main level bathrooms: 2
- Main level bedrooms: 2
Rooms
- Room types: Bonus Room, Bedroom, Kitchen, Living Room, Dining Room
Bedroom
- Features: All Bedrooms Down
Bathroom
- Features: Tub Shower, Walk-In Shower
Kitchen
- Features: Granite Counters
Heating
- Central
Cooling
- Central Air
Appliances
- Included: Dishwasher, Electric Range, Refrigerator
- Laundry: In Garage
Features
- Ceiling Fan(s), Separate/Formal Dining Room, Granite Counters, All Bedrooms Down
- Flooring: Laminate, Tile
- Has fireplace: No
- Fireplace features: None
- Common walls with other units/homes: No Common Walls
Interior area
- Total interior livable area: 1,178 sqft
Property
Parking
- Total spaces: 1
- Parking features: Garage - Attached
- Attached garage spaces: 1
Features
- Levels: One
- Stories: 1
- Entry location: 1
- Pool features: None
- Spa features: None
- Fencing: Chain Link
- Has view: Yes
- View description: Desert, Hills, Mountain(s)
Lot
- Size: 2.5 Acres
- Features: Desert Back, Desert Front
Details
- Parcel number: 0597111420000
- Special conditions: Standard
Construction
Type & style
- Home type: SingleFamily
- Architectural style: Ranch
- Property subtype: Single Family Residence
Materials
- Foundation: Slab
- Roof: Composition,Shingle
Condition
- New construction: No
- Year built: 1967
Utilities & green energy
- Sewer: Septic Tank
- Water: Public
- Utilities for property: Electricity Connected, Water Connected
Community & HOA
Community
- Features: Rural
Location
- Region: Yucca Valley
Financial & listing details
- Price per square foot: $306/sqft
- Date on market: 5/1/2026
- Cumulative days on market: 163 days
- Listing terms: Cash,Conventional,Submit,USDA Loan,VA Loan
- Road surface type: Unimproved
Estimated market value
$353,000
$335,000 - $371,000
$1,978/mo
Price history
| Date | Event | Price |
|---|---|---|
| 5/1/2026 | Listed for sale | $359,900+10.7%$306/sqft |
Source:  CRMLS #JT26094835 Report a problem CRMLS #JT26094835 Report a problem | ||
| 3/31/2023 | Pending sale | $325,000$276/sqft |
Source: CRMLS #JT23033823 Report a problem | ||
| 3/18/2023 | Listed for sale | $325,000$276/sqft |
Source: CRMLS #JT23033823 Report a problem | ||
Public tax history
Tax history is unavailable.
Monthly payment
Est. payment
Payment breakdown
Explore the cost of this home by adjusting the details. Changes won't be saved.Climate risks
Neighborhood: 92284
Nearby schools
Schools provided by the listing agent
- Middle: La Contenta
Source: CRMLS. This data may not be complete. We recommend contacting the local school district to confirm school assignments for this home.
Similar homes
- $340,0002 bd2 ba1.2k sqft1471 Cherokee Trl, Landers, CA 92284For Sale
 MLS ID #JT26094474, Karen Lowe, Inspire Real Estate. CRMLS
 - $405,0003 bd2 ba1.4k sqft58271 Caliente St, Yucca Valley, CA 92284For Sale
 MLS ID #JT26217483, Wendy Jordan, Coldwell Banker Roadrunner Realty. CRMLS
 - $419,9002 bd2 ba1.1k sqft7380 Dumosa Ave, Yucca Valley, CA 92284For Sale
 MLS ID #219154067PS, Din Zahir, Real Brokerage Technologies. CRMLS
 - $365,0003 bd2 ba1.3k sqft7563 Valley Vista Ave, Yucca Valley, CA 92284For Sale
 MLS ID #JT26170131, Sean Dittmer, C & S Real Estate, Inc.. CRMLS
