Wonderful two-bedroom, two-bathroom home in the coveted Story Park area, nestled on a corner lot. The drive to the property sets the tone as you’ll realize just why this neighborhood is so sought after. Pulling up to the home, you are greeted by mature landscaping featuring gorgeous Joshua trees, cacti, Ocotillo, and other desert flora. As you approach the front entryway, you find a lovely tile walkway leading you in. Stepping through the front door, you see an open living space with a rock fireplace and custom Saltillo tile that flows throughout. The kitchen opens up to the dining area, allowing you to prepare your favorite meals while still being part of the action. The kitchen features plenty of cabinet space, an oven/stove, and a dual sink! The guest bedroom is quite large, with extra closet space, and the full guest bath includes a vanity, bathtub, shower, and commode. The primary bedroom is spacious and equipped with a walk-in closet and a primary bath that features a walk-in shower, vanity, and commode. Looking for extra space? We've got you covered! The property also features a good-sized sunroom, perfect for relaxing at the end of the day or housing your indoor plants. Stepping into the backyard, you find a nice area for barbecues, gatherings, or whatever you can dream up! This home is perfect for a primary residence or investment property! Additional features include HVAC for heating and air conditioning, a two-car garage, a secondary driveway for extra vehicles, a corner lot, and more! Don’t miss out on this one—call today for your private showing!
For sale
Listed by: Cherie Miller & Associates • Paul Karr • Contact: 760-362-3568
$319,900
56347 Tamarisk Ct, Yucca Valley, CA 92284
2beds
1,150sqft
Single Family Residence
Built in 1978
0.3 Acres Lot
$-- Zestimate®
$278/sqft
$-- HOA
What's special
- 47 days
- 177
- 9
Zillow last checked:
Listing updated:
Listed by:
Paul Karr DRE #01850796 760-362-3568,
Cherie Miller & Associates,
Madelaine LaVoie DRE #01005011,
Cherie Miller & Associates
Source: CRMLS,MLS#: JT26189633 Originating MLS: California Regional MLS
Originating MLS: California Regional MLSFacts & features
Interior
Bedrooms & bathrooms
- Bedrooms: 2
- Bathrooms: 2
- Full bathrooms: 2
- Main level bathrooms: 2
- Main level bedrooms: 2
Rooms
- Room types: Kitchen, Living Room, Primary Bathroom, Primary Bedroom
Heating
- Central
Cooling
- Central Air
Appliances
- Laundry: In Garage
Features
- Has fireplace: Yes
- Fireplace features: Living Room
- Common walls with other units/homes: No Common Walls
Interior area
- Total interior livable area: 1,150 sqft
Property
Parking
- Total spaces: 2
- Parking features: Garage - Attached
- Attached garage spaces: 2
Features
- Levels: One
- Stories: 1
- Entry location: 1
- Pool features: None
- Has view: Yes
- View description: Mountain(s), Neighborhood, Panoramic
Lot
- Size: 0.3 Acres
- Features: Back Yard, Cul-De-Sac, Desert Back, Desert Front, Front Yard
Details
- Parcel number: 0585443050000
- Special conditions: Standard
Construction
Type & style
- Home type: SingleFamily
- Property subtype: Single Family Residence
Condition
- New construction: No
- Year built: 1978
Utilities & green energy
- Sewer: Public Sewer, Sewer Assessment(s)
- Water: Public
Community & HOA
Community
- Features: Rural, Suburban
Location
- Region: Yucca Valley
Financial & listing details
- Price per square foot: $278/sqft
- Tax assessed value: $164,985
- Date on market: 8/29/2026
- Cumulative days on market: 47 days
- Listing terms: Cash,Cash to New Loan,Conventional,FHA,USDA Loan,VA Loan
Estimated market value
Not available
Estimated sales range
Not available
$1,795/mo
Price history
| Date | Event | Price |
|---|---|---|
| 8/29/2026 | Listed for sale | $319,900+120.6%$278/sqft |
Source:  CRMLS #JT26189633 Report a problem CRMLS #JT26189633 Report a problem | ||
| 4/5/2019 | Sold | $145,000$126/sqft |
Source:  CLAW #18402156PS Report a problem CLAW #18402156PS Report a problem | ||
| 2/14/2019 | Pending sale | $145,000$126/sqft |
Source: Bennion Deville Homes #18402156PS Report a problem | ||
| 1/29/2019 | Price change | $145,000-3.3%$126/sqft |
Source: Bennion Deville Homes #18402156PS Report a problem | ||
| 10/30/2018 | Listed for sale | $150,000+3.4%$130/sqft |
Source: Bennion Deville Homes #18402156PS Report a problem | ||
| 8/7/2018 | Sold | $145,000$126/sqft |
Source: Public Record Report a problem | ||
Public tax history
| Year | Property taxes | Tax assessment |
|---|---|---|
| 2026 | -- | $164,985 +2% |
| 2025 | $2,547 +4.5% | $161,750 +2% |
| 2024 | $2,438 +4.8% | $158,579 +2% |
| 2023 | $2,325 +5.3% | $155,469 +2% |
| 2022 | $2,208 -0.6% | $152,420 +2% |
| 2021 | $2,221 +0.8% | $149,432 +1% |
| 2020 | $2,204 +3.3% | $147,900 -1.4% |
| 2019 | $2,134 -6% | $150,000 +9.1% |
| 2018 | $2,272 +47.6% | $137,500 +7.5% |
| 2017 | $1,539 | $127,900 +6% |
| 2016 | $1,539 +6.1% | $120,700 +4.1% |
| 2015 | $1,450 +5% | $116,000 +30.3% |
| 2014 | $1,381 | $89,000 |
| 2013 | -- | $89,000 +7.6% |
| 2012 | -- | $82,700 |
| 2011 | -- | $82,700 |
| 2010 | -- | $82,700 -12% |
| 2009 | -- | $94,000 -42.4% |
| 2008 | -- | $163,200 +129.5% |
| 2007 | -- | $71,126 +2% |
| 2006 | -- | $69,731 +2% |
| 2005 | -- | $68,363 +2% |
| 2004 | -- | $67,023 +1.9% |
| 2003 | -- | $65,795 +2% |
| 2002 | -- | $64,505 +2% |
| 2001 | -- | $63,240 +2% |
| 2000 | -- | $62,000 |
Find assessor info on the county website
Monthly payment
Est. payment
Payment breakdown
Explore the cost of this home by adjusting the details. Changes won't be saved.Climate risks
Neighborhood: 92284
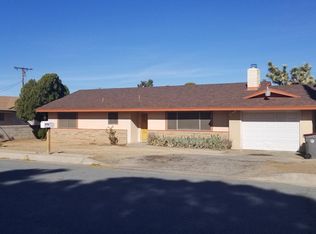
- $276,6002 bd1 ba1.3k sqft56340 Bonanza Dr, Yucca Valley, CA 92284Off Market
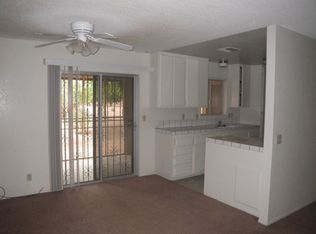
- $301,5002 bd2 ba1.1k sqft56327 Tamarisk Ct, Yucca Valley, CA 92284Off Market
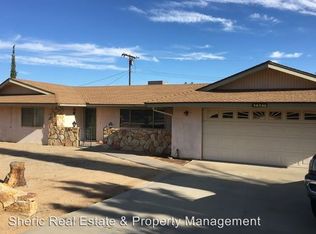
- $339,4003 bd2 ba1.6k sqft56330 Bonanza Dr, Yucca Valley, CA 92284Off Market
- $324,9003 bd2 ba1.2k sqft8201 Tamarisk Ave, Yucca Valley, CA 92284Off Market
Similar homes
- $329,0002 bd2 ba1.2k sqft7777 Amador Ave, Yucca Valley, CA 92284For Sale
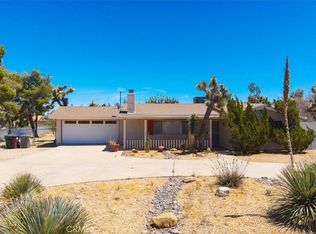 MLS ID #JT26181662, Cam Wortman, C & S Real Estate, Inc.. CRMLS
 - $315,0003 bd2 ba1.4k sqft56455 Carlyle Dr, Yucca Valley, CA 92284For Sale
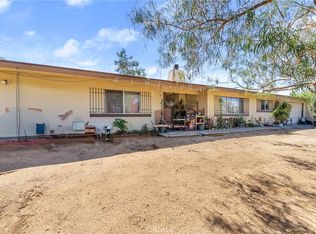 MLS ID #IG25227368, John Fox, KELLER WILLIAMS REALTY. CRMLS
 - $365,0002 bd2 ba1.3k sqft56388 Tamarisk Pl, Yucca Valley, CA 92284For Sale
 MLS ID #JT26198788, Connor McClay, The Glen Realty. CRMLS
 - $275,0003 bd2 ba1.4k sqft7983 Grand Ave, Yucca Valley, CA 92284For Sale
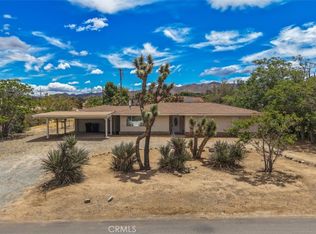 MLS ID #JT26196736, Mark Mihalik, The Glen Realty. CRMLS
