Located in the serene desert community of Yucca Valley, 5634 Mountain View Trail is a beautifully renovated home that perfectly blends modern upgrades with the peaceful charm of the High Desert. This property has been thoughtfully updated throughout, featuring brand-new flooring, fresh interior and exterior finishes, and upgraded systems, creating a true turnkey opportunity. The interior offers a bright, open layout with clean lines and a contemporary feel, ideal for both comfortable living and entertaining.
Now hitting the market, this home stands out with its quality craftsmanship and attention to detail—every aspect has been carefully refreshed to provide a like-new experience. Set in a quiet, desirable area with stunning desert surroundings, this property offers both privacy and convenience, just a short drive to local amenities, dining, and outdoor recreation. Don’t miss out on this exceptional opportunity to own a beautifully upgraded home in one of Yucca Valley’s most sought-after locations.
For sale
Listed by: Seventy Seven Management Group • Ronil Patel • Contact: 310-245-6855
Price cut: $5K (8/18)
$364,900
56634 Mountain View Trl, Yucca Valley, CA 92284
3beds
1,560sqft
Single Family Residence
Built in 1987
0.43 Acres Lot
$364,400 Zestimate®
$234/sqft
$-- HOA
What's special
- 180 days
- 217
- 7
Zillow last checked:
Listing updated:
Listed by:
Ronil Patel DRE #01834667 310-245-6855,
Seventy Seven Management Group
Source: CRMLS,MLS#: PW26080046 Originating MLS: California Regional MLS
Originating MLS: California Regional MLSFacts & features
Interior
Bedrooms & bathrooms
- Bedrooms: 3
- Bathrooms: 2
- Full bathrooms: 2
- Main level bathrooms: 2
- Main level bedrooms: 3
Rooms
- Room types: Bedroom, Family Room, Living Room, Primary Bathroom, Primary Bedroom
Primary bedroom
- Features: Main Level Primary
Primary bedroom
- Features: Primary Suite
Bedroom
- Features: All Bedrooms Down
Bedroom
- Features: Bedroom on Main Level
Bathroom
- Features: Granite Counters, Remodeled, Separate Shower, Tub Shower
Kitchen
- Features: Granite Counters
Heating
- Central
Cooling
- Central Air
Appliances
- Laundry: Electric Dryer Hookup, Gas Dryer Hookup, Inside, Laundry Room
Features
- Granite Counters, Recessed Lighting, All Bedrooms Down, Bedroom on Main Level, Main Level Primary, Primary Suite
- Flooring: Laminate
- Has fireplace: No
- Fireplace features: None
- Common walls with other units/homes: No Common Walls
Interior area
- Total interior livable area: 1,560 sqft
Property
Parking
- Total spaces: 2
- Parking features: Garage - Attached
- Attached garage spaces: 2
Accessibility
- Accessibility features: Safe Emergency Egress from Home, Accessible Doors
Features
- Levels: One
- Stories: 1
- Entry location: Front
- Pool features: None
- Has view: Yes
- View description: Desert
Lot
- Size: 0.43 Acres
- Features: Back Yard, Front Yard
Details
- Parcel number: 0587333060000
- Zoning: 92/6
- Special conditions: Standard
Construction
Type & style
- Home type: SingleFamily
- Property subtype: Single Family Residence
Condition
- New construction: No
- Year built: 1987
Utilities & green energy
- Sewer: Septic Type Unknown
- Water: Public
Community & HOA
Community
- Features: Storm Drain(s), Street Lights, Sidewalks, Urban
Location
- Region: Yucca Valley
Financial & listing details
- Price per square foot: $234/sqft
- Tax assessed value: $147,337
- Date on market: 4/17/2026
- Cumulative days on market: 180 days
- Listing terms: Cash,Conventional,FHA,VA Loan
Estimated market value
$364,400
$346,000 - $383,000
$2,235/mo
Price history
| Date | Event | Price |
|---|---|---|
| 9/29/2026 | Listed for rent | $2,950$2/sqft |
Source: CRMLS #PW26211968 Report a problem | ||
| 8/18/2026 | Price change | $364,900-1.4%$234/sqft |
Source:  CRMLS #PW26080046 Report a problem CRMLS #PW26080046 Report a problem | ||
| 7/30/2026 | Price change | $369,900-2.6%$237/sqft |
Source: CRMLS #PW26080046 Report a problem | ||
| 7/14/2026 | Price change | $379,900-1.3%$244/sqft |
Source: CRMLS #PW26080046 Report a problem | ||
| 6/19/2026 | Price change | $384,900-1.3%$247/sqft |
Source: CRMLS #PW26080046 Report a problem | ||
| 5/21/2026 | Price change | $389,900-2.5%$250/sqft |
Source: CRMLS #PW26080046 Report a problem | ||
| 5/11/2026 | Price change | $399,900-3.6%$256/sqft |
Source: CRMLS #PW26080046 Report a problem | ||
| 5/5/2026 | Price change | $414,900-1.2%$266/sqft |
Source: CRMLS #PW26080046 Report a problem | ||
| 4/30/2026 | Price change | $419,900-1.2%$269/sqft |
Source: CRMLS #PW26080046 Report a problem | ||
| 4/17/2026 | Listed for sale | $424,900+93.1%$272/sqft |
Source: CRMLS #PW26080046 Report a problem | ||
| 1/7/2026 | Sold | $220,000-24.1%$141/sqft |
Source: Public Record Report a problem | ||
| 6/23/2025 | Pending sale | $289,900+31.8%$186/sqft |
Source:  SDMLS #PW23227918 Report a problem SDMLS #PW23227918 Report a problem | ||
| 10/10/2020 | Listing removed | $219,900$141/sqft |
Source: EXP Realty of California Inc. #DW20200046 Report a problem | ||
| 10/1/2020 | Price change | $219,900-4.4%$141/sqft |
Source: EXP Realty of California Inc. #DW20200046 Report a problem | ||
| 9/24/2020 | Listed for sale | $230,000+38.6%$147/sqft |
Source: EXP Realty of California Inc. #DW20200046 Report a problem | ||
| 4/29/2004 | Sold | $166,000+125.9%$106/sqft |
Source: Public Record Report a problem | ||
| 6/30/1994 | Sold | $73,500$47/sqft |
Source: Public Record Report a problem | ||
Public tax history
| Year | Property taxes | Tax assessment |
|---|---|---|
| 2026 | -- | $147,337 +2% |
| 2025 | $2,285 +4.5% | $144,448 +2% |
| 2024 | $2,188 +5.2% | $141,615 +2% |
| 2023 | $2,079 +5.5% | $138,839 +2% |
| 2022 | $1,969 -0.7% | $136,116 +2% |
| 2021 | $1,984 +0.8% | $133,447 +1% |
| 2020 | $1,968 +8.5% | $132,078 +2% |
| 2019 | $1,815 -3.7% | $129,488 +2% |
| 2018 | $1,885 +26.6% | $126,949 +2% |
| 2017 | $1,489 | $124,460 +2% |
| 2016 | $1,489 +1.9% | $122,020 +1.5% |
| 2015 | $1,460 +2.3% | $120,187 +2% |
| 2014 | $1,427 | $117,833 +13.3% |
| 2013 | -- | $104,000 +19.4% |
| 2012 | -- | $87,100 |
| 2011 | -- | $87,100 |
| 2010 | -- | $87,100 -24.9% |
| 2009 | -- | $116,000 -35.4% |
| 2008 | -- | $179,684 +2% |
| 2007 | -- | $176,161 +2% |
| 2006 | -- | $172,707 +2% |
| 2005 | -- | $169,320 +72.7% |
| 2004 | -- | $98,027 +1.9% |
| 2003 | -- | $96,230 +2% |
| 2002 | -- | $94,343 +2% |
| 2001 | -- | $92,493 +2% |
| 2000 | -- | $90,680 |
Find assessor info on the county website
Monthly payment
Est. payment
Payment breakdown
Explore the cost of this home by adjusting the details. Changes won't be saved.Climate risks
Neighborhood: 92284
- $365,7003 bd2 ba1.9k sqft56626 Mountain View Trl, Yucca Valley, CA 92284Off Market
- $330,5003 bd2 ba1.3k sqft7888 Amador Ave, Yucca Valley, CA 92284Off Market
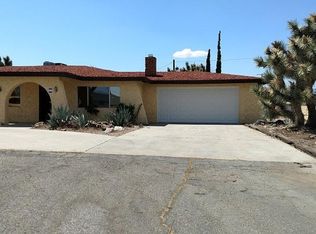
- $255,6002 bd1 ba1k sqft56645 Navajo Trl, Yucca Valley, CA 92284Off Market
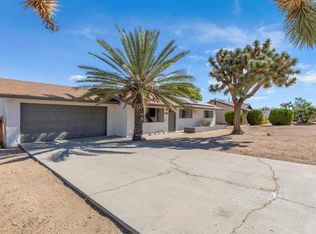
- $378,0003 bd2 ba1.1k sqft56616 Mountain View Trl, Yucca Valley, CA 92284For Sale
Similar homes
- $365,0003 bd2 ba1.3k sqft7563 Valley Vista Ave, Yucca Valley, CA 92284For Sale
 MLS ID #JT26170131, Sean Dittmer, C & S Real Estate, Inc.. CRMLS
 - $329,0002 bd2 ba1.2k sqft7777 Amador Ave, Yucca Valley, CA 92284For Sale
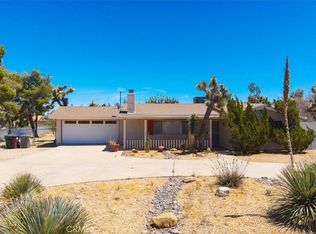 MLS ID #JT26181662, Cam Wortman, C & S Real Estate, Inc.. CRMLS
 - $399,9994 bd2 ba2k sqft8055 Church St, Yucca Valley, CA 92284For Sale
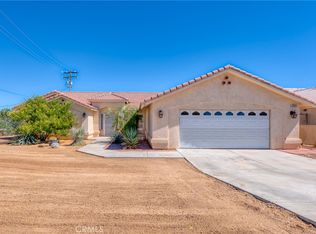 MLS ID #JT26216214, Jessica Thiele, Coldwell Banker Roadrunner Realty. CRMLS
 - $365,0002 bd2 ba1.3k sqft56388 Tamarisk Pl, Yucca Valley, CA 92284For Sale
 MLS ID #JT26198788, Connor McClay, The Glen Realty. CRMLS
