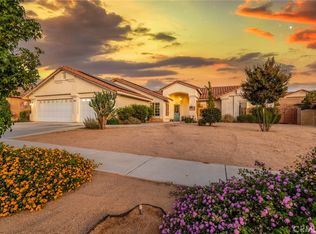
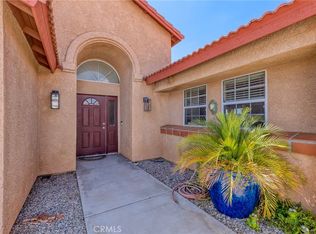
Welcome to La Paz that boasts of mature tree lined sidewalks. Ideally situated on a cul de sac is this beautifully landscaped tiled roof corner location. As you approach the front door the flowered plants welcome you in. As you stroll thru the split floor plan it feels like new with fresh paint, new carpet along with abundant attention to detail thru out. Large windows and a vaulted ceiling makes for wonderful natural lighting in the living room. Warm yourself by the cozy fireplace when the fall chill arrives. A private primary ensuite has a spacious bathroom with jetted tub and shower. Dual lavs, huge mirrors and a walk in closet. Create your favorite eats in a functional kitchen with granite counters, gas appliances, walk in pantry and breakfast bar. An open floor plan connecting kitchen & dining room & access to a desert landscape with artificial turf all from your backyard covered patio. Two walk thru gates on opposite side of the yard make for easy access. All surrounded by block walls which adds great class to this beautiful home. Large 3 car garage insulated and finished with fresh painted walls, ceiling and floor... ready for multiple vehicles and toys. With direct access from garage to house it brings you into a large laundry room loaded with cabinetry and utility sink. Welcome Home!
For sale
Listed by: The Glen Realty • KAREN ECKENROTH • Contact: 760-668-5691
$475,000
56739 Taos Cir, Yucca Valley, CA 92284
3beds
1,824sqft
Single Family Residence
Built in 2010
0.31 Acres Lot
$468,800 Zestimate®
$260/sqft
$-- HOA
What's special
- 37 days
- 206
- 11
Zillow last checked:
Listing updated:
Listed by:
KAREN ECKENROTH DRE #01232405 760-668-5691,
The Glen Realty
Source: CRMLS,MLS#: JT26167220 Originating MLS: California Regional MLS
Originating MLS: California Regional MLSFacts & features
Interior
Bedrooms & bathrooms
- Bedrooms: 3
- Bathrooms: 2
- Full bathrooms: 2
- Main level bathrooms: 2
- Main level bedrooms: 3
Rooms
- Room types: Bedroom, Kitchen, Laundry, Living Room, Primary Bedroom, Other, Dining Room
Primary bedroom
- Features: Primary Suite
Bedroom
- Features: All Bedrooms Down
Bathroom
- Features: Bathroom Exhaust Fan, Bathtub, Closet, Dual Sinks, Granite Counters, Jetted Tub, Low Flow Plumbing Fixtures, Soaking Tub, Tub Shower
Kitchen
- Features: Granite Counters, Kitchen Island, Walk-In Pantry
Other
- Features: Walk-In Closet(s)
Heating
- Forced Air, Natural Gas
Cooling
- Central Air
Appliances
- Included: Dishwasher, Free-Standing Range, Disposal, Gas Oven, Gas Range, Gas Water Heater, Microwave, Water To Refrigerator
- Laundry: Washer Hookup, Gas Dryer Hookup, Laundry Room
Features
- Breakfast Bar, Block Walls, Ceiling Fan(s), Separate/Formal Dining Room, Granite Counters, High Ceilings, Pantry, All Bedrooms Down, Primary Suite, Walk-In Closet(s)
- Flooring: Carpet, Tile
- Doors: Mirrored Closet Door(s), Sliding Doors
- Windows: Double Pane Windows
- Has fireplace: Yes
- Fireplace features: Gas, Living Room
- Common walls with other units/homes: 2+ Common Walls
Interior area
- Total interior livable area: 1,824 sqft
Property
Parking
- Total spaces: 3
- Parking features: Concrete, Door-Multi, Direct Access, Garage Faces Front, Garage, Garage Door Opener
- Attached garage spaces: 3
Features
- Levels: One
- Stories: 1
- Entry location: front
- Patio & porch: Concrete, Covered, Patio
- Pool features: None
- Spa features: None
- Fencing: Masonry,Wrought Iron
- Has view: Yes
- View description: Desert, Mountain(s), Neighborhood
Lot
- Size: 0.31 Acres
- Features: 0-1 Unit/Acre, Corner Lot, Front Yard, Sprinklers In Rear, Sprinklers In Front, Landscaped, Street Level
Details
- Parcel number: 0587421100000
- Special conditions: Trust
- Horse amenities: Riding Trail
Construction
Type & style
- Home type: SingleFamily
- Property subtype: Single Family Residence
- Attached to another structure: Yes
Materials
- Stucco
- Foundation: Slab
- Roof: Tile
Condition
- Turnkey
- New construction: No
- Year built: 2010
Utilities & green energy
- Electric: Electricity - On Property
- Sewer: Septic Tank
- Water: Public
- Utilities for property: Electricity Connected, Natural Gas Connected, Water Connected
Community & HOA
Community
- Features: Biking, Curbs, Dog Park, Foothills, Golf, Hiking, Horse Trails, Mountainous, Near National Forest, Park
- Security: Carbon Monoxide Detector(s), Smoke Detector(s)
Location
- Region: Yucca Valley
Financial & listing details
- Price per square foot: $260/sqft
- Tax assessed value: $285,477
- Date on market: 8/3/2026
- Cumulative days on market: 38 days
- Listing terms: Cash,Cash to New Loan,Conventional
- Road surface type: Paved
Estimated market value
$468,800
$445,000 - $492,000
$2,470/mo
Price history
| Date | Event | Price |
|---|---|---|
| 8/3/2026 | Listed for sale | $475,000+81.3%$260/sqft |
Source:  CRMLS #JT26167220 Report a problem CRMLS #JT26167220 Report a problem | ||
| 2/9/2012 | Listing removed | $262,000$144/sqft |
Source: Xalis Realty #41375610 Report a problem | ||
| 9/21/2011 | Listed for sale | $262,000$144/sqft |
Source: Xalis Realty #41375610 Report a problem | ||
Public tax history
| Year | Property taxes | Tax assessment |
|---|---|---|
| 2026 | -- | $285,477 +2% |
| 2025 | $3,875 +4.7% | $279,879 +2% |
| 2024 | $3,701 +3.8% | $274,391 +2% |
| 2023 | $3,564 +4% | $269,011 +2% |
| 2022 | $3,426 0% | $263,737 +2% |
| 2021 | $3,427 +0.7% | $258,566 +1% |
| 2020 | $3,402 +2% | $255,915 +2% |
| 2019 | $3,336 +7.4% | $250,897 +2% |
| 2018 | $3,105 +4.3% | $245,978 +2% |
| 2017 | $2,978 | $241,154 +2% |
| 2016 | $2,978 +1.8% | $236,425 +1.5% |
| 2015 | $2,924 +2.3% | $232,874 +8.8% |
| 2014 | $2,859 | $214,000 -5.8% |
| 2013 | -- | $227,281 +2% |
| 2012 | -- | $222,825 +2% |
| 2011 | -- | $218,456 +13885.7% |
| 2001 | -- | $1,562 +2% |
| 2000 | -- | $1,531 |
Find assessor info on the county website
Monthly payment
Est. payment
Payment breakdown
Explore the cost of this home by adjusting the details. Changes won't be saved.Climate risks
Neighborhood: 92284
Similar homes
- $389,0003 bd2 ba1.5k sqft7619 Dumosa Ave, Yucca Valley, CA 92284For Sale
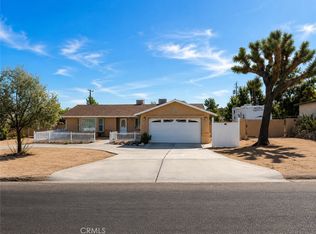 MLS ID #IG26175402, Hernan Orellana, REAL ESTATE MASTERS GROUP. CRMLS
 - $449,0004 bd2 ba1.9k sqft7655 Ventura Ave, Yucca Valley, CA 92284For Sale
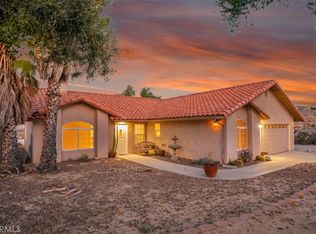 MLS ID #JT26183024, Suzanne Harvey, The Glen Realty. CRMLS
 - $445,0003 bd2 ba1.5k sqft58763 La Mirada Trl, Yucca Valley, CA 92284For Sale
 MLS ID #JT26185629, Lenae Meese, The Glen Realty. CRMLS
 - $415,0003 bd2 ba2k sqft8508 Juarez Ct, Yucca Valley, CA 92284For Sale
 MLS ID #JT26163079, Jessica Thiele, Coldwell Banker Roadrunner Realty. CRMLS
Local buyer's agents are ready to help
