Absolutely BEAUTIFUL and GORGEOUS custom-built home in the very desired neighborhood of Sky Harbor! At entry, you will be mesmerized with the master of craftmanship of this home has to offer. This tasteful open floor concept offers 4 bedrooms, 3 baths, an office, and laundry room. The master suite is spacious with two walk-in closets, a huge master bath with a jacuzzi tub and a walk-in shower along with a slider that deposits you out to the rear patio. One of the best features this home has to offer is the tall, wooden doors in each room, and wooden flooring throughout the kitchen / dining room. This Sky Harbor home offers the finest desert living with impeccable landscaping and spectacular views! You will not be disappointed, come see for yourself, this is priced to sell fast!!
For sale
Listed by: Frank Wang, Broker • FRANK WANG • Contact: 310-259-4589
Price cut: $20K (8/31)
$520,000
8212 Emerson Ave, Yucca Valley, CA 92284
4beds
2,274sqft
Single Family Residence
Built in 2013
0.41 Acres Lot
$516,300 Zestimate®
$229/sqft
$-- HOA
What's special
Open floor conceptTwo walk-in closetsSpectacular viewsImpeccable landscapingWalk-in showerJacuzzi tubHuge master bath
- 165 days
- 115
- 9
Zillow last checked:
Listing updated:
Listed by:
FRANK WANG DRE #01000682 310-259-4589,
Frank Wang, Broker
Source: CRMLS,MLS#: WS26090465 Originating MLS: California Regional MLS
Originating MLS: California Regional MLSFacts & features
Interior
Bedrooms & bathrooms
- Bedrooms: 4
- Bathrooms: 3
- Full bathrooms: 3
- Main level bathrooms: 1
- Main level bedrooms: 1
Rooms
- Room types: Kitchen, Laundry, Living Room, Primary Bathroom, Primary Bedroom, Office, Other, Pantry, Dining Room
Kitchen
- Features: Granite Counters, Remodeled, Updated Kitchen, Walk-In Pantry
Other
- Features: Walk-In Closet(s)
Pantry
- Features: Walk-In Pantry
Heating
- Central
Cooling
- Central Air
Appliances
- Included: Dishwasher, Gas Cooktop, Disposal, Gas Oven, Gas Range, Gas Water Heater, Microwave, Dryer, Washer
- Laundry: Laundry Room
Features
- Ceiling Fan(s), Separate/Formal Dining Room, Furnished, Granite Counters, High Ceilings, Open Floorplan, Walk-In Pantry, Walk-In Closet(s)
- Has fireplace: Yes
- Fireplace features: Living Room
- Furnished: Yes
- Common walls with other units/homes: No Common Walls
Interior area
- Total interior livable area: 2,274 sqft
Property
Parking
- Total spaces: 3
- Parking features: Garage - Attached
- Attached garage spaces: 3
Features
- Levels: One
- Stories: 1
- Entry location: front
- Pool features: None
- Has view: Yes
- View description: Mountain(s)
Lot
- Size: 0.41 Acres
- Features: 0-1 Unit/Acre
Details
- Parcel number: 0588571180000
- Special conditions: Standard
- Horse amenities: Riding Trail
Construction
Type & style
- Home type: SingleFamily
- Property subtype: Single Family Residence
Materials
- Roof: Tile
Condition
- New construction: No
- Year built: 2013
Utilities & green energy
- Sewer: None, Septic Tank
- Water: Public
- Utilities for property: Electricity Connected, Natural Gas Connected, Water Connected, Sewer Not Available
Community & HOA
Community
- Features: Dog Park, Golf, Hiking, Horse Trails, Mountainous, Sidewalks
Location
- Region: Yucca Valley
Financial & listing details
- Price per square foot: $229/sqft
- Tax assessed value: $494,200
- Date on market: 5/1/2026
- Cumulative days on market: 165 days
- Listing terms: Cash,Cash to Existing Loan,Cash to New Loan,Conventional,Cal Vet Loan,1031 Exchange,FHA,Fannie Mae,Freddie Mac,Government Loan,USDA Loan,VA Loan
Estimated market value
$516,300
$490,000 - $542,000
$3,010/mo
Price history
| Date | Event | Price |
|---|---|---|
| 8/31/2026 | Price change | $520,000-3.7%$229/sqft |
Source:  CRMLS #WS26090465 Report a problem CRMLS #WS26090465 Report a problem | ||
| 5/1/2026 | Listed for sale | $540,000+10.8%$237/sqft |
Source: CRMLS #WS26090465 Report a problem | ||
| 9/24/2021 | Sold | $487,500+2019.6%$214/sqft |
Source: Public Record Report a problem | ||
| 3/13/2013 | Sold | $23,000+64.3%$10/sqft |
Source: Public Record Report a problem | ||
| 7/30/2002 | Sold | $14,000$6/sqft |
Source: Public Record Report a problem | ||
Public tax history
| Year | Property taxes | Tax assessment |
|---|---|---|
| 2026 | -- | $494,200 -4.5% |
| 2025 | $6,463 -0.6% | $517,339 +2% |
| 2024 | $6,504 +3.1% | $507,195 +2% |
| 2023 | $6,309 +3.3% | $497,250 +2% |
| 2022 | $6,108 +63.1% | $487,500 +72.1% |
| 2021 | $3,745 +0.8% | $283,203 +1% |
| 2020 | $3,714 +4.1% | $280,299 +2% |
| 2019 | $3,567 +7% | $274,803 +2% |
| 2018 | $3,333 +4.1% | $269,414 +2% |
| 2017 | $3,202 | $264,132 +2% |
| 2016 | $3,202 +1.9% | $258,953 +1.5% |
| 2015 | $3,143 +2.3% | $255,064 +2% |
| 2014 | $3,072 | $250,068 +5051.8% |
| 2001 | -- | $4,854 +2% |
| 2000 | -- | $4,759 |
Find assessor info on the county website
Monthly payment
Est. payment
Payment breakdown
Explore the cost of this home by adjusting the details. Changes won't be saved.Climate risks
Neighborhood: 92284
Similar homes
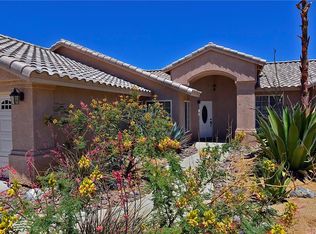
- $474,9994 bd3 ba2.1k sqft8318 Balsa Ave, Yucca Valley, CA 92284For Sale
 MLS ID #SW26216203, Anthony Glenn, eXp Realty of California, Inc.. CRMLS
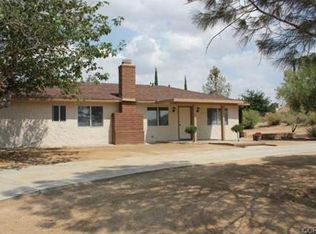
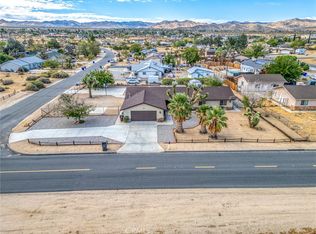
 - $524,0004 bd2 ba2k sqft58235 Paxton Rd, Yucca Valley, CA 92284For Sale
 MLS ID #JT26201166, Cindy Ontiveros, Rarick Realty Group. CRMLS
 - $539,8004 bd3 ba2.2k sqft7622 San Remo Trl, Yucca Valley, CA 92284For Sale
 MLS ID #JT26033586, Robert Armstrong, GREEN Real Estate Group. CRMLS
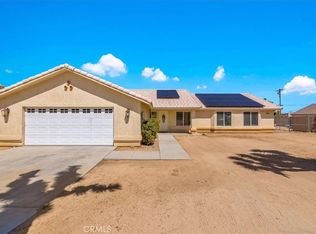
 - $449,0004 bd2 ba1.8k sqft58318 Yucca Trl, Yucca Valley, CA 92284For Sale
 MLS ID #JT26206439, Raymond Pliego, C & S Real Estate, Inc.. CRMLS
