***SELLER CREDIT -- $8,000 Seller Credit toward Buyer's Closing Costs, Rate Buy Down, or Carpet Allowance***
**Rare Opportunity | Spacious, Immaculate & Mountain Views**
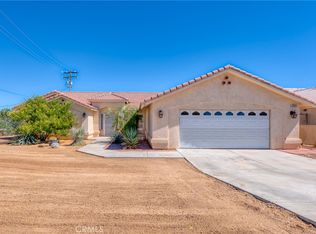
Homes in this **highly desirable neighborhood rarely become available!** Immaculately maintained, this spacious **2,007 SF home** sits on a generous **10,000 SF lot** with beautiful mountain views and **no HOA**.
A welcoming foyer leads to **high ceilings, a living room with a fireplace, and an oversized family room** with plenty of space to gather and entertain. The private, block-walled yard and **2-car garage** add convenience and functionality, while the home’s well-cared-for condition is ready for you to add your own personal touch.
Enjoy the peace and privacy of being **away from the hustle and bustle**, yet close to restaurants, shopping, Home Depot, Walmart, **Palm Springs, Joshua Tree National Park, and 29 Palms**.
**Built in 2001 | 2,007 SF | 10,000 SF Lot | Mountain Views | No HOA**
A rare combination of **space, privacy, location, and value**—don’t miss it!
For sale
Listed by: Venus Doan Realty Inc • Venus Doan • Contact: 7603687530
Price cut: $400 (9/29)
$389,599
58370 Mountain View Trl, Yucca Valley, CA 92284
3beds
2,007sqft
Single Family Residence
Built in 2001
10,000 Square Feet Lot
$387,300 Zestimate®
$194/sqft
$-- HOA
What's special
- 29 days
- 711
- 49
Zillow last checked:
Listing updated:
Listed by:
Venus Doan DRE #01510028 7603687530,
Venus Doan Realty Inc,
Crystal Bennett DRE #02084210 760-819-2022,
Venus Doan Realty Inc
Source: CRMLS,MLS#: ND26197939 Originating MLS: California Regional MLS
Originating MLS: California Regional MLSFacts & features
Interior
Bedrooms & bathrooms
- Bedrooms: 3
- Bathrooms: 2
- Full bathrooms: 2
- Main level bathrooms: 2
- Main level bedrooms: 3
Rooms
- Room types: Bedroom, Great Room, Kitchen, Living Room, Primary Bathroom, Primary Bedroom, Other, Pantry
Primary bedroom
- Features: Main Level Primary
Bedroom
- Features: Bedroom on Main Level
Bathroom
- Features: Bathtub, Closet, Multiple Shower Heads, Separate Shower, Tub Shower, Walk-In Shower
Kitchen
- Features: Walk-In Pantry
Other
- Features: Walk-In Closet(s)
Pantry
- Features: Walk-In Pantry
Heating
- Central, Fireplace(s)
Cooling
- Central Air
Appliances
- Included: Dishwasher, Electric Oven, Electric Range, Free-Standing Range, Disposal, Refrigerator, Water Heater
- Laundry: In Garage
Features
- Breakfast Area, Ceiling Fan(s), Cathedral Ceiling(s), High Ceilings, Bedroom on Main Level, Main Level Primary, Walk-In Pantry, Walk-In Closet(s)
- Flooring: Carpet, Tile
- Has fireplace: Yes
- Fireplace features: Living Room
- Common walls with other units/homes: 2+ Common Walls
Interior area
- Total interior livable area: 2,007 sqft
Property
Parking
- Total spaces: 2
- Parking features: Concrete, Door-Multi, Direct Access, Driveway, Garage, Paved, Garage Faces Side
- Attached garage spaces: 2
Features
- Levels: One
- Stories: 1
- Entry location: Front Door
- Patio & porch: Concrete
- Exterior features: Rain Gutters
- Pool features: None
- Spa features: None
- Fencing: Block,Privacy
- Has view: Yes
- View description: Desert, Mountain(s), Panoramic
Lot
- Size: 10,000 Square Feet
- Features: 0-1 Unit/Acre, Back Yard, Desert Front
Details
- Parcel number: 0588771750000
- Special conditions: Standard
Construction
Type & style
- Home type: SingleFamily
- Architectural style: Mediterranean
- Property subtype: Single Family Residence
- Attached to another structure: Yes
Materials
- Stucco
- Foundation: Slab
- Roof: Spanish Tile
Condition
- Turnkey
- New construction: No
- Year built: 2001
Utilities & green energy
- Sewer: Public Sewer
- Water: Public
- Utilities for property: Electricity Connected, Natural Gas Connected, Sewer Connected, Water Connected
Community & HOA
Community
- Features: Rural
Location
- Region: Yucca Valley
Financial & listing details
- Price per square foot: $194/sqft
- Tax assessed value: $203,280
- Date on market: 9/10/2026
- Cumulative days on market: 29 days
- Listing terms: Cash,Cash to New Loan,Conventional,Contract,Cal Vet Loan,1031 Exchange,FHA,Fannie Mae,Freddie Mac,Government Loan,Submit,USDA Loan,VA Loan
- Exclusions: Washer, Dryer, Freezer, Furniture/Personal Items
- Road surface type: Paved
Estimated market value
$387,300
$368,000 - $407,000
$2,451/mo
Price history
| Date | Event | Price |
|---|---|---|
| 9/29/2026 | Price change | $389,599-0.1%$194/sqft |
Source:  CRMLS #ND26197939 Report a problem CRMLS #ND26197939 Report a problem | ||
| 9/10/2026 | Listed for sale | $389,999+194.3%$194/sqft |
Source: CRMLS #ND26197939 Report a problem | ||
| 3/29/2001 | Sold | $132,500$66/sqft |
Source: Public Record Report a problem | ||
Public tax history
| Year | Property taxes | Tax assessment |
|---|---|---|
| 2026 | -- | $203,280 +2% |
| 2025 | $3,900 +6% | $199,294 +2% |
| 2024 | $3,681 +7.1% | $195,387 +2% |
| 2023 | $3,436 +3.4% | $191,556 +2% |
| 2022 | $3,323 -2.7% | $187,800 +2% |
| 2021 | $3,414 +0% | $184,118 +1% |
| 2020 | $3,413 +23.8% | $182,230 +2% |
| 2019 | $2,758 +13.1% | $178,657 +2% |
| 2018 | $2,438 +18.5% | $175,154 +2% |
| 2017 | $2,058 | $171,719 +2% |
| 2016 | $2,058 +1.9% | $168,352 +1.5% |
| 2015 | $2,020 +2.3% | $165,823 +2% |
| 2014 | $1,974 | $162,574 +0.5% |
| 2013 | -- | $161,839 +2% |
| 2012 | -- | $158,666 +2% |
| 2011 | -- | $155,555 +0.8% |
| 2010 | -- | $154,392 -0.2% |
| 2009 | -- | $154,759 +2% |
| 2008 | -- | $151,725 +2% |
| 2007 | -- | $148,750 +2% |
| 2006 | -- | $145,833 +2% |
| 2005 | -- | $142,974 +2% |
| 2004 | -- | $140,171 +1.9% |
| 2003 | -- | $137,602 +2% |
| 2002 | -- | $134,904 +2396.4% |
| 2001 | -- | $5,404 |
Find assessor info on the county website
Monthly payment
Est. payment
Payment breakdown
Explore the cost of this home by adjusting the details. Changes won't be saved.Climate risks
Neighborhood: 92284
- $353,6003 bd2 ba1.2k sqft58390 Mountain View Trl, Yucca Valley, CA 92284Off Market
- $370,2003 bd1 ba1.5k sqft58375 Navajo Trl, Yucca Valley, CA 92284Off Market
- $356,3003 bd2 ba1.5k sqft58367 Navajo Trl, Yucca Valley, CA 92284Off Market
- $336,2002 bd2 ba1.4k sqft58336 Mount View Trl, Yucca Valley, CA 92284Off Market
Similar homes
- $399,9994 bd2 ba2k sqft8055 Church St, Yucca Valley, CA 92284For Sale
 MLS ID #JT26216214, Jessica Thiele, Coldwell Banker Roadrunner Realty. CRMLS
 - $474,9994 bd3 ba2.1k sqft8318 Balsa Ave, Yucca Valley, CA 92284For Sale
 MLS ID #SW26216203, Anthony Glenn, eXp Realty of California, Inc.. CRMLS
 - $353,4002 bd2 ba1.4k sqft7685 Hilton Ave, Yucca Valley, CA 92284For Sale
 MLS ID #HD26160237, Robert Patterson, KW Mojave. CRMLS
 - $420,0003 bd2 ba1.5k sqft7399 Palomar Ave, Yucca Valley, CA 92284For Sale
 MLS ID #JT26166533, Michael Perossier, Southern Cal Property Management. CRMLS
