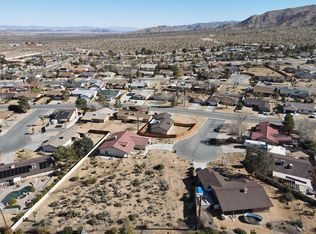
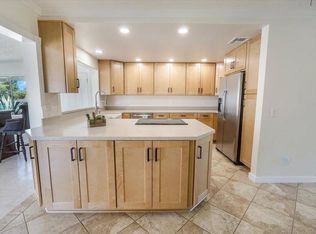
Welcome to this well-kept 3-bedroom, 2-bathroom home nestled in the highly desirable Western Hills Ranchos area and ideally situated on a quiet cul-de-sac. A charming front porch with a comfortable sitting area welcomes you, while mature landscaping, large shade trees, and thoughtfully planted desert foliage create inviting curb appeal. Irrigation is installed in both the front and back yards to help maintain the established landscaping and plants. Step inside to an open and spacious floor plan featuring a cozy gas fireplace that sets the perfect ambiance. The open kitchen offers granite countertops, stainless steel appliances, and plenty of space for preparing and gathering. A large dining area provides ample room for entertaining family and guests. The split-bedroom floor plan offers added privacy, with a spacious primary suite featuring dual sinks, a private water closet, and a walk-in closet. The primary bedroom also includes a sliding glass door leading directly to the large back patio, creating an easy connection between indoor and outdoor living. A private laundry room includes a large dog door leading to a separate, enclosed dog-run area—perfect for pet owners. The fully fenced backyard also benefits from an adjacent open lot, providing an added sense of privacy and space. Additional features include shutters throughout, spacious bedrooms, a finished 2-car garage with an automatic door opener, and plenty of room to enjoy both everyday living and entertaining. Centrally located in the heart of Yucca Valley, this home offers convenient access to shopping, dining, parks, and everyday amenities. Outdoor enthusiasts will appreciate being just a short drive from Joshua Tree National Park, as well as nearby parks and recreational areas. This Western Hills Ranchos home offers comfort, privacy, established landscaping, and an ideal location for enjoying all that the High Desert has to offer.
For sale
Listed by: The Glen Realty • Lenae Meese • Contact: 760-362-2620
Price cut: $5K (9/26)
$440,000
58763 La Mirada Trl, Yucca Valley, CA 92284
3beds
1,594sqft
Single Family Residence
Built in 2008
0.31 Acres Lot
$436,900 Zestimate®
$276/sqft
$-- HOA
What's special
- 48 days
- 152
- 4
Zillow last checked:
Listing updated:
Listed by:
Lenae Meese DRE #02005165 760-362-2620,
The Glen Realty
Source: CRMLS,MLS#: JT26185629 Originating MLS: California Regional MLS
Originating MLS: California Regional MLSFacts & features
Interior
Bedrooms & bathrooms
- Bedrooms: 3
- Bathrooms: 2
- Full bathrooms: 2
- Main level bathrooms: 2
- Main level bedrooms: 3
Rooms
- Room types: Laundry, Living Room, Other, Dining Room
Bathroom
- Features: Closet, Dual Sinks
Kitchen
- Features: Granite Counters
Other
- Features: Walk-In Closet(s)
Heating
- Central
Cooling
- Central Air
Appliances
- Included: Dishwasher, Gas Range, Refrigerator
- Laundry: Laundry Room
Features
- Ceiling Fan(s), Separate/Formal Dining Room, Granite Counters, Walk-In Closet(s)
- Flooring: Carpet, Tile
- Windows: Shutters
- Has fireplace: Yes
- Fireplace features: Family Room, Gas
- Common walls with other units/homes: No Common Walls
Interior area
- Total interior livable area: 1,594 sqft
Video & virtual tour
Property
Parking
- Total spaces: 2
- Parking features: Driveway, Garage
- Attached garage spaces: 2
Features
- Levels: One
- Stories: 1
- Entry location: Front Door
- Patio & porch: Rear Porch, Covered, Front Porch
- Pool features: None
- Spa features: None
- Fencing: Good Condition,Wood
- Has view: Yes
- View description: Desert, Mountain(s)
Lot
- Size: 0.31 Acres
- Features: 0-1 Unit/Acre, Cul-De-Sac
Details
- Parcel number: 0588711100000
- Special conditions: Standard
Construction
Type & style
- Home type: SingleFamily
- Property subtype: Single Family Residence
Materials
- Roof: Shingle
Condition
- Turnkey
- New construction: No
- Year built: 2008
Utilities & green energy
- Sewer: Public Sewer, Sewer Assessment(s)
- Water: Public
- Utilities for property: Electricity Connected, Natural Gas Connected, Sewer Connected, Water Connected
Community & HOA
Community
- Features: Dog Park, Golf, Hiking
- Security: Fire Sprinkler System
Location
- Region: Yucca Valley
Financial & listing details
- Price per square foot: $276/sqft
- Tax assessed value: $407,898
- Date on market: 8/24/2026
- Cumulative days on market: 48 days
- Listing terms: Cash,Conventional,FHA,Government Loan,USDA Loan,VA Loan
Estimated market value
$436,900
$415,000 - $459,000
$2,319/mo
Price history
| Date | Event | Price |
|---|---|---|
| 9/26/2026 | Price change | $440,000-1.1%$276/sqft |
Source: CRMLS #JT26185629 Report a problem | ||
| 9/5/2026 | Price change | $445,000-3.1%$279/sqft |
Source:  CRMLS #JT26185629 Report a problem CRMLS #JT26185629 Report a problem | ||
| 8/25/2026 | Listed for sale | $459,000+14.8%$288/sqft |
Source: CRMLS #JT26185629 Report a problem | ||
| 11/1/2024 | Sold | $399,900$251/sqft |
Source: CRMLS #JT24195936 Report a problem | ||
| 10/4/2024 | Pending sale | $399,900$251/sqft |
Source: CRMLS #JT24195936 Report a problem | ||
| 9/22/2024 | Listed for sale | $399,900+67.3%$251/sqft |
Source: CRMLS #JT24195936 Report a problem | ||
| 12/31/2019 | Sold | $239,000-2.4%$150/sqft |
Source:  CDAR/ Desert Area MLS #19467516 Report a problem CDAR/ Desert Area MLS #19467516 Report a problem | ||
| 11/12/2019 | Pending sale | $244,900$154/sqft |
Source: Real Estate eBroker Inc #19467516 Report a problem | ||
| 10/22/2019 | Price change | $244,900-3.6%$154/sqft |
Source: Real Estate eBroker Inc #19467516 Report a problem | ||
| 9/7/2019 | Price change | $254,000-0.4%$159/sqft |
Source: Real Estate eBroker Inc #19467516PS Report a problem | ||
| 8/17/2019 | Price change | $254,900-3.8%$160/sqft |
Source: Real Estate eBroker Inc #19467516PS Report a problem | ||
| 8/1/2019 | Price change | $264,900-3.3%$166/sqft |
Source: Real Estate eBroker Inc #19467516PS Report a problem | ||
| 6/26/2019 | Price change | $274,000-2.1%$172/sqft |
Source: Real Estate eBroker Inc #19467516PS Report a problem | ||
| 5/18/2019 | Listed for sale | $279,900+55.5%$176/sqft |
Source: Real Estate eBroker Inc #19467516PS Report a problem | ||
| 5/29/2015 | Sold | $180,000+0.1%$113/sqft |
Source: Public Record Report a problem | ||
| 4/11/2015 | Listed for sale | $179,900-25%$113/sqft |
Source: Coldwell Banker Roadrunner #DC15075660 Report a problem | ||
| 5/27/2008 | Sold | $240,000+300%$151/sqft |
Source: Public Record Report a problem | ||
| 2/24/2006 | Sold | $60,000$38/sqft |
Source: Public Record Report a problem | ||
Public tax history
| Year | Property taxes | Tax assessment |
|---|---|---|
| 2026 | -- | $407,898 +2% |
| 2025 | $6,336 +41.8% | $399,900 +56.1% |
| 2024 | $4,469 +6.1% | $256,257 +2% |
| 2023 | $4,211 +3.1% | $251,232 +2% |
| 2022 | $4,083 -2% | $246,306 +2% |
| 2021 | $4,167 +0.1% | $241,476 +1% |
| 2020 | $4,162 +40.1% | $239,000 +23.3% |
| 2019 | $2,970 +12.2% | $193,823 +2% |
| 2018 | $2,648 +16.9% | $190,023 +2% |
| 2017 | $2,265 | $186,297 +2% |
| 2016 | $2,265 +1.9% | $182,644 +8.7% |
| 2015 | $2,223 +9.3% | $168,000 +7% |
| 2014 | $2,034 | $157,000 +41.4% |
| 2013 | -- | $111,000 -36.9% |
| 2012 | -- | $176,000 |
| 2011 | -- | $176,000 |
| 2010 | -- | $176,000 +21.2% |
| 2009 | -- | $145,272 +2% |
| 2008 | -- | $142,424 +1934.6% |
| 2001 | -- | $7,000 |
| 2000 | -- | $7,000 |
Find assessor info on the county website
Monthly payment
Est. payment
Payment breakdown
Explore the cost of this home by adjusting the details. Changes won't be saved.Climate risks
Neighborhood: 92284

Similar homes
- $445,0003 bd2 ba1.4k sqft8523 Barberry Ave, Yucca Valley, CA 92284For Sale
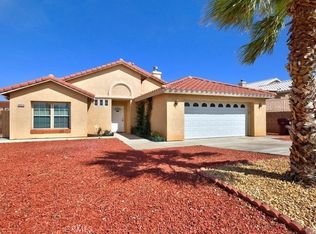 MLS ID #GD26210326, Teri Robles-Dunaway, Dunaway Real Estate Group. CRMLS
 - $499,0003 bd3 ba1.8k sqft7379 Chippewa Trl, Yucca Valley, CA 92284For Sale
 MLS ID #JT26191138, Bryan Wynwood, Joshua Tree Modern. CRMLS
 - $415,0003 bd2 ba2k sqft8508 Juarez Ct, Yucca Valley, CA 92284For Sale
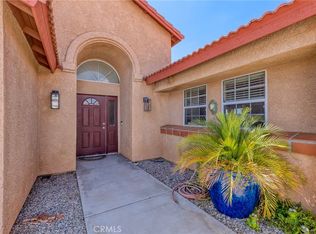 MLS ID #JT26163079, Jessica Thiele, Coldwell Banker Roadrunner Realty. CRMLS
 - $474,9994 bd3 ba2.1k sqft8318 Balsa Ave, Yucca Valley, CA 92284For Sale
 MLS ID #SW26216203, Anthony Glenn, eXp Realty of California, Inc.. CRMLS
