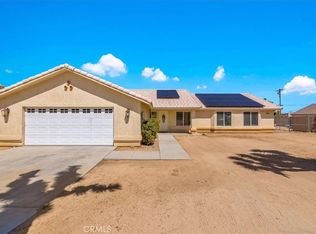
Pretty home, well taken care of, on a 2+ acre lot. Tile floors throughout the living space. Carpet in the master and second bedroom, and wood-style vinyl in the third bedroom, which is used as an office. Open, split floor plan. Large living room with vaulted ceilings and wood stove on a lovely hearth. Nice kitchen with Corian counters, oak cabinets, an electric stove, microwave, dishwasher, and refrigerator. The laundry room is just off the kitchen, and
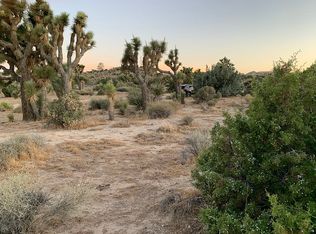
there is a built-in sink and beautiful cabinets here. The master bedroom is large with a door to the covered patio. Two large walk-in closets. The master bath is very large and has double sinks on a large counter, a separate walk-in shower, and a separate toilet area. Sliders lead to a large covered patio and a concrete walkway to the finished, approximately 800 sq. ft. shop. Tesla solar panels and battery on a lease, recently installed. The triple garage is finished with storage cabinets and an approximately 10 ft. ceiling; you could fit a tall truck in there! The shop is finished and was used as a woodshop. A large dog kennel sits behind the shop. This is a great home in one of the nicest, quiet neighborhoods, and the bonus is great views!!
For sale
Listed by: The Glen Realty • Ann McErlane • Contact: 760-902-4900
$447,000
5281 Wallaby St, Yucca Valley, CA 92284
3beds
1,595sqft
Single Family Residence
Built in 2001
2.04 Acres Lot
$441,400 Zestimate®
$280/sqft
$43/mo HOA
What's special
- 34 days
- 195
- 21
Zillow last checked:
Listing updated:
Listed by:
Ann McErlane DRE #01049625 760-902-4900,
The Glen Realty
Source: CRMLS,MLS#: JT26178382 Originating MLS: California Regional MLS
Originating MLS: California Regional MLSFacts & features
Interior
Bedrooms & bathrooms
- Bedrooms: 3
- Bathrooms: 2
- Full bathrooms: 2
- Main level bathrooms: 2
- Main level bedrooms: 3
Rooms
- Room types: Bedroom
Bedroom
- Features: All Bedrooms Down
Heating
- Central
Cooling
- Evaporative Cooling
Appliances
- Included: Dishwasher, Electric Oven, Electric Range, Microwave, Refrigerator
- Laundry: Laundry Room
Features
- All Bedrooms Down
- Has fireplace: Yes
- Fireplace features: Free Standing
- Common walls with other units/homes: No Common Walls
Interior area
- Total interior livable area: 1,595 sqft
Property
Parking
- Total spaces: 3
- Parking features: Garage - Attached
- Attached garage spaces: 3
Features
- Levels: One
- Stories: 1
- Entry location: Front door
- Pool features: None
- Has view: Yes
- View description: Mountain(s)
Lot
- Size: 2.04 Acres
- Features: Horse Property
Details
- Parcel number: 0596548010000
- Special conditions: Trust
- Horses can be raised: Yes
- Horse amenities: Riding Trail
Construction
Type & style
- Home type: SingleFamily
- Property subtype: Single Family Residence
Condition
- New construction: No
- Year built: 2001
Utilities & green energy
- Sewer: Septic Tank
- Water: Public
Community & HOA
Community
- Features: Horse Trails, Rural
HOA
- Has HOA: Yes
- Amenities included: Management
- HOA fee: $43 monthly
- HOA name: Rancho Mesa
- HOA phone: 760-902-4900
Location
- Region: Yucca Valley
Financial & listing details
- Price per square foot: $280/sqft
- Tax assessed value: $245,178
- Date on market: 9/11/2026
- Cumulative days on market: 34 days
- Listing terms: Cash,Conventional
Estimated market value
$441,400
$419,000 - $463,000
$2,311/mo
Price history
| Date | Event | Price |
|---|---|---|
| 9/11/2026 | Listed for sale | $447,000+123.5%$280/sqft |
Source:  CRMLS #JT26178382 Report a problem CRMLS #JT26178382 Report a problem | ||
| 6/5/2015 | Sold | $200,000-4.3%$125/sqft |
Source: Public Record Report a problem | ||
| 4/28/2015 | Pending sale | $209,000$131/sqft |
Source: The Glen Realty #DC15066600 Report a problem | ||
| 3/31/2015 | Listed for sale | $209,000+2358.8%$131/sqft |
Source: The Glen Realty #DC15066600 Report a problem | ||
| 1/12/2000 | Sold | $8,500-85.9%$5/sqft |
Source: Public Record Report a problem | ||
| 4/14/1995 | Sold | $60,482$38/sqft |
Source: Public Record Report a problem | ||
Public tax history
| Year | Property taxes | Tax assessment |
|---|---|---|
| 2026 | -- | $245,178 +2% |
| 2025 | $3,299 +4.9% | $240,371 +2% |
| 2024 | $3,143 +3.6% | $235,657 +2% |
| 2023 | $3,035 +4.6% | $231,036 +2% |
| 2022 | $2,902 +1.1% | $226,506 +2% |
| 2021 | $2,869 +1.2% | $222,065 +1% |
| 2020 | $2,834 +3.3% | $219,788 +2% |
| 2019 | $2,745 +6.4% | $215,478 +2% |
| 2018 | $2,579 +2.1% | $211,253 +2% |
| 2017 | $2,527 | $207,111 +2% |
| 2016 | $2,527 +1.9% | $203,050 +10.7% |
| 2015 | $2,480 +11.3% | $183,500 +10% |
| 2014 | $2,228 | $166,800 +20% |
| 2013 | -- | $139,000 -18.2% |
| 2012 | -- | $170,000 |
| 2011 | -- | $170,000 |
| 2010 | -- | $170,000 -15.2% |
| 2009 | -- | $200,578 +2% |
| 2008 | -- | $196,645 +2% |
| 2007 | -- | $192,789 +2% |
| 2006 | -- | $189,009 +2% |
| 2005 | -- | $185,303 +2% |
| 2004 | -- | $181,669 +1.9% |
| 2003 | -- | $178,340 +1957% |
| 2001 | -- | $8,670 -33.9% |
| 2000 | -- | $13,114 |
Find assessor info on the county website
Monthly payment
Est. payment
Payment breakdown
Explore the cost of this home by adjusting the details. Changes won't be saved.Climate risks
Neighborhood: 92284
Similar homes
- $449,0004 bd2 ba1.8k sqft58318 Yucca Trl, Yucca Valley, CA 92284For Sale
 MLS ID #JT26206439, Raymond Pliego, C & S Real Estate, Inc.. CRMLS
 - $429,9004 bd2 ba1.8k sqft8469 Deer Trl, Yucca Valley, CA 92284For Sale
 MLS ID #JT26200872, Mark Mihalik, The Glen Realty. CRMLS
 - $475,0003 bd2 ba1.8k sqft56739 Taos Cir, Yucca Valley, CA 92284For Sale
 MLS ID #JT26167220, KAREN ECKENROTH, The Glen Realty. CRMLS
 - $469,0003 bd3 ba1.6k sqft979 N Old Woman Springs Rd, Yucca Valley, CA 92284For Sale
 MLS ID #JT26105095, Michel Cicero, Joshua Tree Realty. CRMLS
