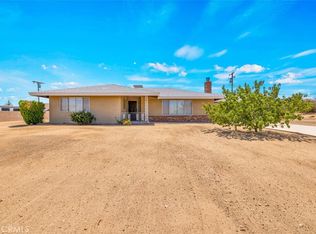
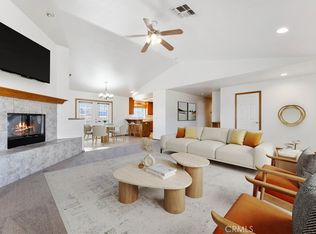
This well-maintained 3-bedroom, 2-bathroom home is located in a desirable Yucca Valley neighborhood near Onaga Elementary School. Built in 2006, this property offers comfortable modern living with a 2-car attached garage, central A/C, and natural gas central heating. The functional floor plan provides easy everyday living, while the quiet surroundings make it a great place to call home. Conveniently located just a short drive to shopping, dining, and local amenities, with Joshua Tree National Park only minutes away—perfect for outdoor enthusiasts and nature lovers alike.
For sale
Listed by: Tri-Valley Realty • April Bryant • Contact: desertbryants@yahoo.com
Price cut: $20K (7/9)
$359,900
7536 Victoria Ave, Yucca Valley, CA 92284
3beds
1,414sqft
Single Family Residence
Built in 2006
0.43 Acres Lot
$358,400 Zestimate®
$255/sqft
$-- HOA
What's special
Functional floor planNatural gas central heating
- 236 days
- 70
- 0
Zillow last checked:
Listing updated:
Listed by:
April Bryant DRE #01737260 desertbryants@yahoo.com,
Tri-Valley Realty
Source: CRMLS,MLS#: JT26030641 Originating MLS: California Regional MLS
Originating MLS: California Regional MLSFacts & features
Interior
Bedrooms & bathrooms
- Bedrooms: 3
- Bathrooms: 2
- Full bathrooms: 1
- 3/4 bathrooms: 1
- Main level bathrooms: 2
- Main level bedrooms: 3
Rooms
- Room types: Kitchen, Living Room, Primary Bathroom, Primary Bedroom
Bathroom
- Features: Bathtub, Separate Shower, Tub Shower
Heating
- Central, Natural Gas
Cooling
- Central Air
Appliances
- Included: Dishwasher, Gas Range, Microwave
- Laundry: Washer Hookup, In Garage
Features
- Flooring: Carpet
- Doors: Sliding Doors
- Has fireplace: No
- Fireplace features: None
- Common walls with other units/homes: No Common Walls
Interior area
- Total interior livable area: 1,414 sqft
Property
Parking
- Total spaces: 2
- Parking features: Driveway, Garage Faces Front
- Attached garage spaces: 2
Features
- Levels: One
- Stories: 1
- Entry location: 1
- Patio & porch: Covered, Patio, Porch
- Pool features: None
- Spa features: None
- Has view: Yes
- View description: Desert, Hills, Mountain(s), Neighborhood
Lot
- Size: 0.43 Acres
Details
- Parcel number: 0588492020000
- Special conditions: Standard
Construction
Type & style
- Home type: SingleFamily
- Architectural style: Ranch
- Property subtype: Single Family Residence
Materials
- Frame, Stucco
- Foundation: Slab
- Roof: Composition,Shingle
Condition
- New construction: No
- Year built: 2006
Utilities & green energy
- Sewer: Sewer Assessment(s)
- Water: Public
- Utilities for property: Electricity Connected, Natural Gas Connected, Sewer Connected, Water Connected
Community & HOA
Community
- Features: Rural
Location
- Region: Yucca Valley
Financial & listing details
- Price per square foot: $255/sqft
- Tax assessed value: $264,939
- Date on market: 2/11/2026
- Cumulative days on market: 236 days
- Listing terms: Cash,Conventional,USDA Loan
- Road surface type: Paved
Estimated market value
$358,400
$340,000 - $376,000
$2,223/mo
Price history
| Date | Event | Price |
|---|---|---|
| 7/9/2026 | Price change | $359,900-5.3%$255/sqft |
Source:  CRMLS #JT26030641 Report a problem CRMLS #JT26030641 Report a problem | ||
| 2/11/2026 | Listed for sale | $379,900+52.6%$269/sqft |
Source: CRMLS #JT26030641 Report a problem | ||
| 8/21/2018 | Listing removed | $1,250$1/sqft |
Source: Prestige Properties - Desert Cities Report a problem | ||
| 7/10/2018 | Listed for rent | $1,250$1/sqft |
Source: Prestige Properties - Desert Cities Report a problem | ||
| 3/11/2008 | Listing removed | $249,000$176/sqft |
Source: NCI #41284136 Report a problem | ||
| 2/1/2008 | Listed for sale | $249,000+2521.1%$176/sqft |
Source: NCI #41284136 Report a problem | ||
| 3/14/2003 | Sold | $9,500$7/sqft |
Source: Public Record Report a problem | ||
Public tax history
| Year | Property taxes | Tax assessment |
|---|---|---|
| 2026 | -- | $264,939 +2% |
| 2025 | $4,664 +5.8% | $259,744 +2% |
| 2024 | $4,409 +6.2% | $254,651 +2% |
| 2023 | $4,152 +3.1% | $249,658 +2% |
| 2022 | $4,025 -2.1% | $244,763 +2% |
| 2021 | $4,110 +0.1% | $239,964 +1% |
| 2020 | $4,105 +17.7% | $237,504 +2% |
| 2019 | $3,488 +26.5% | $232,847 +21.3% |
| 2018 | $2,757 +22.4% | $192,000 +7.5% |
| 2017 | $2,253 | $178,600 +6% |
| 2016 | $2,253 +5.8% | $168,500 +4% |
| 2015 | $2,129 +4.8% | $162,000 +20% |
| 2014 | $2,032 | $135,000 +7.1% |
| 2013 | -- | $126,000 -15.3% |
| 2012 | -- | $148,800 |
| 2011 | -- | $148,800 |
| 2010 | -- | $148,800 -12% |
| 2009 | -- | $169,000 -14.5% |
| 2008 | -- | $197,746 +73.3% |
| 2007 | -- | $114,105 +2% |
| 2006 | -- | $111,868 +2137.4% |
| 2001 | -- | $5,000 |
| 2000 | -- | $5,000 |
Find assessor info on the county website
Monthly payment
Est. payment
Payment breakdown
Explore the cost of this home by adjusting the details. Changes won't be saved.Climate risks
Neighborhood: 92284
Nearby schools
Schools provided by the listing agent
- Elementary: Onaga
- Middle: La Contenta
Source: CRMLS. This data may not be complete. We recommend contacting the local school district to confirm school assignments for this home.
Similar homes
- $353,5002 bd2 ba1.4k sqft7685 Hilton Ave, Yucca Valley, CA 92284For Sale
 MLS ID #HD26160237, Robert Patterson, KW Mojave. CRMLS
 - $389,5993 bd2 ba2k sqft58370 Mountain View Trl, Yucca Valley, CA 92284For Sale
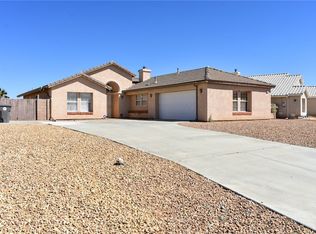 MLS ID #ND26197939, Venus Doan, Venus Doan Realty Inc. CRMLS
 - $364,9003 bd2 ba1.5k sqft56634 Mountain View Trl, Yucca Valley, CA 92284For Sale
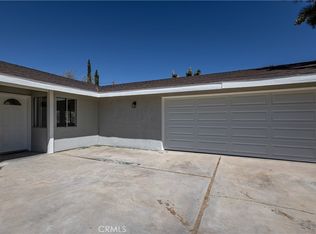 MLS ID #PW26080046, Ronil Patel, Seventy Seven Management Group. CRMLS
 - $359,8003 bd2 ba1.4k sqft3619 Lexington Ave, Yucca Valley, CA 92284For Sale
 MLS ID #JT26016755, Robert Armstrong, GREEN Real Estate Group. CRMLS
