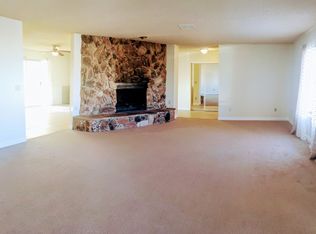
The pictures speak for themselves but once you step into this immaculate and beautiful home you will fall in love. This polished remodel is a home that draws you in with its clean lines and warm touches. Remodeled from top to bottom bringing modern design & updates for comfort and stylish living. So well planned out making every room spacious. Stepping thru the double door entrance brings you into the open concept of a vaulted ceiling, floating shelves, contemporary fireplace and natural warm lighting streaming thru plentiful windows giving you beautiful mountain views. Kitchen boasts of generous granite counters and shiplap touches. Generous granite counter space, stainless steel appliances, custom 2 tone cabinets with self closers, a farm sink and a large garden window are just some of the finishing touches. The shiplap accents continue into the dining and living room bringing continuity of style. Enjoy a meal in the dining room and step out the french doors to a sweet rose garden. Your backyard has expansive concrete patio and covering decked with solar lights. Corrugated planters full of greenery. Desert trees line the yard and all on a bubbler. Beautiful mature trees and a circular concrete driveway welcomes you home. Double gates on each side of house for RV access also.
Sold for $475,000
Listed by: The Glen Realty • KAREN ECKENROTH • Contact: 760-668-5691
Bought with: C & S Real Estate, Inc.
$475,000
7535 Victoria Ave, Yucca Valley, CA 92284
3beds
1,809sqft
Single Family Residence
Built in 1989
0.43 Acres Lot
$468,700 Zestimate®
$263/sqft
$2,419 Estimated rent
Home value
$468,700
$427,000 - $516,000
$2,419/mo
Zestimate® history
Owner options
List your home for rent
$2,419/mo
Rent Zestimate®
Find your next renter with Zillow Rental Manager. Plus, with online applications, you can quickly screen prospective tenants – for free.
$2,419/mo
Rent Zestimate®
Refinance and save
$3,174/mo
Est. payment
Refinancing to a lower rate could help reduce your monthly payments and save thousands over the life of the loan.
$3,174/mo
Est. payment
Explore your selling options
Work with a Zillow partner agent
Leverage their expertise and Zillow's premium Showcase listings to get your home seen by more buyers.
Get startedList with your own agent
Get your home in front of millions of buyers by listing it on Zillow.
Learn how to do itSell it yourself
Take full control of how buyers see your home on Zillow by listing For Sale by Owner (FSBO).
List your homeWhat's special
Shiplap touchesContemporary fireplaceBeautiful mature treesPolished remodelFarm sinkLarge garden windowGenerous granite counters
Zillow last checked:
Listing updated:
Listed by:
KAREN ECKENROTH DRE #01232405 760-668-5691,
The Glen Realty
Bought with:
Corinna Mitchell, DRE #01920139
C & S Real Estate, Inc.
Source: CRMLS,MLS#: JT26086174 Originating MLS: California Regional MLS
Originating MLS: California Regional MLSFacts & features
Interior
Bedrooms & bathrooms
- Bedrooms: 3
- Bathrooms: 2
- Full bathrooms: 2
- Main level bathrooms: 2
- Main level bedrooms: 3
Rooms
- Room types: Bedroom, Foyer, Kitchen, Laundry, Living Room, Primary Bathroom, Primary Bedroom, Dining Room
Primary bedroom
- Features: Main Level Primary
Bedroom
- Features: Bedroom on Main Level
Bathroom
- Features: Bathtub, Full Bath on Main Level, Linen Closet, Separate Shower, Tub Shower, Walk-In Shower
Kitchen
- Features: Granite Counters, Remodeled, Self-closing Drawers, Updated Kitchen
Heating
- Central, Forced Air, Natural Gas
Cooling
- Central Air, Dual, Evaporative Cooling
Appliances
- Included: Dishwasher, Free-Standing Range, Gas Oven, Gas Range, Gas Water Heater, Microwave, Refrigerator, Water To Refrigerator
- Laundry: Washer Hookup, Laundry Room
Features
- Brick Walls, Ceiling Fan(s), Crown Molding, Separate/Formal Dining Room, Granite Counters, Pantry, Recessed Lighting, Storage, Bedroom on Main Level, Entrance Foyer, Main Level Primary
- Flooring: See Remarks, Vinyl
- Doors: Double Door Entry, French Doors
- Windows: Double Pane Windows, Plantation Shutters
- Has fireplace: Yes
- Fireplace features: Electric, Living Room
- Common walls with other units/homes: No Common Walls
Interior area
- Total interior livable area: 1,809 sqft
Property
Parking
- Total spaces: 2
- Parking features: Circular Driveway, Concrete, Direct Access, Driveway Level, Door-Single, Garage Faces Front, Garage, Garage Door Opener, RV Access/Parking
- Attached garage spaces: 2
Features
- Levels: One
- Stories: 1
- Entry location: front
- Patio & porch: Concrete, Covered
- Pool features: None
- Spa features: None
- Fencing: Wood
- Has view: Yes
- View description: Mountain(s)
Lot
- Size: 0.43 Acres
- Features: 0-1 Unit/Acre, Back Yard, Drip Irrigation/Bubblers, Front Yard, Landscaped
Details
- Additional structures: Shed(s)
- Parcel number: 0588491080000
- Special conditions: Standard
- Horse amenities: Riding Trail
Construction
Type & style
- Home type: SingleFamily
- Architectural style: Ranch
- Property subtype: Single Family Residence
Materials
- Stucco
- Roof: Composition
Condition
- Turnkey
- New construction: No
- Year built: 1989
Utilities & green energy
- Electric: Electricity - On Property
- Sewer: Public Sewer
- Water: Public
- Utilities for property: Electricity Connected, Natural Gas Connected, Water Connected
Community & HOA
Community
- Features: Biking, Dog Park, Hiking, Horse Trails, Near National Forest
- Security: Carbon Monoxide Detector(s), Fire Sprinkler System, Smoke Detector(s)
Location
- Region: Yucca Valley
Financial & listing details
- Price per square foot: $263/sqft
- Tax assessed value: $398,800
- Date on market: 4/22/2026
- Cumulative days on market: 14 days
- Listing terms: Cash,Cash to New Loan,Conventional
- Road surface type: Paved
Price history
| Date | Event | Price |
|---|---|---|
| 6/15/2026 | Sold | $475,000$263/sqft |
Source:  CRMLS #JT26086174 Report a problem CRMLS #JT26086174 Report a problem | ||
| 5/6/2026 | Pending sale | $475,000$263/sqft |
Source: CRMLS #JT26086174 Report a problem | ||
| 4/22/2026 | Listed for sale | $475,000+295.8%$263/sqft |
Source: CRMLS #JT26086174 Report a problem | ||
| 7/1/1994 | Sold | $120,000$66/sqft |
Source: Public Record Report a problem | ||
Public tax history
| Year | Property taxes | Tax assessment |
|---|---|---|
| 2026 | -- | $398,800 -9.4% |
| 2025 | $6,149 -3.1% | $440,401 +2% |
| 2024 | $6,344 +3.6% | $431,766 +2% |
| 2023 | $6,122 +82.8% | $423,300 +122.9% |
| 2022 | $3,348 -2.6% | $189,931 +2% |
| 2021 | $3,439 +0% | $186,207 +1% |
| 2020 | $3,438 +23.5% | $184,298 +2% |
| 2019 | $2,784 +13% | $180,684 +2% |
| 2018 | $2,464 +18.2% | $177,141 +2% |
| 2017 | $2,084 | $173,668 +2% |
| 2016 | $2,084 +1.9% | $170,262 +1.5% |
| 2015 | $2,045 +2.3% | $167,705 +2% |
| 2014 | $1,998 | $164,420 +0.5% |
| 2013 | -- | $163,677 +2% |
| 2012 | -- | $160,468 +2% |
| 2011 | -- | $157,322 +0.8% |
| 2010 | -- | $156,146 -0.2% |
| 2009 | -- | $156,517 +2% |
| 2008 | -- | $153,448 +2% |
| 2007 | -- | $150,439 +2% |
| 2006 | -- | $147,489 +2% |
| 2005 | -- | $144,597 +2% |
| 2004 | -- | $141,762 +1.9% |
| 2003 | -- | $139,164 +2% |
| 2002 | -- | $136,436 +2% |
| 2001 | -- | $133,761 +2% |
| 2000 | -- | $131,138 |
Find assessor info on the county website
Neighborhood: 92284
Nearby homes
- $356,3004 bd2 ba1.9k sqft7536 Alaba Ave, Yucca Valley, CA 92284Off Market
- $471,8004 bd2 ba2k sqft57993 Pueblo Trl, Yucca Valley, CA 92284Off Market
- $195,5003 bd2 ba2k sqft7555 Victoria Ave, Yucca Valley, CA 92284Sold
- $359,9003 bd2 ba1.4k sqft7536 Victoria Ave, Yucca Valley, CA 92284For Sale
- $460,4003 bd3 ba2.2k sqft7556 Alaba Ave, Yucca Valley, CA 92284Off Market
- $331,9002 bd2 ba1.4k sqft58011 Pueblo Trl, Yucca Valley, CA 92284Off Market
- $371,0003 bd2 ba1.4k sqft7556 Victoria Ave, Yucca Valley, CA 92284Off Market
- $410,0003 bd2 ba1.6k sqft7516 Victoria Ave, Yucca Valley, CA 92284Sold
Nearby schools
GreatSchools rating
- 3/10Onaga Elementary SchoolGrades: K-6Distance: 0.3 mi
- 3/10La Contenta Middle SchoolGrades: 7-8Distance: 1.7 mi
- 4/10Yucca Valley High SchoolGrades: 9-12Distance: 1.5 mi
Get a cash offer in 3 minutes
Find out how much your home could sell for in as little as 3 minutes with a no-obligation cash offer.
Estimated market value
$468,700
Get a cash offer in 3 minutes
Find out how much your home could sell for in as little as 3 minutes with a no-obligation cash offer.
Estimated market value
$468,700
- California
- San Bernardino County
- Yucca Valley
- 92284
- 7535 Victoria Ave
