An Entertainer’s Masterpiece on an Expansive Corner Lot!
Embrace the ultimate desert lifestyle in this charming 3-bedroom, 2 1/2-bathroom home, perfectly situated on an expansive 18,975 sq. ft. corner lot. This sprawling property, surrounded by mature trees and lush greenery, is a true crown jewel. With an incredible opportunity for investors, first-time buyers, RV parking, ADU, Next Gen Project, or those looking to build their dream desert compound. This adorable home features a brand-new laminate flooring, newer appliances, freshly painted kitchen cabinets, and transferable (super affordable) Solar Panel System to help keep energy costs low.
Located in a quiet, peaceful pocket of Yucca Valley, you get the tranquility of high desert living, plus minutes away to the world-renowned hiking and climbing of Joshua Tree National Park.
With NO HOA fees and a highly motivated seller, this opportunity is a deal of a lifetime.
For sale
Listed by: BERKSHIRE HATHAWAY HOMESERVICES CALIFORNIA REALTY • CONNIE CRUZ • Contact: 626-824-0746
$360,000
56662 El Dorado Dr, Yucca Valley, CA 92284
3beds
1,442sqft
:
Get pre-qualified$2,404/mo
Single Family Residence
Built in 1978
0.44 Acres Lot
$353,400 Zestimate®
$250/sqft
$-- HOA
What's special
- 435 days |
- 308 |
- 29 |
Zillow last checked:
Listing updated:
Listed by:
CONNIE CRUZ DRE #02213889 626-824-0746,
BERKSHIRE HATHAWAY HOMESERVICES CALIFORNIA REALTY
Source: CRMLS,MLS#: IV26147809 Originating MLS: California Regional MLS
Originating MLS: California Regional MLSFacts & features
Interior
Bedrooms & bathrooms
- Bedrooms: 3
- Bathrooms: 3
- Full bathrooms: 2
- 1/2 bathrooms: 1
- Main level bathrooms: 212
- Main level bedrooms: 3
Rooms
- Room types: Bedroom, Converted Bedroom, Great Room, Kitchen, Living Room, Primary Bathroom, Primary Bedroom, Dining Room
Primary bedroom
- Features: Main Level Primary
Primary bedroom
- Features: Primary Suite
Bedroom
- Features: All Bedrooms Down
Bedroom
- Features: Bedroom on Main Level
Bathroom
- Features: Bathtub, Full Bath on Main Level, Low Flow Plumbing Fixtures, Separate Shower, Tile Counters, Tub Shower, Vanity, Walk-In Shower
Kitchen
- Features: Pots & Pan Drawers, Tile Counters
Heating
- Central, Solar
Cooling
- Central Air
Appliances
- Included: Dishwasher, Gas Range, Microwave, Refrigerator, Washer
- Laundry: Washer Hookup, Electric Dryer Hookup, Gas Dryer Hookup, In Garage
Features
- Tray Ceiling(s), Ceiling Fan(s), Separate/Formal Dining Room, Partially Furnished, Recessed Lighting, All Bedrooms Down, Bedroom on Main Level, Main Level Primary, Primary Suite
- Flooring: Laminate, Wood
- Has fireplace: Yes
- Fireplace features: Family Room
- Common walls with other units/homes: No Common Walls
Interior area
- Total interior livable area: 1,442 sqft
Property
Parking
- Total spaces: 6
- Parking features: Attached Carport, Concrete, Direct Access, Driveway Level, Door-Single, Driveway, Garage Faces Front, Garage, Garage Door Opener, Private, RV Access/Parking, One Space
- Attached garage spaces: 2
- Has carport: Yes
- Uncovered spaces: 4
Accessibility
- Accessibility features: Safe Emergency Egress from Home
Features
- Levels: One
- Stories: 1
- Entry location: Front
- Patio & porch: Concrete, Covered, Patio
- Pool features: None
- Fencing: Good Condition
- Has view: Yes
- View description: Courtyard, Desert
Lot
- Size: 0.44 Acres
- Features: Back Yard, Corner Lot, Front Yard, Garden, Level, Street Level
Details
- Parcel number: 0585335080000
- Special conditions: Standard
Construction
Type & style
- Home type: SingleFamily
- Architectural style: Traditional
- Property subtype: Single Family Residence
Materials
- Roof: Shingle
Condition
- Additions/Alterations,Building Permit,Updated/Remodeled
- New construction: No
- Year built: 1978
Utilities & green energy
- Sewer: Sewer Tap Paid, Septic Type Unknown
- Water: Private
- Utilities for property: Cable Available, Cable Connected, Electricity Available, Electricity Connected, Natural Gas Available, Natural Gas Connected, Sewer Available, Sewer Connected, Water Available, Water Connected
Community & HOA
Community
- Features: Biking, Hiking, Mountainous
- Security: Fire Detection System, Smoke Detector(s)
Location
- Region: Yucca Valley
Financial & listing details
- Price per square foot: $250/sqft
- Tax assessed value: $125,605
- Annual tax amount: $2,046
- Date on market: 7/7/2026
- Cumulative days on market: 435 days
- Listing terms: Cash to New Loan,Conventional,FHA
- Inclusions: Refrigerator, stove, dishwasher, microwave, washer & dryer
Estimated market value
$353,400
$336,000 - $371,000
$2,383/mo
Price history
| Date | Event | Price |
|---|---|---|
| 7/7/2026 | Listed for sale | $360,000-9.8%$250/sqft |
Source:  CRMLS #IV26147809 Report a problem CRMLS #IV26147809 Report a problem | ||
| 12/1/2025 | Listing removed | $399,000-2.7%$277/sqft |
Source:  SDMLS #SR25102662 Report a problem SDMLS #SR25102662 Report a problem | ||
| 6/23/2025 | Listed for sale | $410,000+310%$284/sqft |
Source: SDMLS #SR25102662 Report a problem | ||
| 11/29/2011 | Sold | $100,000$69/sqft |
Source: Public Record Report a problem | ||
| 6/14/2011 | Listed for sale | $100,000-56.5%$69/sqft |
Source: Roadrunner Realty #21135140 Report a problem | ||
| 4/29/2005 | Sold | $230,000+170.6%$160/sqft |
Source: Public Record Report a problem | ||
| 1/17/2001 | Sold | $85,000$59/sqft |
Source: Public Record Report a problem | ||
Public tax history
| Year | Property taxes | Tax assessment |
|---|---|---|
| 2025 | $2,046 +0.6% | $125,605 +2% |
| 2024 | $2,032 +5.4% | $123,142 +2% |
| 2023 | $1,928 +6% | $120,728 +2% |
| 2022 | $1,818 -0.9% | $118,360 +2% |
| 2021 | $1,836 +15.3% | $116,039 +1% |
| 2020 | $1,592 -4.6% | $114,849 +2% |
| 2019 | $1,668 +14.4% | $112,597 +2% |
| 2018 | $1,458 +8.2% | $110,389 +2% |
| 2017 | $1,348 | $108,225 +2% |
| 2016 | $1,348 +1.8% | $106,103 +1.5% |
| 2015 | $1,323 +2.3% | $104,510 +2% |
| 2014 | $1,294 | $102,463 +0.5% |
| 2013 | -- | $102,000 +2% |
| 2012 | -- | $100,000 -12% |
| 2011 | -- | $113,600 |
| 2010 | -- | $113,600 -11.9% |
| 2009 | -- | $129,000 -26.3% |
| 2008 | -- | $175,000 -26.8% |
| 2007 | -- | $239,188 +2% |
| 2006 | -- | $234,498 +155.2% |
| 2005 | -- | $91,887 +2% |
| 2004 | -- | $90,085 +1.9% |
| 2003 | -- | $88,434 +2% |
| 2002 | -- | $86,700 +7% |
| 2001 | -- | $81,051 +8% |
| 2000 | -- | $75,055 |
Find assessor info on the county website
Monthly payment
Est. payment
Payment breakdown
Explore the cost of this home by adjusting the details. Changes won't be saved.Climate risks
Neighborhood: 92284
Nearby schools
GreatSchools rating
- 3/10Onaga Elementary SchoolGrades: K-6Distance: 1.9 mi
- 3/10La Contenta Middle SchoolGrades: 7-8Distance: 3.6 mi
- 4/10Yucca Valley High SchoolGrades: 9-12Distance: 1 mi
- $489,2003 bd2 ba1.7k sqft56644 El Dorado Dr, Yucca Valley, CA 92284Off Market

- $408,5004 bd2 ba1.7k sqft56669 El Dorado Dr, Yucca Valley, CA 92284Off Market
- $400,2003 bd2 ba1.6k sqft56661 Desert Gold Dr, Yucca Valley, CA 92284Off Market
- $450,0004 bd2 ba2.1k sqft8361 Amador Ave, Yucca Valley, CA 92284For Sale
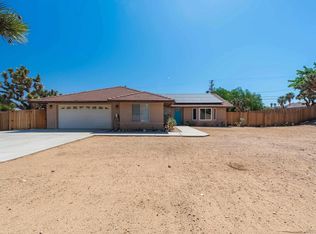
- $441,0003 bd2 ba1.6k sqft56643 Desert Gold Dr, Yucca Valley, CA 92284Off Market
- $332,7003 bd2 ba1.4k sqft8375 Amador Ave, Yucca Valley, CA 92284Off Market
- $386,9003 bd2 ba1.5k sqft56626 El Dorado Dr, Yucca Valley, CA 92284Off Market
- $514,9004 bd3 ba2.1k sqft56645 El Dorado Dr, Yucca Valley, CA 92284Off Market
A local agent can set up tours, give advice and negotiate with sellers.
Similar homes
- $369,0003 bd2 ba1.3k sqft58353 Arcadia Trl, Yucca Valley, CA 92284For Sale
 MLS ID #JT26154810, Shantel Schaut, Coldwell Banker Roadrunner Realty. CRMLS
 - $395,0003 bd2 ba1.7k sqft56620 Hidden Gold Dr, Yucca Valley, CA 92284For Sale
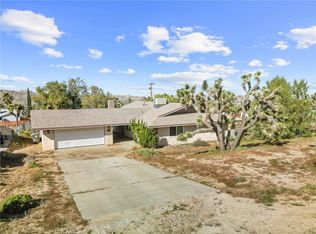 MLS ID #PW26059247, Vanessa Natividad, ROA California Inc. CRMLS
 - $360,0003 bd2 ba1.4k sqft7053 Balsa Ave, Yucca Valley, CA 92284For Sale
 MLS ID #DW26099226, Mario Zavala, Century 21 Allstars. CRMLS
 - $379,9003 bd2 ba1.5k sqft56634 Mountain View Trl, Yucca Valley, CA 92284For Sale
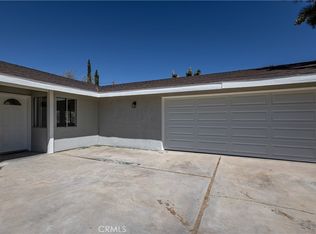 MLS ID #PW26080046, Ronil Patel, Seventy Seven Management Group. CRMLS
 - $350,0003 bd2 ba1.3k sqft7363 Sage Ave, Yucca Valley, CA 92284For SaleMLS ID #OC26057497, Louis Atoui, Metropolitan Realty, Inc. CRMLS
- $379,0002 bd2 ba1.4k sqft7685 Hilton Ave, Yucca Valley, CA 92284For SaleMLS ID #HD26160237, Robert Patterson, KW Mojave. CRMLS
- $369,0003 bd2 ba1.3k sqft58146 Spring Dr, Yucca Valley, CA 92284For SaleMLS ID #IG26090113, CONSTANCE ROENER, Berkshire Hathaway Homeservices California Realty. CRMLS
- $359,9003 bd2 ba1.4k sqft7536 Victoria Ave, Yucca Valley, CA 92284For SaleMLS ID #JT26030641, April Bryant, Tri-Valley Realty. CRMLS
- $395,0003 bd2 ba1.4k sqft57826 Joshua Ln, Yucca Valley, CA 92284For SaleMLS ID #JT26034922, Krista Fitzgerald, Coldwell Banker Roadrunner Realty. CRMLS
- $370,0003 bd2 ba1.7k sqft7515 Pinon Dr, Yucca Valley, CA 92284For SaleMLS ID #JT25180917, Lenae Meese, The Glen Realty. CRMLS
- $295,0003 bd2 ba1.2k sqft7490 Barberry Ave, Yucca Valley, CA 92284For SaleMLS ID #26858811PS, Bryan Burns DRE # 01042736, Desert Lifestyle Properties. CLAW
- $399,0004 bd2 ba1.8k sqft6963 Lennox Ave, Yucca Valley, CA 92284For SaleMLS ID #JT26147767, Krista Fitzgerald, Coldwell Banker Roadrunner Realty. CRMLS
- $345,0003 bd3 ba1.2k sqft7115 Rubidoux Ave, Yucca Valley, CA 92284For SaleMLS ID #IV26150721, BETTY AMATI, COLDWELL BANKER ENVISION. CRMLS
- $415,0003 bd2 ba1.5k sqft58319 Mountain View Trl, Yucca Valley, CA 92284For SaleMLS ID #JT26152870, Tamara Candelaria, Coldwell Banker Roadrunner Realty. CRMLS
- $319,0003 bd2 ba1.2k sqft7316 Hanford Ave, Yucca Valley, CA 92284For SaleMLS ID #JT26080439, Jaime Queen, Joshua Tree Realty. CRMLS
- $349,0003 bd2 ba1.1k sqft57054 Antelope Trl, Yucca Valley, CA 92284For SaleMLS ID #SR25089816, Raul Alvarado, Raul E. Alvarado. CRMLS
- $399,0003 bd3 ba1.9k sqft6873 Warren Vista Ave, Yucca Valley, CA 92284For SaleMLS ID #JT26083182, Linda Brechtel, Sharon Rose Realty, Inc.. CRMLS
- $327,5002 bd1 ba1.1k sqft7625 Joshua View Dr, Yucca Valley, CA 92284For SaleMLS ID #JT26074642, Russell Gibbs, The Glen Realty. CRMLS
- $359,8003 bd2 ba1.4k sqft3619 Lexington Ave, Yucca Valley, CA 92284For SaleMLS ID #JT26016755, Robert Armstrong, GREEN Real Estate Group. CRMLS
- $338,0003 bd3 ba1.8k sqft7466 Via Real Ln, Yucca Valley, CA 92284For SaleMLS ID #JT26044730, Lynne Marr, Fathom Realty Group, Inc.. CRMLS
Local buyer's agents are ready to help
