Beat the desert heat and elevate your lifestyle in the premier, gated 55+ active adult community of Desert Vista Village! Offered at an exceptional value of $335,900, this lovely single-story home delivers the perfect blend of modern comfort and unparalleled privacy. Perched in the cooler altitude of Yucca Valley--just a short, scenic drive from the desert floor--the interior features a spacious great room anchored by a cozy gas-log fireplace and towering ceilings. The heart of the home is the beautifully appointed kitchen, boasting a large center island perfect for meal prep or casual entertaining, along with direct access to one of the garages for seamless convenience. Designed with premium functionality, the home features two distinct ensuite bedrooms plus a guest half-bath. The generous primary suite serves as a true sanctuary, complete with a spacious bath and a large closet offering abundant storage. The architectural layout stands completely apart due to its unique dual-wing design: two completely separate 1-car garages flank either side of the property, offering independent parking and entry points. Enjoy quiet mornings in your private courtyard and active afternoons at the community clubhouse, gym, resort pool, and spa.
For sale
Listed by: Charles Estates • Charles Barenbrugge • 760-600-6389
$335,900
7379 Via Real Ln, Yucca Valley, CA 92284
2beds
1,279sqft
Single Family Residence
Built in 2018
4,333 Square Feet Lot
$331,900 Zestimate®
$263/sqft
$320/mo HOA
What's special
Cozy gas-log fireplacePrivate courtyardUnique dual-wing designSpacious bathGuest half-bathBeautifully appointed kitchenTowering ceilings
- 39 days
- 289
- 5
Zillow last checked:
Listing updated:
Listed by:
Charles Barenbrugge DRE #02055278 760-600-6389,
Charles Estates
Source: CRMLS,MLS#: 219152208PS Originating MLS: California Desert AOR & Palm Springs AOR
Originating MLS: California Desert AOR & Palm Springs AORFacts & features
Interior
Bedrooms & bathrooms
- Bedrooms: 2
- Bathrooms: 3
- Full bathrooms: 2
- 1/2 bathrooms: 1
Rooms
- Room types: Bedroom, Den, Primary Bedroom, Other, Retreat, Utility Room, Dining Room
Primary bedroom
- Features: Main Level Primary
Primary bedroom
- Features: Multiple Primary Suites
Primary bedroom
- Features: Primary Suite
Bedroom
- Features: All Bedrooms Down
Bedroom
- Features: Bedroom on Main Level
Bathroom
- Features: Tub Shower
Other
- Features: Dressing Area
Kitchen
- Features: Granite Counters
Other
- Features: Walk-In Closet(s)
Heating
- Central, Forced Air, Fireplace(s), Natural Gas
Cooling
- Central Air
Appliances
- Included: Dishwasher, Disposal, Gas Oven, Gas Water Heater, Microwave, Refrigerator, Range Hood, Tankless Water Heater
- Laundry: Laundry Room
Features
- Breakfast Bar, Cathedral Ceiling(s), Separate/Formal Dining Room, High Ceilings, All Bedrooms Down, Bedroom on Main Level, Dressing Area, Main Level Primary, Multiple Primary Suites, Primary Suite, Utility Room, Walk-In Closet(s)
- Flooring: Carpet, Laminate, Tile, Vinyl
- Windows: Blinds
- Has fireplace: Yes
- Fireplace features: Gas, Living Room
Interior area
- Total interior livable area: 1,279 sqft
Property
Parking
- Total spaces: 4
- Parking features: Driveway
- Attached garage spaces: 2
Features
- Levels: One
- Stories: 1
- Patio & porch: Concrete, Covered
- Has private pool: Yes
- Pool features: Community, In Ground
- Spa features: Community, In Ground
- Has view: Yes
- View description: Mountain(s), Panoramic, Peek-A-Boo
Lot
- Size: 4,333 Square Feet
Details
- Parcel number: 0587431660000
- Special conditions: Standard
Construction
Type & style
- Home type: SingleFamily
- Property subtype: Single Family Residence
Materials
- Stucco
- Foundation: Block, Permanent
- Roof: Tile
Condition
- New construction: No
- Year built: 2018
Utilities & green energy
- Sewer: Unknown
- Utilities for property: Cable Available
Community & HOA
Community
- Features: Gated, Pool
- Security: Security Gate, Gated Community
- Senior community: Yes
- Subdivision: Not Applicable-1
HOA
- Has HOA: Yes
- Amenities included: Clubhouse
- HOA fee: $320 monthly
- HOA name: Desert Vista Village
Location
- Region: Yucca Valley
Financial & listing details
- Price per square foot: $263/sqft
- Tax assessed value: $243,496
- Date on market: 9/3/2026
- Listing terms: Cash,Conventional
Estimated market value
$331,900
$315,000 - $348,000
$2,183/mo
Price history
| Date | Event | Price |
|---|---|---|
| 9/3/2026 | Listed for sale | $335,900+57%$263/sqft |
Source:  CDAR/ Desert Area MLS #219152208 Report a problem CDAR/ Desert Area MLS #219152208 Report a problem | ||
| 2/21/2019 | Sold | $214,000+17.6%$167/sqft |
Source: Public Record Report a problem | ||
| 5/18/2018 | Sold | $182,000$142/sqft |
Source: Public Record Report a problem | ||
Public tax history
| Year | Property taxes | Tax assessment |
|---|---|---|
| 2026 | -- | $243,496 +2% |
| 2025 | $4,285 +6.1% | $238,721 +2% |
| 2024 | $4,038 +5.9% | $234,040 +2% |
| 2023 | $3,812 +31.3% | $229,451 +2% |
| 2022 | $2,903 +1.1% | $224,952 +2% |
| 2021 | $2,872 +1.2% | $220,541 +1% |
| 2020 | $2,839 +16.8% | $218,280 +17.6% |
| 2019 | $2,430 +2099.9% | $185,640 +2648.2% |
| 2018 | $110 +0.9% | $6,755 +2% |
| 2017 | $109 | $6,623 +2% |
| 2016 | $109 +0.7% | $6,493 +1.5% |
| 2015 | $109 +2.6% | $6,395 +2% |
| 2014 | $106 | $6,270 |
Find assessor info on the county website
Monthly payment
Est. payment
Payment breakdown
Explore the cost of this home by adjusting the details. Changes won't be saved.Climate risks
Neighborhood: 92284
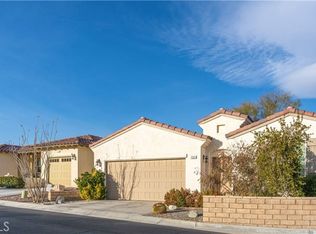
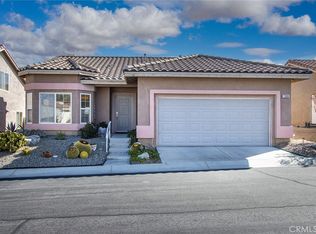
Similar homes
- $329,9002 bd2 ba1k sqft58357 Delano Trl, Yucca Valley, CA 92284For Sale
 MLS ID #219151903DA, Damian Costello, HomeSmart. CRMLS
 - $323,9002 bd2 ba1k sqft55668 Encelia Dr, Yucca Valley, CA 92284For Sale
 MLS ID #219151139DA, Wade Petrowich, Malbec Realty. CRMLS
 - $339,0002 bd2 ba1.3k sqft6829 Palisade Way, Yucca Valley, CA 92284For Sale
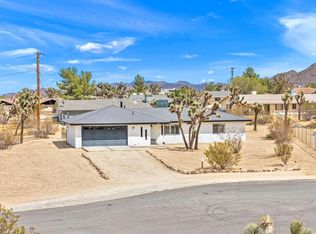 MLS ID #219151820PS, Craig Michaels, LPT Realty. CRMLS
 - $368,0002 bd2 ba1.1k sqft7603 Fox Trl, Yucca Valley, CA 92284For Sale
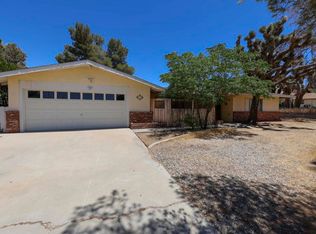 MLS ID #219149315DA, Phillip Vaughan, HomeSmart. CRMLS
