Welcome to the Aberdeen House — a fully furnished, turnkey desert retreat nestled on nearly 2 acres of private high desert land. Completely renovated down to the studs, no detail was spared. Just show up and enjoy it — or let it earn for you. Currently operating as a county-approved short-term rental with a 4.92 Airbnb rating.
It's rare to find paved road access along with a lot packed with Joshua trees, beaver tail cactus, and even a 150-year-old saguaro. Enjoy a sense of seclusion all while being just 1 mile down the road from Mesa Market where you'll find a permanently stationed taco truck.
The Aberdeen House is a convenient central outpost — 7 minutes to Giant Rock Meeting Room, 7 minutes to downtown Yucca Valley, 10 minutes to downtown Joshua Tree, and 15 minutes to Pioneertown. Pulling into the driveway you'll be greeted by a beautiful patina rustic steel privacy fence enclosing nearly an acre of yard space. The house and garage feature brand new white stucco, stone cladding accent walls, and stained wood trim wrapping all new dual pane windows.
Inside, an ideal open floor plan floods the space with natural light and rustic wood accents. The custom floating gas fireplace sits against a rock wall sourced from a local quarry. Brand new solid wood cabinets with white quartz countertops anchor a fully equipped kitchen with all new appliances. A freshly remodeled bathroom features a large walk-in tiled shower with rain head, new vanity, and custom mirror. Each bedroom offers generous space and windows framing sweeping desert views.
The backyard is where it all comes together — commanding views as far as the eye can see, a stylish furnished patio with outdoor gas fireplace, gas grill, hammocks, and a 7-person spa perfectly positioned for evening soaks beneath a star-filled sky.
Additional features include a detached 2-car garage, mini-split heating and cooling, and all new electrical, plumbing, stucco, and roof.
Truly turnkey — remodeled, furnished, rated, and ready. Schedule your private showing today.
For sale
Listed by: Cherie Miller & Associates • Paul Karr • Contact: 760-369-1800
$425,000
58248 Aberdeen Dr, Yucca Valley, CA 92284
2beds
1,003sqft
Single Family Residence
Built in 1951
1.8 Acres Lot
$412,000 Zestimate®
$424/sqft
$-- HOA
What's special
Brand new white stuccoPaved road accessGas grillRustic wood accentsStone cladding accent wallsMini-split heating and cooling
- 131 days |
- 214 |
- 11 |
Zillow last checked:
Listing updated:
Listed by:
Paul Karr DRE #01850796 760-362-3568,
Cherie Miller & Associates,
Thomas Murtagh DRE #02041938,
Cherie Miller & Associates
Source: CRMLS,MLS#: JT26054239 Originating MLS: California Regional MLS
Originating MLS: California Regional MLSFacts & features
Interior
Bedrooms & bathrooms
- Bedrooms: 2
- Bathrooms: 1
- Full bathrooms: 1
- Main level bathrooms: 1
- Main level bedrooms: 2
Rooms
- Room types: Kitchen, Living Room
Cooling
- Zoned
Appliances
- Laundry: Inside
Features
- Has fireplace: Yes
- Fireplace features: Living Room
- Common walls with other units/homes: No Common Walls
Interior area
- Total interior livable area: 1,003 sqft
Property
Parking
- Total spaces: 2
- Parking features: Garage
- Garage spaces: 2
Features
- Levels: One
- Stories: 1
- Entry location: ground
- Pool features: None
- Has view: Yes
- View description: Desert, Mountain(s), Panoramic
Lot
- Size: 1.8 Acres
- Features: Back Yard, Desert Back, Desert Front, Front Yard
Details
- Parcel number: 0598261210000
- Zoning: HV/RL
- Special conditions: Standard
Construction
Type & style
- Home type: SingleFamily
- Property subtype: Single Family Residence
Condition
- New construction: No
- Year built: 1951
Utilities & green energy
- Sewer: Septic Tank
- Water: Public
Community & HOA
Community
- Features: Rural
Location
- Region: Yucca Valley
Financial & listing details
- Price per square foot: $424/sqft
- Date on market: 3/13/2026
- Cumulative days on market: 131 days
- Listing terms: Cash,Cash to New Loan,Conventional,Submit
Estimated market value
$412,000
$391,000 - $433,000
$2,231/mo
Price history
| Date | Event | Price |
|---|---|---|
| 3/13/2026 | Listed for sale | $425,000$424/sqft |
Source:  CRMLS #JT26054239 Report a problem CRMLS #JT26054239 Report a problem | ||
| 8/3/2025 | Listing removed | $425,000$424/sqft |
Source:  SDMLS #JT25069383 Report a problem SDMLS #JT25069383 Report a problem | ||
| 6/23/2025 | Price change | $425,000+102.4%$424/sqft |
Source: SDMLS #JT25069383 Report a problem | ||
| 9/9/2021 | Pending sale | $209,999$209/sqft |
Source: CRMLS #IV21194806 Report a problem | ||
| 9/2/2021 | Listed for sale | $209,999$209/sqft |
Source: CRMLS #IV21194806 Report a problem | ||
Public tax history
Tax history is unavailable.
Monthly payment
Est. payment
Payment breakdown
Explore the cost of this home by adjusting the details. Changes won't be saved.Climate risks
Neighborhood: 92284
Nearby schools
GreatSchools rating
- 5/10Yucca Mesa Elementary SchoolGrades: K-6Distance: 0.3 mi
- 3/10La Contenta Middle SchoolGrades: 7-8Distance: 5 mi
- 4/10Yucca Valley High SchoolGrades: 9-12Distance: 5.8 mi
- $284,8002 bd1 ba1k sqft58248 Aberdeen Rd, Yucca Valley, CA 92284Off Market
- $25,0001.8 Acres18 Aberdeen Dr, Yucca Valley, CA 92284Sold
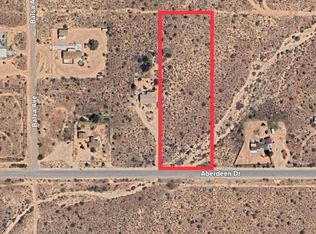
- $25,0001.748 Acres58180 Aberdeen Dr, Yucca Valley, CA 92284Sold
- $263,1004 bd2 ba1k sqft58162 Aberdeen Dr, Yucca Valley, CA 92284Off Market
- $10,0001.8 Acres0 Aberdeen Dr #90, Yucca Valley, CA 92284Sold
- $320,9002 bd1 ba1.1k sqft58138 Aberdeen Dr, Yucca Valley, CA 92284Off Market
- $248,5002 bd1 ba744 sqft3188 La Habra Ave, Yucca Valley, CA 92284Off Market
- $355,0002 bd2 ba1.3k sqft3225 Balsa Ave, Yucca Valley, CA 92284Off Market
A local agent can set up tours, give advice and negotiate with sellers.
Similar homes
- $425,0003 bd2 ba1k sqft3669 Balsa Ave, Yucca Valley, CA 92284For Sale
 MLS ID #WS26123192, WENDY HUI, MANREALTY.COM. CRMLS
 - $435,0003 bd2 ba1.3k sqft1587 Deer Trl, Yucca Valley, CA 92284For Sale
 MLS ID #219150034DA, Laura Clark, Equity Union. CRMLS
 - $409,0002 bd1 ba780 sqft57222 Hillcrest Dr, Yucca Valley, CA 92284For Sale
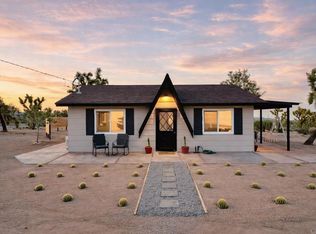 MLS ID #NDP2602319, Dan Parker, Real Brokerage Technologies. CRMLS
 - $349,0002 bd2 ba1k sqft58285 Caliente St, Yucca Valley, CA 92284For Sale
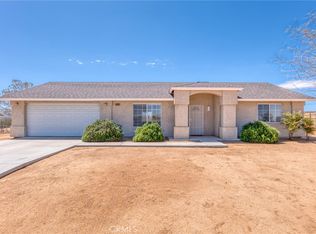 MLS ID #JT26087924, Larry Parent, eXp Realty of Southern California, Inc.. CRMLS
 - $414,9003 bd2 ba1.4k sqft57530 Warren Way, Yucca Valley, CA 92284For SaleMLS ID #219149450DA, Damian Costello, HomeSmart. CRMLS
- $498,0002 bd2 ba1.1k sqft1564 Luna Mesa Rd, Yucca Valley, CA 92284For SaleMLS ID #JT26099149, Karla Ruzicki, Joshua Tree Modern. CRMLS
- $359,9002 bd2 ba1.1k sqft4816 Terry Ln, Yucca Valley, CA 92284For SaleMLS ID #JT26094835, Sandra Boldt, Cherie Miller & Associates. CRMLS
- $419,0001 bd1 ba744 sqft5437 Paradise View Rd, Yucca Valley, CA 92284For SaleMLS ID #JT26105386, Madelaine LaVoie, Cherie Miller & Associates. CRMLS
- $435,0003 bd2 ba1.3k sqft6381 Airway Ave, Yucca Valley, CA 92284For SaleMLS ID #JT26121096, Madelaine LaVoie, Cherie Miller & Associates. CRMLS
- $489,0002 bd1 ba1.5k sqft59012 Mesa Dr, Yucca Valley, CA 92284For SaleMLS ID #IG26120666, Andrea Reis, ARROWHEAD PREMIER PROPERTIES. CRMLS
- $424,9002 bd1 ba1.2k sqft1746 Golden Sands Rd, Landers, CA 92285For SaleMLS ID #JT26066825, Joseph Mall, Coldwell Banker Roadrunner Realty. CRMLS
- $415,0002 bd2 ba1.4k sqft8001 Hammett Rd, Yucca Valley, CA 92284For SaleMLS ID #JT26115305, Lynee LaVoie, Cherie Miller & Associates. CRMLS
- $550,0002 bd2 ba1.2k sqft1824 Balsa Ave, Yucca Valley, CA 92284For SaleMLS ID #219148814DA, David Negila, Redfin Corporation. CRMLS
- $414,0003 bd2 ba1.4k sqft57826 Joshua Ln, Yucca Valley, CA 92284For SaleMLS ID #JT26034922, Krista Fitzgerald, Coldwell Banker Roadrunner Realty. CRMLS
- $510,0001 bd2 ba994 sqft56367 Scandia Ln, Yucca Valley, CA 92284For SaleMLS ID #219111175PS, David Rios, eXp Realty of Southern California, Inc. CRMLS
- $385,0003 bd2 ba1.1k sqft7113 La Habra Ave, Yucca Valley, CA 92284For SaleMLS ID #219149625PS, Daniel Stuart, Coldwell Banker Residential Brokerage. CRMLS
- $415,0003 bd1 ba1.3k sqft7552 Elk Trl, Yucca Valley, CA 92284For SaleMLS ID #219147490DA, Marnie L Balog, Compass. CRMLS
- $384,0003 bd2 ba1.1k sqft56616 Mountain View Trl, Yucca Valley, CA 92284For SaleMLS ID #219146038DA, Desiree Perez, Coldwell Banker Realty. CRMLS
- $399,9992 bd2 ba1.1k sqft6817 Warren Vista Ave, Yucca Valley, CA 92284For SaleMLS ID #219149356DA, Roman Salem, eXp Realty Of Southern California Inc. CRMLS
- $399,0002 bd2 ba1.3k sqft915 Dakota Ln, Landers, CA 92285For SaleMLS ID #JT26090400, Larry Parent, eXp Realty of Southern California, Inc.. CRMLS
Local buyer's agents are ready to help
