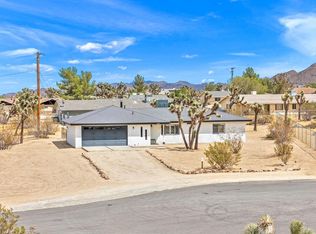
Welcome Home to Desert Living at Its Best! Tucked away on a generous 18,150 sqft lot in the heart of Yucca Valley, 7053 Balsa Ave. offers the space, light, and high desert lifestyle you’ve been searching for. This 3-bedroom, 2-bathroom home features 1,489 sqft of comfortable living space, with room to breathe inside and out. Step inside to a functional layout designed for everyday living and easy entertaining. Bedrooms offer flexibility for family, guests, a home office, or hobby space. Imagine unwinding after a day of exploring, then watching golden desert sunsets and starry night skies from your own backyard. The oversized lot is the real showstopper. Whether you dream of a pool, a garden, an RV or toy storage area, a fire pit gathering space, or a custom outdoor retreat, the possibilities here are wide open. Properties with this much room are hard to come by! Location is everything. Enjoy close proximity to local shops, restaurants, and daily conveniences, with hiking and biking trails just minutes away. Joshua Tree National Park, Pioneertown, and the area’s galleries, cafes, and desert attractions are all within easy reach, making this an ideal full-time residence, weekend getaway, or investment opportunity. Homes that combine space, location, and value like this don’t stay on the market long. Schedule your private showing today and come see why so many people are falling in love with the high desert!
For sale
Listed by: Century 21 Allstars • Mario Zavala • 562-900-6149
$360,000
7053 Balsa Ave, Yucca Valley, CA 92284
3beds
1,489sqft
Single Family Residence
Built in 1989
0.42 Acres Lot
$354,800 Zestimate®
$242/sqft
$-- HOA
What's special
- 21 days
- 367
- 31
Likely to sell faster than
Zillow last checked:
Listing updated:
Listed by:
Mario Zavala DRE #01432869 562-900-6149,
Century 21 Allstars
Source: CRMLS,MLS#: DW26233370 Originating MLS: California Regional MLS
Facts & features
Interior
Bedrooms & bathrooms
- Bedrooms: 3
- Bathrooms: 2
- Full bathrooms: 2
- Main level bathrooms: 2
- Main level bedrooms: 3
Rooms
- Room types: Bedroom
Bedroom
- Features: All Bedrooms Down
Bathroom
- Features: Bathroom Exhaust Fan, Bathtub, Granite Counters, Separate Shower, Tub Shower
Kitchen
- Features: Granite Counters
Heating
- Central
Cooling
- Central Air
Appliances
- Included: Dishwasher, Gas Range, Microwave
- Laundry: Laundry Room
Features
- Ceiling Fan(s), Eat-in Kitchen, Granite Counters, Open Floorplan, All Bedrooms Down
- Flooring: Carpet, Laminate, Tile
- Doors: Sliding Doors
- Windows: Double Pane Windows
- Has fireplace: Yes
- Fireplace features: Living Room, Wood Burning
- Common walls with other units/homes: No Common Walls
Interior area
- Total interior livable area: 1,489 sqft
Property
Parking
- Total spaces: 8
- Parking features: Driveway Level, Driveway, Garage Faces Front, Garage
- Attached garage spaces: 2
- Uncovered spaces: 6
Accessibility
- Accessibility features: None
Features
- Levels: One
- Stories: 1
- Entry location: Front
- Patio & porch: Rear Porch
- Pool features: None
- Spa features: None
- Fencing: Chain Link,Good Condition,Wood
- Has view: Yes
- View description: City Lights, Desert, Hills, Valley
Lot
- Size: 0.42 Acres
- Features: Back Yard, Desert Back, Desert Front, Front Yard, Level, Rectangular Lot, Yard
Details
- Additional structures: Shed(s), Storage
- Parcel number: 0601331170000
- Special conditions: Trust
Construction
Type & style
- Home type: SingleFamily
- Architectural style: Traditional
- Property subtype: Single Family Residence
Materials
- Drywall, Stucco
- Foundation: Slab
- Roof: Shingle
Condition
- Repairs Cosmetic,Turnkey
- New construction: No
- Year built: 1989
Utilities & green energy
- Electric: Standard
- Sewer: Public Sewer
- Water: Public
- Utilities for property: Cable Connected, Electricity Connected, Natural Gas Connected, Phone Connected, Sewer Connected, Water Connected
Community & HOA
Community
- Features: Curbs, Street Lights, Sidewalks
- Security: Carbon Monoxide Detector(s), Smoke Detector(s)
Location
- Region: Yucca Valley
Financial & listing details
- Price per square foot: $242/sqft
- Tax assessed value: $109,771
- Date on market: 10/30/2026
- Cumulative days on market: 21 days
- Listing terms: Submit
- Road surface type: Paved
Estimated market value
$354,800
$337,000 - $373,000
$2,173/mo
Price history
| Date | Event | Price |
|---|---|---|
| 10/30/2026 | Listed for sale | $360,000+328.6%$242/sqft |
Source:  CRMLS #DW26233370 Report a problem | ||
| 4/28/2011 | Sold | $84,000-41.7%$56/sqft |
Source: Public Record Report a problem | ||
| 3/26/2004 | Sold | $144,000$97/sqft |
Source: Public Record Report a problem | ||
Public tax history
| Year | Property taxes | Tax assessment |
|---|---|---|
| 2026 | -- | $109,771 +2% |
| 2025 | $2,926 +6.2% | $107,619 +2% |
| 2024 | $2,755 +8.9% | $105,509 +2% |
| 2023 | $2,530 +3.8% | $103,440 +2% |
| 2022 | $2,437 -4% | $101,412 +2% |
| 2021 | $2,539 -0.2% | $99,423 +1% |
| 2020 | $2,545 +39% | $98,403 +2% |
| 2019 | $1,831 +20.2% | $96,473 +2% |
| 2018 | $1,523 +31.9% | $94,582 +2% |
| 2017 | $1,155 | $92,728 +2% |
| 2016 | $1,155 +1.8% | $90,910 +1.5% |
| 2015 | $1,134 +2.3% | $89,544 +2% |
| 2014 | $1,109 | $87,790 +0.5% |
| 2013 | -- | $87,393 +2% |
| 2012 | -- | $85,680 -6.4% |
| 2011 | -- | $91,500 |
| 2010 | -- | $91,500 -25% |
| 2009 | -- | $122,000 -19.5% |
| 2008 | -- | $151,540 +2% |
| 2007 | -- | $148,569 +2% |
| 2006 | -- | $145,656 +2% |
| 2005 | -- | $142,800 +43.9% |
| 2004 | -- | $99,233 +1.9% |
| 2003 | -- | $97,415 +2% |
| 2002 | -- | $95,505 +2% |
| 2001 | -- | $93,632 +25.2% |
| 2000 | -- | $74,799 |
Find assessor info on the county website
Monthly payment
Est. payment
Payment breakdown
Explore the cost of this home by adjusting the details. Changes won't be saved.Climate risks
Neighborhood: 92284
Nearby schools
Schools provided by the listing agent
- Elementary: Friendly Hills
- Middle: La Contenta
Source: CRMLS. This data may not be complete. We recommend contacting the local school district to confirm school assignments for this home.


Similar homes
- $353,5003 bd2 ba1.4k sqft7685 Hilton Ave, Yucca Valley, CA 92284For Sale
 MLS ID #HD26160237, Robert Patterson, KW Mojave. CRMLS
- $339,0002 bd2 ba1.3k sqft6829 Palisade Way, Yucca Valley, CA 92284For Sale
 MLS ID #219151820PS, Craig Michaels, LPT Realty. CRMLS
- $385,0003 bd3 ba1.4k sqft5016 Paradise View Rd, Yucca Valley, CA 92284For Sale
 MLS ID #JT26237662, Sean Dittmer, C & S Real Estate, Inc.. CRMLS
- $350,0003 bd2 ba1.4k sqft7540 Elata Ave, Yucca Valley, CA 92284For Sale
 MLS ID #219155472DA, Kathleen Huffman, C & S Real Estate, Inc.. CRMLS
