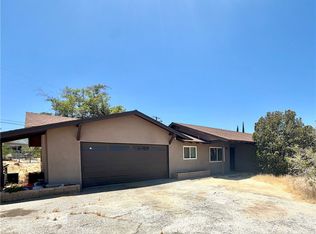
In town rancho in Yucca Valley with 1+ acre! Offering room to grow, incredible outdoor living, and endless potential. This home features 3 bedrooms and 2 bathrooms in a separated floor plan. A circular driveway with plenty of parking, owned solar (no lease payments!) and a fenced back yard, and a separate 30' by 27' workshop perfect for hobbies, storage, or a home business. The expansive rear patio creates the ideal setting for morning coffee, outdoor dining, family gatherings, or taking a nap in a hammock. The central location is unbeatable.
For sale
Listed by: Jennifer Finch, Broker • Jennifer Finch • Contact: finch636@gmail.com
Price cut: $55K (9/24)
$325,000
7475 Warren Vis, Yucca Valley, CA 92284
3beds
1,378sqft
Single Family Residence
Built in 1977
1.19 Acres Lot
$321,600 Zestimate®
$236/sqft
$-- HOA
What's special
- 45 days
- 156
- 11
Zillow last checked:
Listing updated:
Listed by:
Jennifer Finch DRE #00813641 finch636@gmail.com,
Jennifer Finch, Broker
Source: CRMLS,MLS#: JT26173102 Originating MLS: California Regional MLS
Originating MLS: California Regional MLSFacts & features
Interior
Bedrooms & bathrooms
- Bedrooms: 3
- Bathrooms: 2
- Full bathrooms: 2
- Main level bathrooms: 2
- Main level bedrooms: 2
Rooms
- Room types: Bonus Room, Kitchen, Laundry, Living Room, Workshop
Bathroom
- Features: Bathtub, Low Flow Plumbing Fixtures, Tub Shower
Heating
- Fireplace(s), Natural Gas, Wall Furnace
Cooling
- Evaporative Cooling
Appliances
- Included: Electric Oven, Electric Range, Disposal, Water Heater
- Laundry: Laundry Room
Features
- Ceiling Fan(s), Open Floorplan, Storage, Workshop
- Doors: French Doors
- Windows: Double Pane Windows
- Has fireplace: Yes
- Fireplace features: Living Room, Wood Burning
- Common walls with other units/homes: No Common Walls
Interior area
- Total interior livable area: 1,378 sqft
Property
Parking
- Total spaces: 4
- Parking features: Circular Driveway, Door-Single, Garage, RV Potential, RV Access/Parking, Unpaved
- Garage spaces: 4
Accessibility
- Accessibility features: Safe Emergency Egress from Home
Features
- Levels: One
- Stories: 1
- Entry location: front
- Patio & porch: Concrete, Open, Patio
- Pool features: None
- Spa features: None
- Fencing: Chain Link,Good Condition
- Has view: Yes
- View description: Desert, Mountain(s)
Lot
- Size: 1.19 Acres
- Features: 0-1 Unit/Acre, Drip Irrigation/Bubblers, Landscaped, Near Public Transit, Rectangular Lot
Details
- Additional structures: Outbuilding, Storage, Workshop
- Parcel number: 0588015040000
- Special conditions: Standard
- Horse amenities: Riding Trail
Construction
Type & style
- Home type: SingleFamily
- Architectural style: Ranch
- Property subtype: Single Family Residence
Materials
- Foundation: Slab
- Roof: Shingle
Condition
- Repairs Cosmetic
- New construction: No
- Year built: 1977
Utilities & green energy
- Sewer: Public Sewer, Sewer Tap Paid
- Water: Public
Community & HOA
Community
- Features: Biking, Dog Park, Hiking, Horse Trails, Rural
Location
- Region: Yucca Valley
Financial & listing details
- Price per square foot: $236/sqft
- Date on market: 8/8/2026
- Cumulative days on market: 45 days
- Listing terms: Cash,Cash to New Loan,Conventional
- Road surface type: Paved
Estimated market value
$321,600
$306,000 - $338,000
$2,174/mo
Price history
| Date | Event | Price |
|---|---|---|
| 9/24/2026 | Price change | $325,000-14.5%$236/sqft |
Source:  CRMLS #JT26173102 Report a problem CRMLS #JT26173102 Report a problem | ||
| 8/9/2026 | Listed for sale | $380,000$276/sqft |
Source: CRMLS #JT26173102 Report a problem | ||
Public tax history
Tax history is unavailable.
Monthly payment
Est. payment
Payment breakdown
Explore the cost of this home by adjusting the details. Changes won't be saved.Climate risks
Neighborhood: 92284
- $367,4003 bd2 ba1.3k sqft7475 Warren Vista Ave, Yucca Valley, CA 92284Off Market
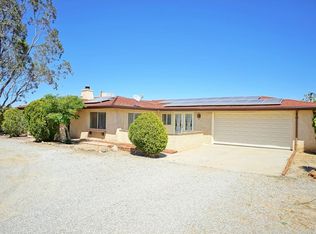
- $437,7503 bd2 ba1.5k sqft7469 Warren Vista Ave, Yucca Valley, CA 92284Sold

- $329,1002 bd2 ba1.1k sqft7487 Warren Vista Ave, Yucca Valley, CA 92284Off Market
- $262,8002 bd1 ba1.4k sqft7461 Warren Vista Ave, Yucca Valley, CA 92284Off Market
Similar homes
- $355,0003 bd2 ba1.6k sqft8234 Balsa Ave, Yucca Valley, CA 92284For Sale
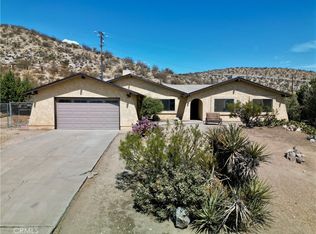 MLS ID #JT26185303, Sheri Rhodes, Sheri Rhodes, Broker. CRMLS
 - $375,0003 bd2 ba1.2k sqft7623 Frontera Ave, Yucca Valley, CA 92284For Sale
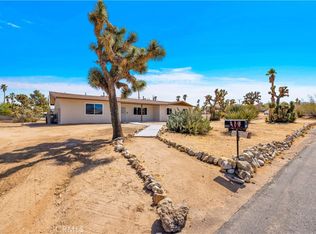 MLS ID #JT26204652, Sean Dittmer, C & S Real Estate, Inc.. CRMLS
 - $359,9003 bd2 ba1.4k sqft7536 Victoria Ave, Yucca Valley, CA 92284For Sale
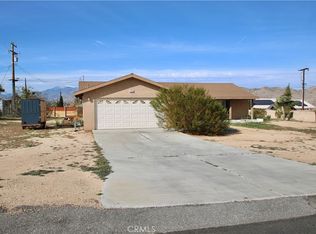 MLS ID #JT26030641, April Bryant, Tri-Valley Realty. CRMLS
 - $289,9003 bd2 ba1.2k sqft7316 Hanford Ave, Yucca Valley, CA 92284For Sale
 MLS ID #JT26080439, Jaime Queen, Joshua Tree Realty. CRMLS
