Skip main navigation
Under contract
  • Listed by: Coldwell Banker Roadrunner Realty • Kristy Meeler • Contact: 760-401-9724
    Price cut: $10K (6/22)
    $425,000

    7469 Warren Vista Ave, Yucca Valley, CA 92284

    3beds
    1,565sqft
    : 
    $2,838/mo
    Get pre-qualified
    Single Family Residence
    Built in 2004
    0.58 Acres Lot
    $423,100 Zestimate®
    $272/sqft
    $-- HOA

    What's special

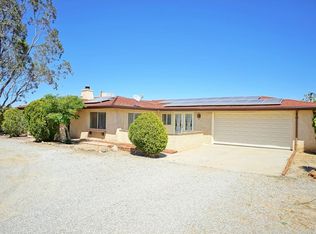
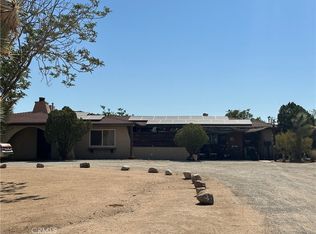
    Welcome to this beautiful maintained 3 bedroom, 2 bath home offering approximately 1500 sq feet if comfortable living space on a generous half acre lot in the heart of Yucca Valley. Designed for both relaxation and functionally, this property features a sparkling pool with a wooden deck, perfect for enjoying sunny desert days and for entertaining guests. The spacious primary suite includes a walk-in closet and newly remodeled bathroom with an updated shower, creating a private retreat. Large secondary bedrooms provide plenty of room for family, guests or home office. Mature trees add character and shade to the property, while the fully fenced backyard offers privacy and space to enjoy the outdoors. Additional benefits include paid solar for energy efficiency, RV parking, connection to the sewer system. central HVAC and swamp cooler for added comfort throughout the seasons. Conveniently located just minutes from restaurants, shopping and everyday amenities, this home combines the best of desert living with in-town convenience. Don't miss this opportunity to own a wonderful property in one of Yucca Valley's most desirable locations. Buyer to independently verify all MLS information, including, but not limited to, permits, property use, bedroom/bathroom counts, square footage, school districts, and enrollment availability. Buyer is strongly encouraged to conduct their own investigations and inspections to confirm the accuracy of all information provided. It is the buyer’s sole responsibility to verify access to utilities (including water and power), zoning designations, and applicable county or city building requirements. Buyers are advised to perform thorough due diligence and consult with appropriate licensed professionals to ensure the property meets their needs and intended use.
    48 days
    |
    116
    |
    1
    |

    Zillow last checked:

    Listing updated:

    Listed by:

    Kristy Meeler DRE #02270852 760-401-9724,

    Coldwell Banker Roadrunner Realty

    Source: CRMLS,MLS#: JT26123993MLS LogoOriginating MLS: California Regional MLS

      Facts & features

      Interior

      Bedrooms & bathrooms
      • Bedrooms: 3
      • Bathrooms: 2
      • Full bathrooms: 2
      • Main level bathrooms: 1
      • Main level bedrooms: 1
      Rooms
      • Room types: Bedroom, Other, Dining Room
      Bedroom
      • Features: All Bedrooms Down
      Bathroom
      • Features: Bathtub, Dual Sinks, Quartz Counters, Remodeled, Tub Shower, Walk-In Shower
      Kitchen
      • Features: Tile Counters
      Other
      • Features: Walk-In Closet(s)
      Heating
      • Central
      Cooling
      • Central Air
      Appliances
      • Laundry: Electric Dryer Hookup, Gas Dryer Hookup
      Features
      • Breakfast Bar, Separate/Formal Dining Room, All Bedrooms Down, Walk-In Closet(s)
      • Has fireplace: Yes
      • Fireplace features: Family Room
      • Common walls with other units/homes: No Common Walls
      Interior area
      • Total interior livable area: 1,565 sqft

      Property

      Parking
      • Total spaces: 2
      • Parking features: Garage - Attached
      • Attached garage spaces: 2
      Accessibility
      • Accessibility features: Parking
      Features
      • Levels: One
      • Stories: 1
      • Entry location: Front door
      • Patio & porch: Rear Porch, Covered, Front Porch
      • Has private pool: Yes
      • Pool features: Above Ground, Private
      • Fencing: Chain Link
      • Has view: Yes
      • View description: Desert, Mountain(s), Neighborhood
      Lot
      • Size: 0.58 Acres
      • Features: 0-1 Unit/Acre
      Details
      • Parcel number: 0588015410000
      • Special conditions: Standard

      Construction

      Type & style
      • Home type: SingleFamily
      • Property subtype: Single Family Residence
      Condition
      • New construction: No
      • Year built: 2004

      Utilities & green energy

      • Sewer: Public Sewer
      • Water: Public
      • Utilities for property: Cable Available, Electricity Available, Natural Gas Available, Phone Available, Sewer Available, Water Available

      Community & HOA

      Community
      • Features: Biking, Hiking, Mountainous
      Location
      • Region: Yucca Valley

      Financial & listing details

      • Price per square foot: $272/sqft
      • Tax assessed value: $163,285
      • Annual tax amount: $3,494
      • Date on market: 6/7/2026
      • Cumulative days on market: 48 days
      • Listing terms: Cash,Conventional,FHA,VA Loan
      • Road surface type: Paved

        Estimated market value

        $423,100

        $402,000 - $444,000

        $2,179/mo

        Price history

        DateEventPrice
        6/27/2026Contingent$425,000$272/sqft
        Source: CRMLS #JT26123993 Report a problem
        6/22/2026Price change$425,000-2.3%$272/sqft
        Source: CRMLS #JT26123993 Report a problem
        6/8/2026Listed for sale$435,000+278.3%$278/sqft
        Source: CRMLS #JT26123993 Report a problem
        10/31/2011Sold$115,000-6.9%$73/sqft
        Source: Public Record Report a problem
        10/5/2011Pending sale$123,500$79/sqft
        Source: Fannie Mae #DC11119777 Report a problem
        9/9/2011Price change$123,500+42.1%$79/sqft
        Source: Fannie Mae #DC11119777 Report a problem
        9/7/2011Listed for sale--
        Source: foreclosure.com Report a problem
        8/9/2011Sold$86,900-57.6%$56/sqft
        Source: Public Record Report a problem
        9/27/2004Sold$205,000+1142.4%$131/sqft
        Source: Public Record Report a problem
        12/2/2003Sold$16,500$11/sqft
        Source: Public Record Report a problem

        Public tax history

        YearProperty taxesTax assessment
        2025$3,494 +6.1%$163,285 +2%
        2024$3,295 +7.8%$160,084 +2%
        2023$3,058 +3.6%$156,945 +2%
        2022$2,952 -3.1%$153,868 +2%
        2021$3,047 -0.1%$150,851 +1%
        2020$3,049 +28.6%$149,305 +2%
        2019$2,370 +15.3%$146,377 +2%
        2018$2,055 +22.4%$143,507 +2%
        2017$1,679 $140,693 +2%
        2016$1,679 +1.9%$137,935 +1.5%
        2015$1,647 +2.3%$135,863 +2%
        2014$1,610 $133,202 +0.5%
        2013-- $132,600 +2%
        2012-- $130,000 -7.1%
        2011-- $139,900
        2010-- $139,900 -12%
        2009-- $159,000 -26.9%
        2008-- $217,547 +2%
        2007-- $213,282 +2%
        2006-- $209,100 +2%
        2005-- $205,000 +5273.5%
        2001-- $3,815 +2%
        2000-- $3,740
        Find assessor info on the county website

        Monthly payment

        Est. payment

        Payment breakdown

        Explore the cost of this home by adjusting the details. Changes won't be saved.
        All calculations are estimates and provided by Zillow, Inc. for informational purposes only. Actual amounts may vary.
        HOA fees may include property taxes on listings classified as Co-Ops. Contact the listing agent and/or owner for fee details.
        Mortgage interest rates are dependent on a number of factors, including credit score, down payment, and repayment length. Interest rate data provided by Zillow Group Marketplace, Inc. as of 1/1/1970 from various mortgage lenders with which we have lead or other similar arrangements; the Estimated Payment is an average of those rates.
        See how much you could borrow to make a competitive offer.

        Climate risks

        Neighborhood: 92284

        Getting around

        21 / 100
        Car-Dependent
        32 / 100
        Somewhat Bikeable

        Nearby schools

        GreatSchools rating

        A local agent can set up tours, give advice and negotiate with sellers.

        Browse local experts

        Similar homes

          1. Local buyer's agents are ready to help