****OFFICIALLY BACK ON THE MARKET AFTER COMPLETION OF AN UNLAWFUL DETAINER****MOTIVATED SELLER!!****PERFECT FIXER UPPER**** Don't miss out on this single-story home located in a quite Sky Harbor neighborhood adjacent to Joshua Tree! This is a desired area because it is close to the National Park and Black Rock Campground. Only a minutes’ drive away from shopping. Open floor plan flows from the living room into the dining / kitchen area—ideal for entertaining. Cozy living-room fireplace adds warmth & charm All bedrooms are located on the same level, maximizing convenience and accessibility. Laundry hookups are inside, with direct access via the attached garage. Central air & forced air; plus evaporative cooler for added comfort. The 0.42-acre fully gated property, gives way to low maintenance, while allowing space for RV Parking and a backyard of your dreams. Covered patio area. This a Must See Property!!!
For sale
Listed by: KELLER WILLIAMS REALTY • John Fox • Contact: 909-969-4868
$315,000
56455 Carlyle Dr, Yucca Valley, CA 92284
3beds
1,479sqft
Single Family Residence
Built in 1977
0.42 Acres Lot
$314,500 Zestimate®
$213/sqft
$-- HOA
What's special
- 276 days
- 182
- 14
Zillow last checked:
Listing updated:
Listed by:
John Fox DRE #02083482 909-969-4868,
KELLER WILLIAMS REALTY,
Listing Team: John Fox Real Estate T...
Source: CRMLS,MLS#: IG25227368 Originating MLS: California Regional MLS
Facts & features
Interior
Bedrooms & bathrooms
- Bedrooms: 3
- Bathrooms: 2
- Full bathrooms: 2
- Main level bathrooms: 2
- Main level bedrooms: 3
Rooms
- Room types: Attic, Bedroom, Kitchen, Living Room, Primary Bedroom, Dining Room
Primary bedroom
- Features: Main Level Primary
Bedroom
- Features: All Bedrooms Down
Bathroom
- Features: Bathroom Exhaust Fan, Full Bath on Main Level, Separate Shower, Tile Counters, Tub Shower, Upgraded, Walk-In Shower
Kitchen
- Features: Tile Counters
Heating
- Central, Forced Air, Fireplace(s), Natural Gas
Cooling
- Central Air, Evaporative Cooling, Gas
Appliances
- Included: Dishwasher, Gas Cooktop, Gas Oven, Gas Water Heater, Vented Exhaust Fan
- Laundry: Washer Hookup, Gas Dryer Hookup, In Garage
Features
- Ceiling Fan(s), Ceramic Counters, Separate/Formal Dining Room, Open Floorplan, Tile Counters, All Bedrooms Down, Attic, Main Level Primary
- Flooring: Carpet, Laminate, Tile
- Doors: Sliding Doors
- Has fireplace: Yes
- Fireplace features: Gas, Living Room
- Common walls with other units/homes: No Common Walls
Interior area
- Total interior livable area: 1,479 sqft
Property
Parking
- Total spaces: 6
- Parking features: Driveway Level, Door-Single, Garage Faces Front, Garage, On Site, Paved, RV Potential, RV Gated, On Street
- Attached garage spaces: 2
- Uncovered spaces: 4
Features
- Levels: One
- Stories: 1
- Entry location: Front
- Patio & porch: Concrete
- Pool features: None
- Spa features: None
- Fencing: Chain Link,Good Condition
- Has view: Yes
- View description: Desert, Neighborhood
Lot
- Size: 0.42 Acres
- Features: 0-1 Unit/Acre, Desert Back, Desert Front, Level, Street Level
Details
- Parcel number: 0585122030000
- Special conditions: Standard
Construction
Type & style
- Home type: SingleFamily
- Architectural style: Traditional
- Property subtype: Single Family Residence
Materials
- Stucco
- Foundation: Slab
- Roof: Composition
Condition
- Repairs Cosmetic
- New construction: No
- Year built: 1977
Utilities & green energy
- Electric: Standard
- Sewer: Public Sewer
- Water: Public
- Utilities for property: Cable Available, Electricity Connected, Natural Gas Connected, Phone Available, Sewer Connected, Water Connected
Community & HOA
Community
- Features: Suburban
- Security: Carbon Monoxide Detector(s), Smoke Detector(s)
Location
- Region: Yucca Valley
Financial & listing details
- Price per square foot: $213/sqft
- Tax assessed value: $145,704
- Date on market: 9/28/2025
- Cumulative days on market: 276 days
- Listing terms: Cash,Cash to Existing Loan,Cash to New Loan,Conventional,Submit
- Road surface type: Paved
Estimated market value
$314,500
$299,000 - $330,000
$2,029/mo
Price history
| Date | Event | Price |
|---|---|---|
| 9/10/2026 | Listed for sale | $315,000$213/sqft |
Source:  CRMLS #IG25227368 Report a problem | ||
| 8/12/2026 | Listing removed | $315,000$213/sqft |
Source: CRMLS #IG25227368 Report a problem | ||
| 8/8/2026 | Listed for sale | $315,000$213/sqft |
Source: CRMLS #IG25227368 Report a problem | ||
| 6/11/2026 | Listing removed | $315,000$213/sqft |
Source: CRMLS #IG25227368 Report a problem | ||
| 6/8/2026 | Listed for sale | $315,000$213/sqft |
Source: CRMLS #IG25227368 Report a problem | ||
| 5/8/2026 | Listing removed | $315,000$213/sqft |
Source: CRMLS #IG25227368 Report a problem | ||
| 5/3/2026 | Listed for sale | $315,000$213/sqft |
Source: CRMLS #IG25227368 Report a problem | ||
| 4/3/2026 | Listing removed | $315,000$213/sqft |
Source: CRMLS #IG25227368 Report a problem | ||
| 12/21/2025 | Listed for sale | $315,000$213/sqft |
Source: CRMLS #IG25227368 Report a problem | ||
| 11/13/2025 | Pending sale | $315,000$213/sqft |
Source: CRMLS #IG25227368 Report a problem | ||
| 10/21/2025 | Listed for sale | $315,000$213/sqft |
Source: CRMLS #IG25227368 Report a problem | ||
| 10/12/2025 | Listing removed | $315,000$213/sqft |
Source: CRMLS #IG25227368 Report a problem | ||
| 9/28/2025 | Listed for sale | $315,000-0.6%$213/sqft |
Source: CRMLS #IG25227368 Report a problem | ||
| 9/1/2025 | Listing removed | $317,000-2.2%$214/sqft |
Source:  SDMLS #IG25115015 Report a problem | ||
| 6/23/2025 | Listed for sale | $324,000+179.3%$219/sqft |
Source: SDMLS #IG25115015 Report a problem | ||
| 8/31/2012 | Sold | $116,000$78/sqft |
Source:  CDAR/ Desert Area MLS #41452054 Report a problem | ||
| 6/8/2012 | Price change | $116,000-1.7%$78/sqft |
Source: Windermere Real Estate of YV #41452054 Report a problem | ||
| 5/18/2012 | Price change | $118,000-1.7%$80/sqft |
Source: Windermere Real Estate of YV #41452054 Report a problem | ||
| 4/18/2012 | Listed for sale | $120,000$81/sqft |
Source: Windermere Real Estate of YV #41452054 Report a problem | ||
Public tax history
| Year | Property taxes | Tax assessment |
|---|---|---|
| 2026 | -- | $145,704 +2% |
| 2025 | $2,257 +4.5% | $142,847 +2% |
| 2024 | $2,160 +5.3% | $140,046 +2% |
| 2023 | $2,052 +5.6% | $137,300 +2% |
| 2022 | $1,943 -0.7% | $134,608 +2% |
| 2021 | $1,958 +0.8% | $131,969 +1% |
| 2020 | $1,943 +8.6% | $130,615 +2% |
| 2019 | $1,788 +13.5% | $128,054 +2% |
| 2018 | $1,576 +7.7% | $125,543 +2% |
| 2017 | $1,463 | $123,081 +2% |
| 2016 | $1,463 +1.9% | $120,668 +1.5% |
| 2015 | $1,435 +2.4% | $118,855 +2% |
| 2014 | $1,402 | $116,527 +0.5% |
| 2013 | -- | $116,000 +28.6% |
| 2012 | -- | $90,168 +2% |
| 2011 | -- | $88,400 +0.8% |
| 2010 | -- | $87,739 -0.2% |
| 2009 | -- | $87,947 +2% |
| 2008 | -- | $86,223 +2% |
| 2007 | -- | $84,532 +2% |
| 2006 | -- | $82,874 +2% |
| 2005 | -- | $81,249 +2% |
| 2004 | -- | $79,656 +1.9% |
| 2003 | -- | $78,196 +2% |
| 2002 | -- | $76,662 +2% |
| 2001 | -- | $75,159 +2% |
| 2000 | -- | $73,685 |
Find assessor info on the county website
Monthly payment
Est. payment
Payment breakdown
Explore the cost of this home by adjusting the details. Changes won't be saved.Climate risks
Neighborhood: 92284


Similar homes
- $319,9002 bd2 ba1.1k sqft56347 Tamarisk Ct, Yucca Valley, CA 92284For Sale
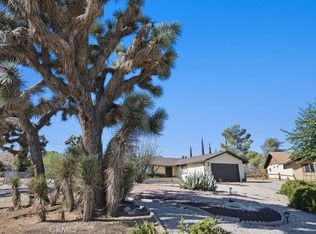 MLS ID #JT26189633, Paul Karr, Cherie Miller & Associates. CRMLS
- $275,0003 bd2 ba1.4k sqft7983 Grand Ave, Yucca Valley, CA 92284For Sale
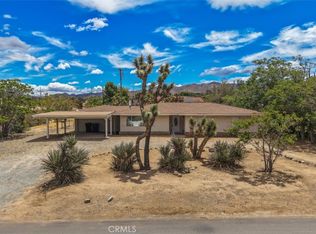 MLS ID #JT26196736, Mark Mihalik, The Glen Realty. CRMLS
- $329,0002 bd2 ba1.2k sqft7777 Amador Ave, Yucca Valley, CA 92284For Sale
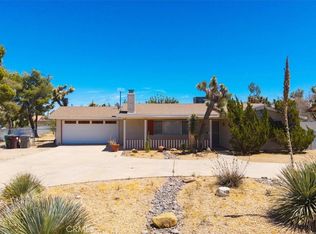 MLS ID #JT26181662, Cam Wortman, C & S Real Estate, Inc.. CRMLS
- $365,0002 bd2 ba1.3k sqft56388 Tamarisk Pl, Yucca Valley, CA 92284For Sale
 MLS ID #JT26198788, Connor McClay, The Glen Realty. CRMLS
