Welcome to this charming Central West Yucca Valley home, where thoughtful design, comfort, and location come together. Offering 912 square feet of well-maintained living space, this two-bedroom, one full bath, one half bath home sits on an 8,775 square foot lot and has been lovingly cared for over the years.
The home's unique layout creates a wonderful sense of privacy while centering around a spacious courtyard that's easily accessible from the kitchen—an ideal setting for outdoor dining, weekend barbecues, or gathering with friends and family. Inside, the comfortable living room flows seamlessly into the kitchen, creating an inviting space for everyday living and entertaining alike. Adding even more value, the home includes a newer washer, dryer, refrigerator, and water heater, allowing the next owner to settle in with confidence.
The attached two-car garage provides plenty of room for parking and storage, while the backyard offers a blank canvas ready for your personal vision—whether that's a lush garden, outdoor entertaining area, or relaxing retreat under the desert sky.
Perfectly situated in Central West Yucca Valley, you'll enjoy convenient access to shopping, dining, and some of the area's newest favorites, including Nice Dream. Whether you're searching for your first home, a weekend getaway, or an investment opportunity, this property offers the ideal combination of location, functionality, and potential.
Come experience everything the High Desert lifestyle has to offer. Opportunities like this don't stay on the market for long!
For sale
Listed by: 29 Palms Realty • Stephen Buchanan • Contact: 818-568-9040
Price cut: $6K (9/10)
$259,000
7590 Cibola Trl, Yucca Valley, CA 92284
2beds
912sqft
Single Family Residence
Built in 1973
8,775 Square Feet Lot
$257,400 Zestimate®
$284/sqft
$-- HOA
What's special
- 100 days
- 797
- 67
Likely to sell faster than
Zillow last checked:
Listing updated:
Listed by:
Stephen Buchanan DRE #02093622 818-568-9040,
29 Palms Realty
Source: CRMLS,MLS#: JT26146605 Originating MLS: California Regional MLS
Originating MLS: California Regional MLSFacts & features
Interior
Bedrooms & bathrooms
- Bedrooms: 2
- Bathrooms: 2
- Full bathrooms: 1
- 1/2 bathrooms: 1
- Main level bathrooms: 2
- Main level bedrooms: 2
Rooms
- Room types: Bedroom, Kitchen, Laundry, Living Room
Bedroom
- Features: All Bedrooms Down
Bathroom
- Features: Bathtub, Separate Shower, Tub Shower
Kitchen
- Features: Laminate Counters
Heating
- Central
Cooling
- Central Air, Evaporative Cooling
Appliances
- Included: Dishwasher, Disposal, Gas Oven, Gas Range, Gas Water Heater, Refrigerator, Range Hood, Vented Exhaust Fan, Water Heater, Dryer, Washer
- Laundry: Gas Dryer Hookup, Inside, Laundry Closet
Features
- Ceiling Fan(s), Laminate Counters, Open Floorplan, Unfurnished, All Bedrooms Down
- Flooring: Carpet, Laminate, Tile
- Has fireplace: No
- Fireplace features: None
- Common walls with other units/homes: No Common Walls
Interior area
- Total interior livable area: 912 sqft
Property
Parking
- Total spaces: 2
- Parking features: Driveway, Garage Faces Front
- Attached garage spaces: 2
Accessibility
- Accessibility features: Parking
Features
- Levels: One
- Stories: 1
- Entry location: 1
- Patio & porch: Enclosed, Patio
- Pool features: None
- Spa features: None
- Fencing: Chain Link
- Has view: Yes
- View description: Courtyard
Lot
- Size: 8,775 Square Feet
- Features: 0-1 Unit/Acre, Desert Back, Desert Front
Details
- Parcel number: 0587041070000
- Special conditions: Standard
Construction
Type & style
- Home type: SingleFamily
- Property subtype: Single Family Residence
Materials
- Stucco
- Foundation: Slab
- Roof: Common Roof,Shingle
Condition
- New construction: No
- Year built: 1973
Utilities & green energy
- Electric: Electricity - On Property
- Sewer: Septic Tank
- Water: Public
- Utilities for property: Cable Available, Electricity Connected, Natural Gas Connected, Sewer Available, Underground Utilities, Water Connected
Community & HOA
Community
- Features: Valley
- Security: Carbon Monoxide Detector(s), Smoke Detector(s)
Location
- Region: Yucca Valley
Financial & listing details
- Price per square foot: $284/sqft
- Tax assessed value: $253,400
- Date on market: 7/7/2026
- Cumulative days on market: 101 days
- Listing terms: Cash,Conventional,Contract,1031 Exchange,FHA,Submit,USDA Loan,VA Loan
- Road surface type: Paved
Estimated market value
$257,400
$245,000 - $270,000
$1,793/mo
Price history
| Date | Event | Price |
|---|---|---|
| 9/10/2026 | Price change | $259,000-2.3%$284/sqft |
Source:  CRMLS #JT26146605 Report a problem CRMLS #JT26146605 Report a problem | ||
| 7/7/2026 | Listed for sale | $265,000-3.6%$291/sqft |
Source: CRMLS #JT26146605 Report a problem | ||
| 12/11/2022 | Listing removed | -- |
Source:  CDAR/ Desert Area MLS Report a problem CDAR/ Desert Area MLS Report a problem | ||
| 11/22/2022 | Listed for sale | $275,000+12.2%$302/sqft |
Source: CDAR/ Desert Area MLS #219086663 Report a problem | ||
| 6/14/2021 | Sold | $245,000+163.4%$269/sqft |
Source: Public Record Report a problem | ||
| 8/11/2004 | Sold | $93,000+87.9%$102/sqft |
Source: Public Record Report a problem | ||
| 8/2/1995 | Sold | $49,500$54/sqft |
Source: Public Record Report a problem | ||
Public tax history
| Year | Property taxes | Tax assessment |
|---|---|---|
| 2026 | -- | $253,400 -4.4% |
| 2025 | $3,860 -0.6% | $265,196 +2% |
| 2024 | $3,885 +5.3% | $259,996 +2% |
| 2023 | $3,691 +3.6% | $254,898 +2% |
| 2022 | $3,563 +60.2% | $249,900 +108.7% |
| 2021 | $2,223 -0.9% | $119,762 +1% |
| 2020 | $2,244 +8.3% | $118,534 +2% |
| 2019 | $2,073 +34.4% | $116,210 +22.6% |
| 2018 | $1,542 +38.7% | $94,800 +7.6% |
| 2017 | $1,112 | $88,100 +5.9% |
| 2016 | $1,112 +5.7% | $83,200 +4% |
| 2015 | $1,052 +4.8% | $80,000 -13% |
| 2014 | $1,004 | $92,000 +47.7% |
| 2013 | -- | $62,300 |
| 2012 | -- | $62,300 |
| 2011 | -- | $62,300 |
| 2010 | -- | $62,300 -24.9% |
| 2009 | -- | $83,000 -15.9% |
| 2008 | -- | $98,693 +2% |
| 2007 | -- | $96,757 +2% |
| 2006 | -- | $94,860 +2% |
| 2005 | -- | $93,000 +60.8% |
| 2004 | -- | $57,836 +1.9% |
| 2003 | -- | $56,776 +2% |
| 2002 | -- | $55,663 +2% |
| 2001 | -- | $54,572 +2% |
| 2000 | -- | $53,502 |
Find assessor info on the county website
Monthly payment
Est. payment
Payment breakdown
Explore the cost of this home by adjusting the details. Changes won't be saved.Climate risks
Neighborhood: 92284
Similar homes
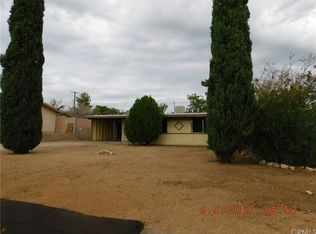
- $251,0002 bd2 ba1k sqft57136 Navajo Trl, Yucca Valley, CA 92284For Sale
 MLS ID #JT26119720, Madelaine LaVoie, Cherie Miller & Associates. CRMLS

 - $294,0002 bd1 ba1.1k sqft7798 Acoma Trl, Yucca Valley, CA 92284For Sale
 MLS ID #219153152DA, Peyson Robertson, eXp Realty Of Southern California Inc. CRMLS
 - $276,9003 bd2 ba1.2k sqft7490 Barberry Ave, Yucca Valley, CA 92284For Sale
 MLS ID #26858811PS, Bryan Burns DRE # 01042736, Desert Lifestyle Properties. CLAW
 - $277,0002 bd1 ba864 sqft7100 Cholla Ave, Yucca Valley, CA 92284For Sale
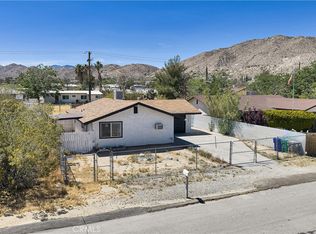 MLS ID #SR26083512, Edward Veytsman, First Team Real Estate. CRMLS
