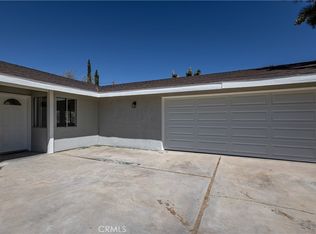
Welcome to this Beautiful remodeled and move in ready home located in one of the area's most desirable neighborhoods! This stunning 3 bedroom 2 bath with a bonus room has been thoughtfully upgraded throughout, offering the perfect blend of modern style comfort and functionality. Inside, you will find a bright open floor plan featuring tasteful finishes, updated flooring and quality improvements that make this home truly turnkey. The spacious bonus room provides endless possibilities. It can easily serve as a fourth bedroom, home office, playroom or guest room to fit your lifestyle. Conveniently located near schools, shopping, dining, and everyday amenities, this home combines comfort with and unbeatable location. This lovely home comes complete with an ADT security system & Solar with back up battery. Seller has replaced hot water heater, all appliances and new roofing within the last few years. Don't miss this incredible opportunity to own a beautifully updated home that's ready for its next owners. Already hooked up to sewer and ready to go! Schedule your private showing today and come see everything this exceptional property has to offer!! Buyer to qualify/Assume Solar PPA by close of escrow.
For sale
Listed by: Coldwell Banker Roadrunner Realty • Tamara Candelaria • Contact: 760-285-1361
Price cut: $6.5K (10/6)
$382,500
58319 Mountain View Trl, Yucca Valley, CA 92284
3beds
1,594sqft
Single Family Residence
Built in 2001
10,170 Square Feet Lot
$382,500 Zestimate®
$240/sqft
$-- HOA
What's special
- 92 days
- 488
- 31
Zillow last checked:
Listing updated:
Listed by:
Tamara Candelaria DRE #01764496 760-285-1361,
Coldwell Banker Roadrunner Realty
Source: CRMLS,MLS#: JT26152870 Originating MLS: California Regional MLS
Originating MLS: California Regional MLSFacts & features
Interior
Bedrooms & bathrooms
- Bedrooms: 3
- Bathrooms: 2
- Full bathrooms: 2
- Main level bathrooms: 2
- Main level bedrooms: 3
Rooms
- Room types: Bedroom, Laundry, Living Room, Primary Bathroom, Primary Bedroom, Dining Room
Primary bedroom
- Features: Primary Suite
Bedroom
- Features: All Bedrooms Down
Bedroom
- Features: Bedroom on Main Level
Bathroom
- Features: Dual Sinks, Enclosed Toilet, Quartz Counters, Remodeled, Tub Shower, Upgraded, Vanity, Walk-In Shower
Kitchen
- Features: Kitchen/Family Room Combo, Quartz Counters, Remodeled, Self-closing Cabinet Doors, Self-closing Drawers, Updated Kitchen
Heating
- Central
Cooling
- Central Air
Appliances
- Included: Dishwasher, Disposal, Gas Oven, Gas Range
- Laundry: Laundry Room
Features
- Breakfast Bar, Ceiling Fan(s), Separate/Formal Dining Room, Eat-in Kitchen, Open Floorplan, Quartz Counters, All Bedrooms Down, Bedroom on Main Level, Primary Suite
- Flooring: Wood
- Doors: Double Door Entry, Sliding Doors
- Windows: Double Pane Windows
- Has fireplace: Yes
- Fireplace features: Living Room
- Common walls with other units/homes: No Common Walls
Interior area
- Total interior livable area: 1,594 sqft
Property
Parking
- Total spaces: 5
- Parking features: Concrete, Door-Multi, Driveway, Driveway Up Slope From Street, Garage Faces Front, Garage, Garage Door Opener, Uncovered
- Attached garage spaces: 2
- Uncovered spaces: 3
Features
- Levels: One
- Stories: 1
- Entry location: front door
- Patio & porch: Rear Porch, Concrete, Patio
- Exterior features: Awning(s), Lighting
- Pool features: None
- Spa features: None
- Fencing: Chain Link,Excellent Condition,Masonry,Partial,Privacy
- Has view: Yes
- View description: Desert, Mountain(s), Neighborhood
Lot
- Size: 10,170 Square Feet
- Features: 0-1 Unit/Acre
Details
- Additional structures: Shed(s)
- Parcel number: 0588771730000
- Zoning: SFR
- Special conditions: Standard
Construction
Type & style
- Home type: SingleFamily
- Architectural style: Contemporary
- Property subtype: Single Family Residence
Materials
- Stucco
- Roof: Composition,Shingle
Condition
- Updated/Remodeled,Turnkey
- New construction: No
- Year built: 2001
Utilities & green energy
- Electric: 220 Volts in Garage
- Sewer: Public Sewer
- Water: Public
- Utilities for property: Cable Connected, Electricity Connected, Natural Gas Connected, Sewer Connected, Water Connected
Community & HOA
Community
- Features: Mountainous, Sidewalks
- Security: Closed Circuit Camera(s), Carbon Monoxide Detector(s), 24 Hour Security, Smoke Detector(s)
Location
- Region: Yucca Valley
Financial & listing details
- Price per square foot: $240/sqft
- Date on market: 7/18/2026
- Cumulative days on market: 93 days
- Listing terms: Cash,Conventional,FHA,Government Loan
- Road surface type: Paved
Estimated market value
$382,500
$363,000 - $402,000
$2,287/mo
Price history
| Date | Event | Price |
|---|---|---|
| 10/15/2026 | Listed for sale | $382,500$240/sqft |
Source:  CRMLS #JT26152870 Report a problem CRMLS #JT26152870 Report a problem | ||
| 10/11/2026 | Contingent | $382,500$240/sqft |
Source: CRMLS #JT26152870 Report a problem | ||
| 10/6/2026 | Price change | $382,500-1.7%$240/sqft |
Source: CRMLS #JT26152870 Report a problem | ||
| 10/2/2026 | Price change | $389,000-2.7%$244/sqft |
Source: CRMLS #JT26152870 Report a problem | ||
| 8/31/2026 | Price change | $399,995-2.4%$251/sqft |
Source: CRMLS #JT26152870 Report a problem | ||
| 8/10/2026 | Price change | $409,997-1.2%$257/sqft |
Source: CRMLS #JT26152870 Report a problem | ||
| 7/18/2026 | Listed for sale | $415,000$260/sqft |
Source: CRMLS #JT26152870 Report a problem | ||
Public tax history
Tax history is unavailable.
Monthly payment
Est. payment
Payment breakdown
Explore the cost of this home by adjusting the details. Changes won't be saved.Climate risks
Neighborhood: 92284
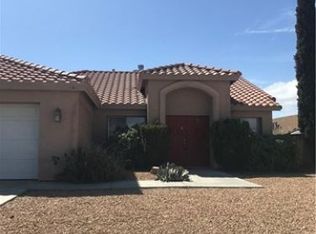
- $381,7003 bd2 ba1.5k sqft58319 Mount View Trl, Yucca Valley, CA 92284Off Market
- $457,8004 bd2 ba2.1k sqft58335 Mountain View Trl, Yucca Valley, CA 92284Off Market
- $392,8003 bd2 ba1.5k sqft58299 Mountain View Trl, Yucca Valley, CA 92284Off Market
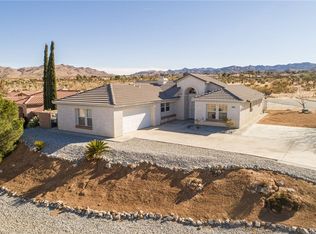
- $354,4002 bd2 ba1.3k sqft58320 Mountain View Trl, Yucca Valley, CA 92284Off Market
Similar homes
- $395,0003 bd2 ba1.4k sqft8783 San Vicente Dr, Yucca Valley, CA 92284For Sale
 MLS ID #JT26217210, Sean Dittmer, C & S Real Estate, Inc.. CRMLS
 - $377,9953 bd2 ba1.6k sqft7405 Warren Vista Ave, Yucca Valley, CA 92284For Sale
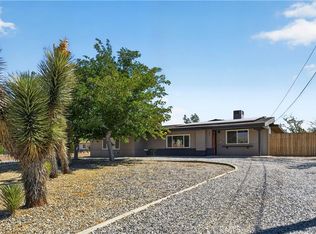 MLS ID #JT26187193, Karen Lowe, Inspire Real Estate. CRMLS
 - $389,0003 bd2 ba1.5k sqft7619 Dumosa Ave, Yucca Valley, CA 92284For Sale
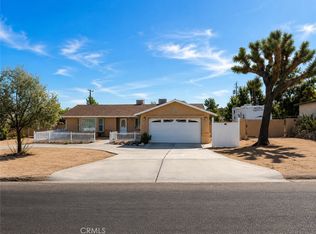 MLS ID #IG26175402, Hernan Orellana, REAL ESTATE MASTERS GROUP. CRMLS
 - $364,9003 bd2 ba1.5k sqft56634 Mountain View Trl, Yucca Valley, CA 92284For Sale
 MLS ID #PW26080046, Ronil Patel, Seventy Seven Management Group. CRMLS
