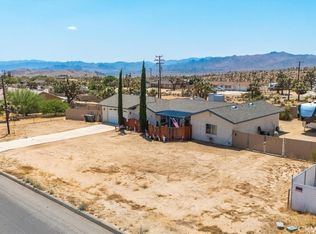
NEW LOWER PRICE AND EXTRA LOT INCLUDED! Discover a captivating city lights view from this 3+bedroom, 3-bath home nestled in a tranquil cul-de-sac freshly paved, boasting a wilderness panorama view. This private oasis, was built in 2004, spans .85 acres . The entrance is nothing short of dramatic, providing the perfect perch to savor both sunrises and sunsets. Featuring a tiled roof and cool tiled floors throughout, the home exudes a refreshing ambiance. The spacious kitchen offers a scenic backdrop, complete with double ovens. A fireplace graces the living room, while ceiling fans adorn every room. The dining room, with glass sliders leading to the rear yard, presents a dramatic view for your dining pleasure. The expansive master suite includes a generous walk-in closet and glass sliders, inviting in the cool morning and evening breeze. A second master suite, with its own full bath, also opens up to the rear yard through glass sliders. The oversized 2-car garage is impeccably finished with epoxy floors, complemented by a concrete driveway. A green house in the rear garden adds to the property's charm. With numerous amenities to offer, this one-of-a-kind residence is a rare find. Don't miss out on the unparalleled location and breathtaking views! Explore the captivating beauty of Joshua Tree National Park and indulge in a delightful shopping experience in the charming town of Yucca Valley. Immerse yourself in the stunning landscapes of Joshua Tree National Park, located in close proximity.
For sale
Listed by: Coldwell Banker Roadrunner Realty • Phil Kuhn • Contact: 847-652-5846
Price cut: $5.5K (5/25)
$449,500
5855 Carmelita Ave, Yucca Valley, CA 92284
3beds
1,770sqft
:
Get pre-qualified$2,973/mo
Single Family Residence
Built in 2004
0.85 Acres Lot
$447,800 Zestimate®
$254/sqft
$-- HOA
What's special
- 301 days |
- 102 |
- 5 |
Zillow last checked:
Listing updated:
Listed by:
Phil Kuhn DRE #02118909 847-652-5846,
Coldwell Banker Roadrunner Realty
Source: CRMLS,MLS#: JT26003649 Originating MLS: California Regional MLS
Originating MLS: California Regional MLSFacts & features
Interior
Bedrooms & bathrooms
- Bedrooms: 3
- Bathrooms: 3
- Full bathrooms: 3
- Main level bathrooms: 1
- Main level bedrooms: 1
Rooms
- Room types: Bedroom
Bedroom
- Features: All Bedrooms Down
Heating
- Central, Fireplace(s), Propane
Cooling
- Central Air
Appliances
- Included: Built-In Range, Double Oven, Dishwasher, Electric Oven, Electric Range
- Laundry: In Garage
Features
- All Bedrooms Down
- Flooring: Tile
- Has fireplace: Yes
- Fireplace features: Family Room
- Common walls with other units/homes: No Common Walls
Interior area
- Total interior livable area: 1,770 sqft
Property
Parking
- Total spaces: 2
- Parking features: Driveway, Garage
- Attached garage spaces: 2
Features
- Levels: One
- Stories: 1
- Entry location: 1
- Patio & porch: Covered
- Pool features: None
- Has view: Yes
- View description: City Lights, Desert, Mountain(s), Panoramic
Lot
- Size: 0.85 Acres
- Features: Desert Back, Sloped Down
Details
- Additional structures: Gazebo, Outbuilding
- Additional parcels included: 0601391090000
- Parcel number: 0601391100000
- Special conditions: Standard
- Horse amenities: Riding Trail
Construction
Type & style
- Home type: SingleFamily
- Architectural style: Ranch
- Property subtype: Single Family Residence
Materials
- Stucco
- Roof: Tile
Condition
- New construction: No
- Year built: 2004
Utilities & green energy
- Sewer: Septic Type Unknown
- Water: Public
Community & HOA
Community
- Features: Biking, Dog Park, Golf, Hiking, Horse Trails, Mountainous, Near National Forest
Location
- Region: Yucca Valley
Financial & listing details
- Price per square foot: $254/sqft
- Tax assessed value: $520,200
- Annual tax amount: $6,029
- Date on market: 1/7/2026
- Cumulative days on market: 301 days
- Listing terms: Cash,Conventional
- Road surface type: Paved
Estimated market value
$447,800
$425,000 - $470,000
$2,403/mo
Price history
| Date | Event | Price |
|---|---|---|
| 5/25/2026 | Price change | $449,500-1.2%$254/sqft |
Source:  CRMLS #JT26003649 Report a problem CRMLS #JT26003649 Report a problem | ||
| 5/19/2026 | Price change | $455,000-9%$257/sqft |
Source: CRMLS #JT26003649 Report a problem | ||
| 1/7/2026 | Listed for sale | $499,950-16.4%$282/sqft |
Source: CRMLS #JT26003649 Report a problem | ||
| 8/2/2025 | Listing removed | $598,000$338/sqft |
Source:  SDMLS #JT25007954 Report a problem SDMLS #JT25007954 Report a problem | ||
| 6/23/2025 | Price change | $598,000-0.2%$338/sqft |
Source: SDMLS #JT25007954 Report a problem | ||
| 8/11/2022 | Pending sale | $599,000$338/sqft |
Source: CRMLS #CV22158413 Report a problem | ||
| 7/29/2022 | Contingent | $599,000$338/sqft |
Source: CRMLS #CV22158413 Report a problem | ||
| 7/28/2022 | Price change | $599,000-4.2%$338/sqft |
Source: CRMLS #CV22158413 Report a problem | ||
| 7/20/2022 | Listed for sale | $625,000+263.4%$353/sqft |
Source: CRMLS #CV22158413 Report a problem | ||
| 11/5/2004 | Sold | $172,000+1463.6%$97/sqft |
Source: Public Record Report a problem | ||
| 3/29/2004 | Sold | $11,000$6/sqft |
Source: Public Record Report a problem | ||
Public tax history
| Year | Property taxes | Tax assessment |
|---|---|---|
| 2025 | $6,029 -5.3% | $520,200 +2% |
| 2024 | $6,368 +2.8% | $510,000 +2% |
| 2023 | $6,194 +5.7% | $500,000 +86% |
| 2022 | $5,861 +71.2% | $268,852 +2% |
| 2021 | $3,424 +19.8% | $263,580 +25.5% |
| 2020 | $2,858 +6% | $210,000 +5% |
| 2019 | $2,697 +15.6% | $200,000 +8.2% |
| 2018 | $2,334 +11.4% | $184,900 +7.5% |
| 2017 | $2,096 | $172,000 +6% |
| 2016 | $2,096 +6% | $162,300 +4% |
| 2015 | $1,976 +5% | $156,000 +10.6% |
| 2014 | $1,883 | $141,000 +9.3% |
| 2013 | -- | $129,000 +4% |
| 2012 | -- | $124,000 |
| 2011 | -- | $124,000 |
| 2010 | -- | $124,000 -20% |
| 2009 | -- | $155,000 -28.6% |
| 2008 | -- | $217,208 +2% |
| 2007 | -- | $212,949 +21.4% |
| 2006 | -- | $175,440 +2% |
| 2005 | -- | $172,000 +2328.7% |
| 2001 | -- | $7,082 +2% |
| 2000 | -- | $6,943 |
Find assessor info on the county website
Monthly payment
Est. payment
Payment breakdown
Explore the cost of this home by adjusting the details. Changes won't be saved.Climate risks
Neighborhood: 92284
Nearby schools
GreatSchools rating
- 3/10Onaga Elementary SchoolGrades: K-6Distance: 2.6 mi
- 3/10La Contenta Middle SchoolGrades: 7-8Distance: 1.6 mi
- 4/10Yucca Valley High SchoolGrades: 9-12Distance: 3.4 mi
- $45,7780.821 Acres5867 Carmelita Cir, Yucca Valley, CA 92284Off Market
- $321,5003 bd1 ba1.6k sqft5889 Carmelita Ave, Yucca Valley, CA 92284Off Market
- $29,1310.483 Acres5920 Carmelita Ave, Yucca valley, CA 92284Off Market
- $13,9270.665 Acres5920 Carmelita Ave, Yucca valley, CA 92284Off Market
- $448,8002 bd1 ba1.4k sqft5856 Carmelita Ave, Yucca Valley, CA 92284Off Market
- $33,2930.539 AcresCarmelita Ave, Yucca valley, CA 92284Off Market
- $19,9050.482 Acres5889 Carmelita Ave, Yucca valley, CA 92284Off Market
- $8,8640.627 Acres5889 Carmelita Ave, Yucca valley, CA 92284Off Market
A local agent can set up tours, give advice and negotiate with sellers.
Similar homes
- $415,0003 bd2 ba1.5k sqft58319 Mountain View Trl, Yucca Valley, CA 92284For Sale
 MLS ID #JT26152870, Tamara Candelaria, Coldwell Banker Roadrunner Realty. CRMLS
 - $399,0004 bd2 ba1.8k sqft6963 Lennox Ave, Yucca Valley, CA 92284For Sale
 MLS ID #JT26147767, Krista Fitzgerald, Coldwell Banker Roadrunner Realty. CRMLS
 - $385,0003 bd2 ba1.6k sqft58583 Buena Vista Dr, Yucca Valley, CA 92284For Sale
 MLS ID #JT26069409, Bill Osgood, Osgood Realty, Inc.. CRMLS
 - $470,0003 bd3 ba2.1k sqft54804 Martinez Trl, Yucca Valley, CA 92284For Sale
 MLS ID #IV26146491, LISA SOLTESZ, OPENDOOR BROKERAGE INC.. CRMLS
 - $477,4003 bd2 ba1.4k sqft56810 Chipmunk Trl, Yucca Valley, CA 92284For SaleMLS ID #JT25168021, Joseph Mall, Coldwell Banker Roadrunner Realty. CRMLS
- $399,0003 bd3 ba1.9k sqft6873 Warren Vista Ave, Yucca Valley, CA 92284For SaleMLS ID #JT26083182, Linda Brechtel, Sharon Rose Realty, Inc.. CRMLS
- $419,0004 bd3 ba2.4k sqft8747 Balsa Ave, Yucca Valley, CA 92284For SaleMLS ID #JT26031488, April Bryant, Tri-Valley Realty. CRMLS
- $379,0002 bd2 ba1.4k sqft7685 Hilton Ave, Yucca Valley, CA 92284For SaleMLS ID #HD26160237, Robert Patterson, KW Mojave. CRMLS
- $479,0003 bd3 ba1.6k sqft979 N Old Woman Springs Rd, Yucca Valley, CA 92284For SaleMLS ID #JT26105095, Michel Cicero, Joshua Tree Realty. CRMLS
- $395,0003 bd2 ba1.4k sqft57826 Joshua Ln, Yucca Valley, CA 92284For SaleMLS ID #JT26034922, Krista Fitzgerald, Coldwell Banker Roadrunner Realty. CRMLS
- $400,0005 bd2 ba2.2k sqft7086 Sioux Trl, Yucca Valley, CA 92284For SaleMLS ID #JT26089388, Sandra Boldt, Cherie Miller & Associates. CRMLS
- $359,9003 bd2 ba1.4k sqft7536 Victoria Ave, Yucca Valley, CA 92284For SaleMLS ID #JT26030641, April Bryant, Tri-Valley Realty. CRMLS
- $360,0003 bd2 ba1.4k sqft7053 Balsa Ave, Yucca Valley, CA 92284For SaleMLS ID #DW26099226, Mario Zavala, Century 21 Allstars. CRMLS
- $320,0003 bd2 ba1.2k sqft6317 Indio Ave, Yucca Valley, CA 92284For SaleMLS ID #CV26071253, Lisa Donati, EXCELLENCE RE REAL ESTATE. CRMLS
- $359,8003 bd2 ba1.4k sqft3619 Lexington Ave, Yucca Valley, CA 92284For SaleMLS ID #JT26016755, Robert Armstrong, GREEN Real Estate Group. CRMLS
- $319,0003 bd2 ba1.2k sqft7316 Hanford Ave, Yucca Valley, CA 92284For SaleMLS ID #JT26080439, Jaime Queen, Joshua Tree Realty. CRMLS
- $469,0003 bd2 ba1.9k sqft3255 Sunset Rd, Joshua Tree, CA 92252For SaleMLS ID #IG26136878, Rod Watson, COLDWELL BANKER KIVETT-TEETERS. CRMLS
- $379,9003 bd2 ba1.5k sqft56634 Mountain View Trl, Yucca Valley, CA 92284For SaleMLS ID #PW26080046, Ronil Patel, Seventy Seven Management Group. CRMLS
- $360,0003 bd3 ba1.4k sqft56662 El Dorado Dr, Yucca Valley, CA 92284For SaleMLS ID #IV26147809, CONNIE CRUZ, BERKSHIRE HATHAWAY HOMESERVICES CALIFORNIA REALTY. CRMLS
- $529,9003 bd2 ba2k sqft7495 Canyon Dr, Yucca Valley, CA 92284For SaleMLS ID #JT24175742, Joseph Mall, Coldwell Banker Roadrunner Realty. CRMLS
Local buyer's agents are ready to help
