Room to grow in the heart of Yucca Valley! This spacious 5-bedroom home offers over 2,200 sq. ft. of living space on a generous lot, plus a large garage with plenty of room for vehicles, storage, or a workshop. Enjoy beautiful desert and mountain views while creating your own private retreat. Whether you're looking to renovate, invest, or make it your forever home, this property is full of potential. Conveniently located near shopping, dining, and just minutes from Joshua Tree National Park, this is your chance to own a slice of the High Desert!
For sale
Listed by: Cherie Miller & Associates • Sandra Boldt • Contact: 760-401-6756
Price cut: $10K (7/10)
$400,000
7086 Sioux Trl, Yucca Valley, CA 92284
5beds
2,252sqft
Single Family Residence
Built in 1953
0.63 Acres Lot
$395,500 Zestimate®
$178/sqft
$-- HOA
What's special
- 162 days
- 141
- 7
Zillow last checked:
Listing updated:
Listed by:
Sandra Boldt DRE #01732326 760-401-6756,
Cherie Miller & Associates
Source: CRMLS,MLS#: JT26089388 Originating MLS: California Regional MLS
Originating MLS: California Regional MLSFacts & features
Interior
Bedrooms & bathrooms
- Bedrooms: 5
- Bathrooms: 2
- Full bathrooms: 2
- Main level bathrooms: 2
- Main level bedrooms: 5
Rooms
- Room types: Bedroom, Kitchen, Laundry, Living Room, Office
Bedroom
- Features: All Bedrooms Down
Bathroom
- Features: Tub Shower
Kitchen
- Features: Kitchen Island, Walk-In Pantry
Heating
- Zoned
Cooling
- Zoned
Appliances
- Included: Gas Range, Microwave, Refrigerator, Water Heater
- Laundry: Inside
Features
- Ceiling Fan(s), All Bedrooms Down
- Flooring: Laminate, Tile
- Has fireplace: No
- Fireplace features: None
- Common walls with other units/homes: No Common Walls
Interior area
- Total interior livable area: 2,252 sqft
Property
Parking
- Total spaces: 6
- Parking features: Driveway, Garage, Unpaved
- Garage spaces: 6
Features
- Levels: One
- Stories: 1
- Entry location: 1
- Patio & porch: Covered, Patio
- Pool features: None
- Spa features: None
- Fencing: Chain Link
- Has view: Yes
- View description: Desert, Hills, Mountain(s)
Lot
- Size: 0.63 Acres
- Features: Corner Lot
Details
- Additional structures: Outbuilding, Shed(s)
- Parcel number: 0594101100000
- Special conditions: Standard
Construction
Type & style
- Home type: SingleFamily
- Architectural style: Ranch
- Property subtype: Single Family Residence
Materials
- Roof: Shingle
Condition
- New construction: No
- Year built: 1953
Utilities & green energy
- Sewer: Sewer Assessment(s)
- Water: Public
- Utilities for property: Electricity Connected, Natural Gas Connected, Water Connected
Community & HOA
Community
- Features: Rural
Location
- Region: Yucca Valley
Financial & listing details
- Price per square foot: $178/sqft
- Tax assessed value: $67,903
- Date on market: 4/28/2026
- Cumulative days on market: 162 days
- Listing terms: Cash,Conventional
- Road surface type: Unimproved
Estimated market value
$395,500
$376,000 - $415,000
$3,026/mo
Price history
| Date | Event | Price |
|---|---|---|
| 7/10/2026 | Price change | $400,000-2.4%$178/sqft |
Source:  CRMLS #JT26089388 Report a problem CRMLS #JT26089388 Report a problem | ||
| 4/28/2026 | Listed for sale | $410,000+900%$182/sqft |
Source: CRMLS #JT26089388 Report a problem | ||
| 11/18/2011 | Sold | $41,000-9.7%$18/sqft |
Source: Public Record Report a problem | ||
| 10/27/2011 | Price change | $45,400-17.3%$20/sqft |
Source: isNowListed.com Report a problem | ||
| 6/28/2011 | Price change | $54,900-6.9%$24/sqft |
Source: isNowListed.com Report a problem | ||
| 5/21/2011 | Listed for sale | $59,000+13.6%$26/sqft |
Source: isNowListed.com Report a problem | ||
| 4/1/2011 | Sold | $51,943$23/sqft |
Source: Public Record Report a problem | ||
Public tax history
| Year | Property taxes | Tax assessment |
|---|---|---|
| 2026 | -- | $67,903 +2% |
| 2025 | $2,070 +6.7% | $66,571 +2% |
| 2024 | $1,940 +9.3% | $65,266 +2% |
| 2023 | $1,774 +0.6% | $63,986 +2% |
| 2022 | $1,764 +31.6% | $62,731 +2% |
| 2021 | $1,341 -1.6% | $61,501 +1% |
| 2020 | $1,363 -2.2% | $60,871 +2% |
| 2019 | $1,393 -44.9% | $59,677 +2% |
| 2018 | $2,529 +248.4% | $58,507 +2% |
| 2017 | $726 | $57,359 +2% |
| 2016 | $726 +1.8% | $56,235 +1.5% |
| 2015 | $713 +2.3% | $55,390 +2% |
| 2014 | $697 | $54,305 +0.5% |
| 2013 | -- | $54,060 +2% |
| 2012 | -- | $53,000 +39.1% |
| 2011 | -- | $38,103 +0.8% |
| 2010 | -- | $37,819 -0.2% |
| 2009 | -- | $37,909 +2% |
| 2008 | -- | $37,166 +2% |
| 2007 | -- | $36,438 +2% |
| 2006 | -- | $35,723 +2% |
| 2005 | -- | $35,022 +2% |
| 2004 | -- | $34,335 +1.9% |
| 2003 | -- | $33,706 +2% |
| 2002 | -- | $33,045 +2% |
| 2001 | -- | $32,397 +2% |
| 2000 | -- | $31,762 |
Find assessor info on the county website
Monthly payment
Est. payment
Payment breakdown
Explore the cost of this home by adjusting the details. Changes won't be saved.Climate risks
Neighborhood: 92284
Nearby schools
Schools provided by the listing agent
- Middle: La Contenta
Source: CRMLS. This data may not be complete. We recommend contacting the local school district to confirm school assignments for this home.

Similar homes
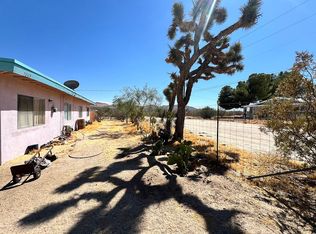
- $374,9994 bd2 ba1.8k sqft7177 Sunny Pl, Yucca Valley, CA 92284For Sale
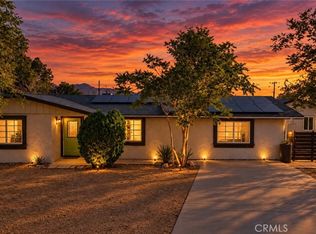 MLS ID #SW26204489, Alicia Good, eXp Realty of California, Inc.. CRMLS
 - $399,0003 bd2 ba1.8k sqft56677 Sunset Dr, Yucca Valley, CA 92284For Sale
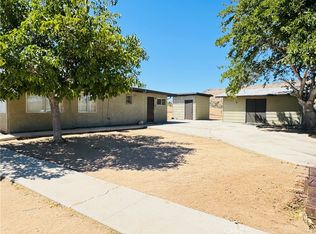 MLS ID #JT26170308, Lizette O'Donnell, Coldwell Banker Roadrunner Realty. CRMLS
 - $350,0003 bd2 ba1.3k sqft7634 Fox A #&-b, Yucca Valley, CA 92284For Sale
 MLS ID #JT26102775, Sheri Rhodes, Sheri Rhodes, Broker. CRMLS
 - $440,0003 bd3 ba2.1k sqft54804 Martinez Trl, Yucca Valley, CA 92284For Sale
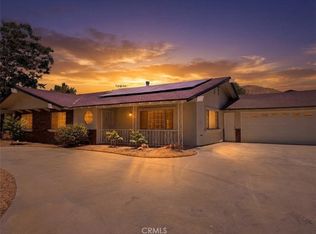 MLS ID #SW26197807, Noosheen Detches, Jason Mitchell R. E. Calif. CRMLS
