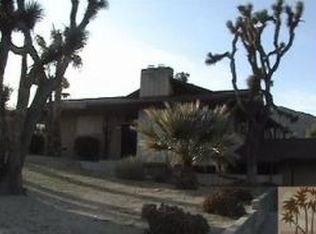
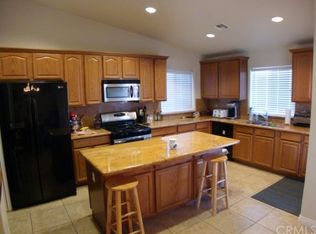
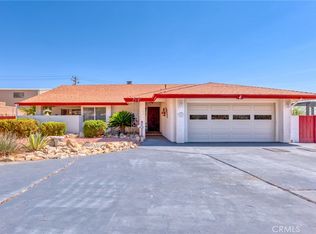
Welcome to 54804 Martinez Trl, a thoughtfully designed home offering both comfort and practicality. The kitchen boasts generous counter space, perfect for meal prep and entertaining, while the living area is anchored by a cozy fireplace that adds warmth and charm. Step outside to a private patio, ideal for relaxing or dining al fresco, with a second patio in the backyard offering even more room to unwind or entertain. The primary suite features a well appointed bathroom with dual sinks for added convenience, and the home has been refreshed with new interior paint throughout, giving it a bright, move in ready feel. Combining everyday functionality with inviting touches, this Yucca Valley property is ready to welcome its next owner. Includes 100-Day Home Warranty with buyer activation.
For sale
Listed by: Jason Mitchell R. E. Calif • Noosheen Detches • Contact: 949-439-7954
Price cut: $10K (9/17)
$440,000
54804 Martinez Trl, Yucca Valley, CA 92284
3beds
2,108sqft
Single Family Residence
Built in 1974
0.41 Acres Lot
$436,400 Zestimate®
$209/sqft
$-- HOA
What's special
- 101 days
- 320
- 17
Zillow last checked:
Listing updated:
Listed by:
Noosheen Detches DRE #01961290 949-439-7954,
Jason Mitchell R. E. Calif
Source: CRMLS,MLS#: SW26197807 Originating MLS: California Regional MLS
Originating MLS: California Regional MLSFacts & features
Interior
Bedrooms & bathrooms
- Bedrooms: 3
- Bathrooms: 3
- Full bathrooms: 2
- 1/2 bathrooms: 1
- Main level bathrooms: 2
- Main level bedrooms: 3
Rooms
- Room types: Bedroom
Bedroom
- Features: All Bedrooms Down
Heating
- Central
Cooling
- Central Air
Appliances
- Laundry: Washer Hookup
Features
- All Bedrooms Down
- Has fireplace: Yes
- Fireplace features: Wood Burning
- Common walls with other units/homes: No Common Walls
Interior area
- Total interior livable area: 2,108 sqft
Property
Parking
- Total spaces: 3
- Parking features: Garage - Attached
- Attached garage spaces: 3
Features
- Levels: One
- Stories: 1
- Entry location: front door
- Pool features: None
- Has view: Yes
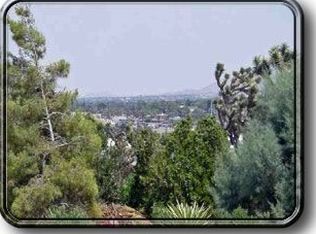
- View description: Desert
Lot
- Size: 0.41 Acres
- Features: 0-1 Unit/Acre, Front Yard
Details
- Parcel number: 0586441190000
- Special conditions: Standard
Construction
Type & style
- Home type: SingleFamily
- Property subtype: Single Family Residence
Materials
- Roof: Shingle
Condition
- New construction: No
- Year built: 1974
Utilities & green energy
- Sewer: Septic Type Unknown
- Water: Public
Community & HOA
Community
- Features: Sidewalks
Location
- Region: Yucca Valley
Financial & listing details
- Price per square foot: $209/sqft
- Tax assessed value: $292,078
- Date on market: 9/10/2026
- Cumulative days on market: 101 days
- Listing terms: Cash,Conventional,FHA,VA Loan
Estimated market value
$436,400
$415,000 - $458,000
$2,845/mo
Price history
| Date | Event | Price |
|---|---|---|
| 9/17/2026 | Price change | $440,000-2.2%$209/sqft |
Source:  CRMLS #SW26197807 Report a problem CRMLS #SW26197807 Report a problem | ||
| 9/11/2026 | Listed for sale | $450,000-2.5%$213/sqft |
Source: CRMLS #SW26197807 Report a problem | ||
| 6/11/2026 | Sold | $461,500+130.8%$219/sqft |
Source: Public Record Report a problem | ||
| 10/16/2009 | Sold | $200,000-3.4%$95/sqft |
Source: Public Record Report a problem | ||
| 7/16/2009 | Sold | $207,000$98/sqft |
Source: Public Record Report a problem | ||
Public tax history
| Year | Property taxes | Tax assessment |
|---|---|---|
| 2026 | -- | $292,078 +2% |
| 2025 | $3,987 +6.8% | $286,351 +2% |
| 2024 | $3,735 +3.9% | $280,736 +2% |
| 2023 | $3,596 +4.1% | $275,231 +2% |
| 2022 | $3,456 +0% | $269,834 +2% |
| 2021 | $3,454 +0.7% | $264,543 +1% |
| 2020 | $3,429 +1.9% | $261,831 +2% |
| 2019 | $3,365 +12.7% | $256,697 +8.3% |
| 2018 | $2,986 +10.3% | $237,000 +7.5% |
| 2017 | $2,708 | $220,500 +6% |
| 2016 | $2,708 +6% | $208,000 +4% |
| 2015 | $2,554 +4.9% | $200,000 |
| 2014 | $2,435 | $200,000 +8.1% |
| 2013 | -- | $185,000 -12.7% |
| 2012 | -- | $212,000 +5.2% |
| 2011 | -- | $201,506 +0.8% |
| 2010 | -- | $200,000 -6.1% |
| 2009 | -- | $213,000 -32.9% |
| 2008 | -- | $317,322 +2% |
| 2007 | -- | $311,100 +154.1% |
| 2006 | -- | $122,421 +2% |
| 2005 | -- | $120,021 +2% |
| 2004 | -- | $117,667 +1.9% |
| 2003 | -- | $115,511 +2% |
| 2002 | -- | $113,246 +2% |
| 2001 | -- | $111,026 +2% |
| 2000 | -- | $108,849 |
Find assessor info on the county website
Monthly payment
Est. payment
Payment breakdown
Explore the cost of this home by adjusting the details. Changes won't be saved.Climate risks
Neighborhood: 92284
Similar homes
- $379,9003 bd2 ba1.5k sqft56862 La Cadena Rd, Yucca Valley, CA 92284For Sale
 MLS ID #JT26224653, Jeffrey Poland, Coldwell Banker Roadrunner Realty. CRMLS
 - $539,5553 bd2 ba1.9k sqft57795 El Dorado Dr, Yucca Valley, CA 92284For Sale
 MLS ID #IG26221776, Alyssa Weaver, Keller Williams Realty. CRMLS
 - $370,0003 bd2 ba1.7k sqft7515 Pinon Dr, Yucca Valley, CA 92284For Sale
 MLS ID #JT25180917, Lenae Meese, The Glen Realty. CRMLS
 - $474,9994 bd3 ba2.1k sqft8318 Balsa Ave, Yucca Valley, CA 92284For Sale
 MLS ID #SW26216203, Anthony Glenn, eXp Realty of California, Inc.. CRMLS
