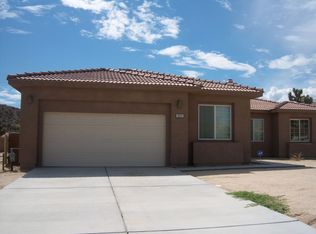
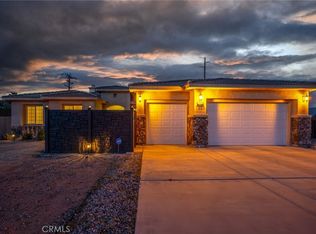
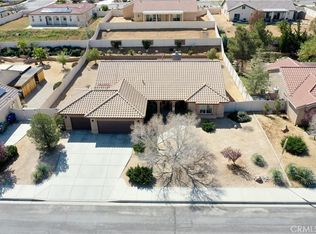
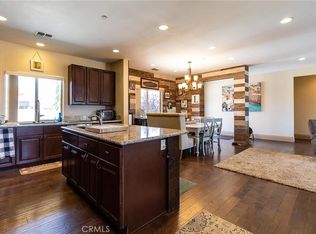
POOL HOME WITH REDUCED PRICE! Warmth, character, and comfort define this beautifully appointed home in the desirable Country Club area of Yucca Valley. Offering 2,225 square feet of thoughtfully designed living space, this residence blends rich wood accents, stone elements, and custom finishes to create an inviting western-inspired aesthetic ideal for desert living.
The open floor plan is perfect for both everyday living and entertaining. A formal dining area complements the spacious living room, while the well-appointed kitchen flows seamlessly into the main gathering spaces. Unique finishes on the cabinetry and doors enhance the home’s distinctive style.
This four-bedroom home includes a generous primary suite featuring a walk-in closet, dual vanity, and a soaking tub designed for relaxation. Three additional bedrooms are well-sized and served by two additional bathrooms with convenient access from the living areas and bedrooms. An additional flex space offers versatility and could easily function as a home office, hobby room, or potential fifth bedroom.
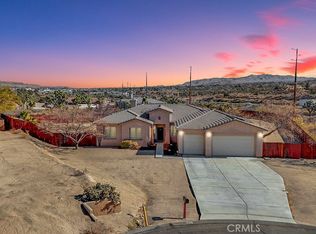
Step outside to your private backyard retreat. The covered patio overlooks a beautifully designed built-in pool with a sit-and-spin spa—perfect for enjoying peaceful desert evenings under the stars. Upgraded block wall fencing provides enhanced privacy, and the cul-de-sac location offers minimal traffic and added tranquility.
Additional highlights include an indoor laundry room, a finished three-car garage and easy access to the highway on the west end of Yucca Valley.
This is more than a house—it’s a place to truly feel at home. Schedule your private showing today. For more information, please see attached video tour link.
For sale
Listed by: GREEN Real Estate Group • Robert Armstrong • Contact: 760-221-2999
Price cut: $20K (8/6)
$539,800
7622 San Remo Trl, Yucca Valley, CA 92284
4beds
2,225sqft
Single Family Residence
Built in 2007
0.52 Acres Lot
$539,200 Zestimate®
$243/sqft
$-- HOA
What's special
- 230 days
- 603
- 63
Zillow last checked:
Listing updated:
Listed by:
Robert Armstrong DRE #01275801 760-221-2999,
GREEN Real Estate Group
Source: CRMLS,MLS#: JT26033586 Originating MLS: California Regional MLS
Originating MLS: California Regional MLSFacts & features
Interior
Bedrooms & bathrooms
- Bedrooms: 4
- Bathrooms: 3
- Full bathrooms: 3
- Main level bathrooms: 1
- Main level bedrooms: 1
Rooms
- Room types: Kitchen, Laundry, Living Room, Primary Bathroom, Primary Bedroom, Office, Dining Room
Bathroom
- Features: Tub Shower
Kitchen
- Features: Kitchen/Family Room Combo
Heating
- Central, Natural Gas
Cooling
- Central Air
Appliances
- Included: Dishwasher, Disposal, Gas Range, Microwave
- Laundry: Inside, Laundry Room
Features
- Beamed Ceilings, Ceiling Fan(s), Ceramic Counters, Separate/Formal Dining Room, High Ceilings, Open Floorplan
- Flooring: Carpet, Tile
- Has fireplace: Yes
- Fireplace features: Living Room
- Common walls with other units/homes: No Common Walls
Interior area
- Total interior livable area: 2,225 sqft
Video & virtual tour
Property
Parking
- Total spaces: 3
- Parking features: Concrete, Direct Access, Driveway, Garage
- Attached garage spaces: 3
Features
- Levels: One
- Stories: 1
- Entry location: 1
- Patio & porch: Concrete, Covered
- Has private pool: Yes
- Pool features: Gunite, In Ground, Private
- Has spa: Yes
- Spa features: Gunite, In Ground, Private
- Fencing: Block
- Has view: Yes
- View description: Desert, Mountain(s), Neighborhood
Lot
- Size: 0.52 Acres
- Features: Back Yard, Desert Back, Desert Front, Front Yard
Details
- Parcel number: 0586431050000
- Special conditions: Standard
Construction
Type & style
- Home type: SingleFamily
- Property subtype: Single Family Residence
Materials
- Foundation: Slab
- Roof: Tile
Condition
- Turnkey
- New construction: No
- Year built: 2007
Utilities & green energy
- Sewer: Septic Tank
- Water: Public
Community & HOA
Community
- Features: Foothills, Golf, Hiking, Park, Rural
Location
- Region: Yucca Valley
Financial & listing details
- Price per square foot: $243/sqft
- Tax assessed value: $383,096
- Date on market: 2/23/2026
- Cumulative days on market: 230 days
- Listing terms: Cash,Cash to New Loan,Conventional,FHA,VA Loan
- Road surface type: Paved
Estimated market value
$539,200
$512,000 - $566,000
$4,027/mo
Price history
| Date | Event | Price |
|---|---|---|
| 8/6/2026 | Price change | $539,800-3.6%$243/sqft |
Source:  CRMLS #JT26033586 Report a problem CRMLS #JT26033586 Report a problem | ||
| 6/9/2026 | Price change | $559,800-1.8%$252/sqft |
Source: CRMLS #JT26033586 Report a problem | ||
| 5/26/2026 | Price change | $569,800-1.7%$256/sqft |
Source: CRMLS #JT26033586 Report a problem | ||
| 4/23/2026 | Price change | $579,800-1%$261/sqft |
Source: CRMLS #JT26033586 Report a problem | ||
| 2/23/2026 | Listed for sale | $585,800+117%$263/sqft |
Source: CRMLS #JT26033586 Report a problem | ||
| 3/30/2010 | Sold | $270,000-10%$121/sqft |
Source: Public Record Report a problem | ||
| 1/16/2010 | Listed for sale | $299,900+33.3%$135/sqft |
Source: Progressive Properties #I10004370 Report a problem | ||
| 10/20/2008 | Sold | $225,000$101/sqft |
Source: Public Record Report a problem | ||
Public tax history
| Year | Property taxes | Tax assessment |
|---|---|---|
| 2026 | -- | $383,096 +2% |
| 2025 | $5,048 +4.8% | $375,584 +2% |
| 2024 | $4,817 +3.5% | $368,220 +2% |
| 2023 | $4,654 +3.8% | $361,000 +2% |
| 2022 | $4,485 +0.2% | $353,921 +2% |
| 2021 | $4,474 +5.6% | $346,981 +8.9% |
| 2020 | $4,235 +2.9% | $318,679 +2% |
| 2019 | $4,115 +6.2% | $312,430 +2% |
| 2018 | $3,875 +3.6% | $306,304 +2% |
| 2017 | $3,739 | $300,298 +2% |
| 2016 | $3,739 +1.8% | $294,410 +1.5% |
| 2015 | $3,672 +2.3% | $289,988 +2% |
| 2014 | $3,590 | $284,308 +0.5% |
| 2013 | -- | $283,024 +2% |
| 2012 | -- | $277,474 +2% |
| 2011 | -- | $272,033 +43.8% |
| 2010 | -- | $189,200 -27.2% |
| 2009 | -- | $260,000 -19.4% |
| 2008 | -- | $322,575 +272.1% |
| 2007 | -- | $86,700 +1315.5% |
| 2001 | -- | $6,125 +2% |
| 2000 | -- | $6,005 |
Find assessor info on the county website
Monthly payment
Est. payment
Payment breakdown
Explore the cost of this home by adjusting the details. Changes won't be saved.Climate risks
Neighborhood: 92284
Similar homes
- $595,0003 bd3 ba2.5k sqft7475 San Remo Trl, Yucca Valley, CA 92284For Sale
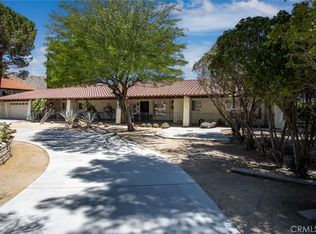 MLS ID #JT26139850, Bryan Wynwood, Joshua Tree Modern. CRMLS
 - $559,9004 bd3 ba2.3k sqft56159 Nez Perce Trl, Yucca Valley, CA 92284For Sale
 MLS ID #JT26066918, Cindy Mark, Cindy Mark Realty. CRMLS
 - $474,9994 bd3 ba2.1k sqft8318 Balsa Ave, Yucca Valley, CA 92284For Sale
 MLS ID #SW26216203, Anthony Glenn, eXp Realty of California, Inc.. CRMLS
 - $520,0004 bd3 ba2.2k sqft8212 Emerson Ave, Yucca Valley, CA 92284For Sale
 MLS ID #WS26090465, FRANK WANG, Frank Wang, Broker. CRMLS
