Skip main navigation
Sold for $515,000
  • Listing Provided by: Coldwell Banker Roadrunner Realty
    Bought with: Wetrust Realty
    $515,000

    7625 Pinon Dr, Yucca Valley, CA 92284

    4beds
    2,225sqft
    Single Family Residence
    Built in 2007
    0.45 Acres Lot
    $510,900 Zestimate®
    $231/sqft
    $3,010 Estimated rent

    Home value

    $510,900

    $460,000 - $567,000

    $3,010/mo

    Zestimate® history
    Loading
    Loading...

    Owner options

    List your home for rent

    $3,010/mo

    Rent Zestimate®

    Find your next renter with Zillow Rental Manager. Plus, with online applications, you can quickly screen prospective tenants – for free.

    Learn more

    $3,010/mo

    Rent Zestimate®

    Refinance and save

    $3,253/mo

    Est. payment

    Refinancing to a lower rate could help reduce your monthly payments and save thousands over the life of the loan.

    See today's rates

    $3,253/mo

    Est. payment

    Explore your selling options

    Work with a Zillow partner agent

    Leverage their expertise and Zillow's premium Showcase listings to get your home seen by more buyers.

    Get started

    List with your own agent

    Get your home in front of millions of buyers by listing it on Zillow.

    Learn how to do it

    Sell it yourself

    Take full control of how buyers see your home on Zillow by listing For Sale by Owner (FSBO).

    List your home

    What's special

    Cozy gas fireplaceAmple cabinetryLarge windowsOversized walk-in closetNatural lightCeramic tile floorsGenerous closets
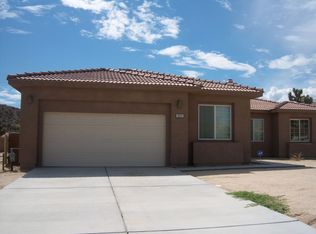
    Beautiful 4-Bedroom Home in Yucca Valley's Country Club Neighborhood Welcome to 7625 Pinon Drive, a stunning 4-bedroom, 3-bathroom home nestled in the highly desirable Country Club neighborhood. This 2,225 sq ft residence offers spacious living, modern upgrades, and refined desert charm on a 0.45-acre lot. Features You'll Love: Expansive Great Room – Features 10-ft ceilings, a cozy gas fireplace, and large windows that flood the space with natural light. Gourmet Kitchen – Granite tile countertops, ceramic tile floors, a cheerful breakfast nook, and an eat-up bar, plus built-in desk and ample cabinetry. Formal Dining & Bonus Room – Recessed lighting, a ceiling fan, and plush carpeting, currently enjoyed as a bonus game room. Primary Suite Retreat – Split-level design with a garden tub, walk-in shower, dual-sink vanity, and oversized walk-in closet. Guest Bedrooms & Bathrooms – Spacious rooms with high ceilings, ceiling fans, and generous closets. One bath features a walk-in shower, the other a soaking tub. Smart & Energy-Efficient Features – Ecobee smart thermostat, dual air conditioning units, and 2x6 wall construction for superior insulation and comfort. Outdoor Oasis – Fully enclosed backyard with a block wall and dual swinging gate, mature Joshua Tree, covered patio, and additional concrete pad, perfect for entertaining. RV & Utility Connections – 220V RV electrical or EV hookup, plus an additional 220V patio hookup—ideal for a hot tub under stunning desert skies. Prime Location: Minutes from Joshua Tree National Park, this home provides quick access to Palm Springs while maintaining a peaceful desert retreat. Outdoor lovers can enjoy Covington Park, Rusty Ridge Nature Trail, and Hawk’s Landing Golf Course for a round of golf or relaxing patio views. This exceptional home offers comfort, style, and convenience—come see it for yourself!

    Zillow last checked:

    Listing updated:

    Listing Provided by:

    Jessica Thiele DRE #01957342 760-669-7787,

    Coldwell Banker Roadrunner Realty

    Bought with:

    YANZHUO LI, DRE #02073502

    Wetrust Realty

    Source: CRMLS,MLS#: JT25085517MLS LogoOriginating MLS: California Regional MLS

    Facts & features

    Interior

    Bedrooms & bathrooms
    • Bedrooms: 4
    • Bathrooms: 3
    • Full bathrooms: 3
    • Main level bathrooms: 3
    • Main level bedrooms: 4
    Primary bedroom
    • Features: Main Level Primary
    Primary bedroom
    • Features: Primary Suite
    Bedroom
    • Features: Bedroom on Main Level
    Bedroom
    • Features: All Bedrooms Down
    Bathroom
    • Features: Bathtub, Closet, Dual Sinks, Enclosed Toilet, Full Bath on Main Level, Soaking Tub, Separate Shower, Tile Counters, Tub Shower, Walk-In Shower
    Kitchen
    • Features: Granite Counters, Kitchen Island, Kitchen/Family Room Combo
    Heating
    • Central
    Cooling
    • Central Air
    Appliances
    • Included: Dishwasher, Disposal, Gas Range, Microwave, Refrigerator
    • Laundry: Washer Hookup, Inside, Laundry Room
    Features
    • Breakfast Bar, Breakfast Area, Ceiling Fan(s), Separate/Formal Dining Room, Granite Counters, Open Floorplan, Recessed Lighting, Storage, Tile Counters, All Bedrooms Down, Bedroom on Main Level, Main Level Primary, Primary Suite, Walk-In Closet(s)
    • Flooring: Carpet, Tile
    • Windows: Blinds
    • Has fireplace: Yes
    • Fireplace features: Gas, Living Room
    • Common walls with other units/homes: No Common Walls
    Interior area
    • Total interior livable area: 2,225 sqft

    Property

    Parking
    • Total spaces: 3
    • Parking features: Concrete, Door-Multi, Driveway, Garage Faces Front, Garage
    • Attached garage spaces: 3
    Features
    • Levels: One
    • Stories: 1
    • Entry location: 1
    • Patio & porch: Concrete, Covered, Patio
    • Pool features: None
    • Spa features: None
    • Fencing: Block
    • Has view: Yes
    • View description: City Lights, Mountain(s), Neighborhood
    Lot
    • Size: 0.45 Acres
    • Features: Back Yard, Front Yard, Irregular Lot
    Details
    • Parcel number: 0586431020000
    • Special conditions: Standard

    Construction

    Type & style
    • Home type: SingleFamily
    • Property subtype: Single Family Residence
    Materials
    • Foundation: Slab
    Condition
    • Turnkey
    • New construction: No
    • Year built: 2007

    Utilities & green energy

    • Sewer: Septic Tank
    • Water: Public
    • Utilities for property: Cable Available, Electricity Connected, Phone Available, Water Connected

    Community & neighborhood

    Community
    • Community features: Near National Forest, Rural
    Location
    • Region: Yucca Valley

    Other

    Other facts
    • Listing terms: Cash,Cash to New Loan,Conventional,Cal Vet Loan,1031 Exchange,FHA,Fannie Mae,Freddie Mac,Government Loan,Submit,USDA Loan,VA Loan,VA No Loan,VA No No Loan
    • Road surface type: Paved

    Price history

    DateEventPrice
    7/31/2025Sold$515,000-0.9%$231/sqft
    Source: CRMLS #JT25085517 Report a problem
    7/31/2025Pending sale$519,900$234/sqft
    Source: CRMLS #JT25085517 Report a problem
    7/6/2025Contingent$519,900$234/sqft
    Source: CRMLS #JT25085517 Report a problem
    6/22/2025Price change$519,900-1%$234/sqft
    Source: CRMLS #JT25085517 Report a problem
    5/28/2025Price change$525,000-4.4%$236/sqft
    Source: CRMLS #JT25085517 Report a problem
    5/9/2025Price change$549,000-2%$247/sqft
    Source: CRMLS #JT25085517 Report a problem
    4/21/2025Listed for sale$559,999+160.5%$252/sqft
    Source: CRMLS #JT25085517 Report a problem
    8/8/2011Sold$215,000-14%$97/sqft
    Source: Public Record Report a problem
    5/14/2011Price change$250,000-9.1%$112/sqft
    Source: PROGRESSIVE PROPERTIES #I10004336 Report a problem
    11/7/2010Listed for sale$275,000+0%$124/sqft
    Source: Progressive Properties #I10004336 Report a problem
    9/28/2010Listing removed$274,900$124/sqft
    Source: Progressive Properties #21370396 Report a problem
    9/6/2010Price change$274,9000%$124/sqft
    Source: Progressive Properties #21370396 Report a problem
    7/24/2010Price change$275,000-8.3%$124/sqft
    Source: Progressive Properties #I10004336 Report a problem
    1/16/2010Listed for sale$299,900+27.6%$135/sqft
    Source: Progressive Properties #I10004336 Report a problem
    10/20/2008Sold$235,000$106/sqft
    Source: Public Record Report a problem

    Public tax history

    YearProperty taxesTax assessment
    2025$3,796 +4.7%$270,055 +2%
    2024$3,626 +3.9%$264,760 +2%
    2023$3,491 +4.1%$259,568 +2%
    2022$3,354 0%$254,478 +2%
    2021$3,355 +0.7%$249,488 +1%
    2020$3,331 +2.3%$246,930 +2%
    2019$3,258 +7.6%$242,088 +2%
    2018$3,028 +4.4%$237,341 +2%
    2017$2,902 $232,687 +2%
    2016$2,902 +1.8%$228,124 +1.5%
    2015$2,849 +2.3%$224,698 +2%
    2014$2,786 $220,296 +0.5%
    2013-- $219,300 +2%
    2012-- $215,000 +12.6%
    2011-- $190,900
    2010-- $190,900 -12%
    2009-- $217,000 +3809.9%
    2001-- $5,550 +2%
    2000-- $5,441

    Find assessor info on the county website

    Neighborhood: 92284

    Nearby schools

    GreatSchools rating
    Get a cash offer in 3 minutes
    Find out how much your home could sell for in as little as 3 minutes with a no-obligation cash offer.
    Estimated market value
    $510,900
    Get a cash offer in 3 minutes
    Find out how much your home could sell for in as little as 3 minutes with a no-obligation cash offer.
    Estimated market value
    $510,900