Beautiful Custom Built home invites you to live, gather and RELAX with an open concept floor plan that feels Spacious & Luxe! Whether you’re a growing family, a remote worker seeking office space or someone seeking the ideal balance of comfort and quality, this 3 bedroom home has plenty of space with over 2,500 Square feet. 2 primary bedrooms on opposite sides of the home. Main Primary Suite: A true spa-like sanctuary featuring two expansive walk-in closets with built-in organization. The LUXURIOUS ensuite boasts custom flooring, double sinks, a romantic soaking tub, and a custom shower with 3 shower heads and a built-in bench. The Second Primary Suite: also has an attached bathroom, your guests are sure to be pleased! This bedroom has a backyard entry door for privacy if desired. Home Includes a light-filled 3rd bedroom and a Separate dedicated office space seamlessly integrated off the main living area. Living room boasts Soaring tall ceilings, upgraded custom solid knotty alder wood doors and premium flooring. Gather in the kitchen & breakfast bar area featuring Rich Granite counters and well-appointed 5 burner stove. Step out to your backyard patio for the indoor-outdoor desert lifestyle. This space is an extension of the home with a Grill, prep counter and even a sink! It's perfect for everything from casual cookouts to gourmet food parties, with plenty of room for your dream pool. There is even RV Parking with full hook-ups and attached finished 3 Car Garage, with its own air. The home offers Central A/C, heating, Evap & Natural gas. Close to Joshua Tree National Park and a short drive to Palm Springs! Live the Good Life. Blue Skies and Star Gazing Nights! What are YOU waiting for? Private Showings Available Upon Request. Call today!
For sale
Listed by: BENNION DEVILLE HOMES • David Renney • Contact: 760-774-4133
Price cut: $17K (10/3)
$629,999
57934 Juarez Dr, Yucca Valley, CA 92284
3beds
2,562sqft
Single Family Residence
Built in 2005
0.41 Acres Lot
$619,800 Zestimate®
$246/sqft
$-- HOA
What's special
- 71 days
- 185
- 11
Zillow last checked:
Listing updated:
Listed by:
David Renney DRE #01735253 760-774-4133,
BENNION DEVILLE HOMES,
Paulette Renney DRE #01078794,
BENNION DEVILLE HOMES
Source: CRMLS,MLS#: IG26169719 Originating MLS: California Regional MLS
Originating MLS: California Regional MLSFacts & features
Interior
Bedrooms & bathrooms
- Bedrooms: 3
- Bathrooms: 3
- Full bathrooms: 3
- Main level bathrooms: 3
- Main level bedrooms: 3
Rooms
- Room types: Bedroom, Living Room, Primary Bedroom, Other
Primary bedroom
- Features: Main Level Primary
Bedroom
- Features: Bedroom on Main Level
Heating
- Central
Cooling
- Central Air, Dual, Evaporative Cooling
Appliances
- Laundry: Laundry Room
Features
- Bedroom on Main Level, Main Level Primary
- Has fireplace: Yes
- Fireplace features: Living Room
- Common walls with other units/homes: No Common Walls
Interior area
- Total interior livable area: 2,562 sqft
Property
Parking
- Total spaces: 3
- Parking features: Garage - Attached
- Attached garage spaces: 3
Features
- Levels: One
- Stories: 1
- Entry location: 1
- Pool features: None
- Has view: Yes
- View description: Desert, Hills, Mountain(s)
Lot
- Size: 0.41 Acres
- Features: Yard
Details
- Parcel number: 0588663150000
- Special conditions: Standard
Construction
Type & style
- Home type: SingleFamily
- Property subtype: Single Family Residence
Condition
- New construction: No
- Year built: 2005
Utilities & green energy
- Sewer: Septic Type Unknown
- Water: Public
Community & HOA
Community
- Features: Biking, Hiking
Location
- Region: Yucca Valley
Financial & listing details
- Price per square foot: $246/sqft
- Tax assessed value: $507,463
- Date on market: 8/10/2026
- Cumulative days on market: 71 days
- Listing terms: Cash to New Loan,Conventional,FHA,USDA Loan,VA Loan
Estimated market value
$619,800
$589,000 - $651,000
$3,431/mo
Price history
| Date | Event | Price |
|---|---|---|
| 10/3/2026 | Price change | $629,999-2.6%$246/sqft |
Source:  CRMLS #IG26169719 Report a problem CRMLS #IG26169719 Report a problem | ||
| 8/10/2026 | Listed for sale | $647,000-2%$253/sqft |
Source: CRMLS #IG26169719 Report a problem | ||
| 7/3/2026 | Listing removed | $659,988-5.7%$258/sqft |
Source:  SDMLS #JT25121781 Report a problem SDMLS #JT25121781 Report a problem | ||
| 6/23/2025 | Listed for sale | $699,999+0.2%$273/sqft |
Source: SDMLS #JT25121781 Report a problem | ||
| 9/25/2021 | Listing removed | -- |
Source: SDMLS #JT21114337 Report a problem | ||
| 9/7/2021 | Price change | $698,900-0.2%$273/sqft |
Source: SDMLS #JT21114337 Report a problem | ||
| 7/31/2021 | Price change | $699,999-6.7%$273/sqft |
Source: SDMLS #JT21114337 Report a problem | ||
| 6/18/2021 | Listed for sale | $750,000+141.9%$293/sqft |
Source: SDMLS #JT21114337 Report a problem | ||
| 12/31/2011 | Listing removed | $309,995$121/sqft |
Source: THE GLEN REALTY #DC11144886 Report a problem | ||
| 11/23/2011 | Listed for sale | $309,995+3344.4%$121/sqft |
Source: THE GLEN REALTY #DC11144886 Report a problem | ||
| 3/27/2002 | Sold | $9,000$4/sqft |
Source: Public Record Report a problem | ||
Public tax history
| Year | Property taxes | Tax assessment |
|---|---|---|
| 2026 | -- | $507,463 +2% |
| 2025 | $6,299 +4.9% | $497,513 +2% |
| 2024 | $6,007 +3.1% | $487,757 +2% |
| 2023 | $5,824 +3.3% | $478,193 +2% |
| 2022 | $5,638 +0.4% | $468,817 +2% |
| 2021 | $5,613 +5.4% | $459,624 +8.4% |
| 2020 | $5,326 +5.6% | $424,000 +9% |
| 2019 | $5,043 +15.1% | $389,000 +11.7% |
| 2018 | $4,379 +9.1% | $348,400 +7.5% |
| 2017 | $4,016 | $324,100 +6% |
| 2016 | $4,016 +5.9% | $305,800 +4% |
| 2015 | $3,791 +4.9% | $294,000 +19.5% |
| 2014 | $3,615 | $246,000 +5.1% |
| 2013 | -- | $234,100 |
| 2012 | -- | $234,100 |
| 2011 | -- | $234,100 |
| 2010 | -- | $234,100 -12% |
| 2009 | -- | $266,000 -23.3% |
| 2008 | -- | $347,000 -6.6% |
| 2007 | -- | $371,335 +2% |
| 2006 | -- | $364,054 +3540.5% |
| 2001 | -- | $10,000 |
| 2000 | -- | $10,000 |
Find assessor info on the county website
Monthly payment
Est. payment
Payment breakdown
Explore the cost of this home by adjusting the details. Changes won't be saved.Climate risks
Neighborhood: 92284

Similar homes
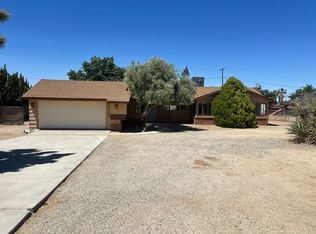
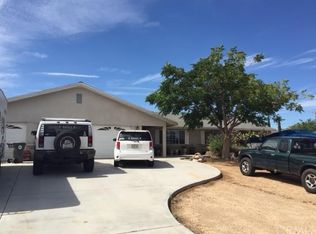
- $599,0003 bd3 ba2.1k sqft5935 Buena Suerte Rd, Yucca Valley, CA 92284For Sale
 MLS ID #IV26188950, LISA SOLTESZ, OPENDOOR BROKERAGE INC.. CRMLS
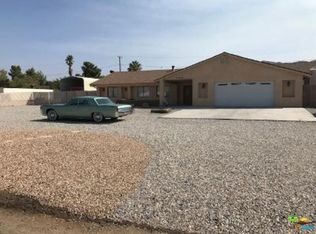
 - $640,0003 bd3 ba2.3k sqft59494 Campanula St, Yucca Valley, CA 92284For Sale
 MLS ID #PW26217143, Scott Eckhoff, Brix Realty Group. CRMLS
 - $615,0003 bd3 ba2.7k sqft57444 Bandera Rd, Yucca Valley, CA 92284For Sale
 MLS ID #JT26202854, Sean Dittmer, C & S Real Estate, Inc.. CRMLS
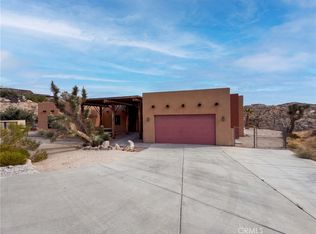
 - $660,0005 bd3 ba3.4k sqft7641 Warren Vista Ave, Yucca Valley, CA 92284For Sale
 MLS ID #IG26217086, Eduardo Centeno, ROA California Inc.. CRMLS
