WHERE DESERT BEAUTY MEETS ENDLESS POSSIBILITIES! Escape to the open skies of Yucca Mesa, where this custom-built home sits on 1.36 usable acres with panoramic views of the San Gorgonio Mountains and nearby Joshua Tree National Park. Enjoy the privacy of desert living just minutes from shopping, dining, and everyday conveniences. This 3,733 sq. ft. home features 4 bedrooms, 3.5 bathrooms, a spacious second-story retreat with its own bathroom, walk-in closet, and an enclosed bonus room with panoramic views. The living room offers cathedral ceilings, picture windows, a brick hearth with a cast-iron wood-burning stove, and a custom leaded glass front entry. The kitchen features custom wood upper cabinetry, new flooring, LED lighting, and the opportunity to add your preferred appliance package. Originally designed as a five-car garage, the property now includes an oversized two-plus-car garage with built-in workbenches, LED lighting, direct patio access, three adjoining bonus rooms, and a half bath, offering flexible space for a home office, gym, workshop, studio, or hobbies. The fully fenced and gated property features mature trees, multiple patios, wraparound walkways, exterior lighting, and private exterior access from two bedrooms. With usable acreage, nearby riding trails, and space for horses, recreational vehicles, or other outdoor uses, this property offers a variety of possibilities in the Yucca Mesa area! Come experience all this property has to offer!!
For sale
Listed by: Keller Williams Realty • Patricia Bellis • Contact: tbellisbroker@gmail.com
Price increase: $3.9K (6/30)
$628,888
59187 Mesa Dr, Yucca Valley, CA 92284
4beds
3,733sqft
:
Get pre-qualified$4,200/mo
Single Family Residence
Built in 1985
1.36 Acres Lot
$615,700 Zestimate®
$168/sqft
$-- HOA
What's special
- 28 days |
- 458 |
- 24 |
Zillow last checked:
Listing updated:
Listed by:
Patricia Bellis DRE #01963777 tbellisbroker@gmail.com,
Keller Williams Realty
Source: CRMLS,MLS#: IG26141480 Originating MLS: California Regional MLS
Originating MLS: California Regional MLSFacts & features
Interior
Bedrooms & bathrooms
- Bedrooms: 4
- Bathrooms: 4
- Full bathrooms: 2
- 3/4 bathrooms: 1
- 1/2 bathrooms: 1
- Main level bathrooms: 2
- Main level bedrooms: 4
Rooms
- Room types: Bonus Room, Bedroom, Kitchen, Laundry, Living Room, Primary Bathroom, Primary Bedroom, Office, Other
Primary bedroom
- Features: Main Level Primary
Primary bedroom
- Features: Multiple Primary Suites
Bathroom
- Features: Bathroom Exhaust Fan, Bathtub, Dual Sinks, Full Bath on Main Level, Tile Counters, Tub Shower, Walk-In Shower
Other
- Features: Walk-In Closet(s)
Heating
- Central, Fireplace(s), Propane
Cooling
- Central Air
Appliances
- Included: Dryer, Washer
- Laundry: Inside, Laundry Room
Features
- Ceiling Fan(s), Central Vacuum, Eat-in Kitchen, Intercom, Recessed Lighting, Storage, Bedroom on Main Level, Galley Kitchen, Main Level Primary, Multiple Primary Suites, Primary Suite, Walk-In Closet(s)
- Flooring: Carpet, Tile
- Has fireplace: Yes
- Fireplace features: Living Room
- Common walls with other units/homes: No Common Walls
Interior area
- Total interior livable area: 3,733 sqft
Property
Parking
- Total spaces: 5
- Parking features: Door-Multi, Direct Access, Driveway, Driveway Up Slope From Street, Garage Faces Front, Garage, Garage Door Opener, Unpaved
- Attached garage spaces: 5
Features
- Levels: Two
- Stories: 2
- Entry location: Main
- Patio & porch: Concrete, Front Porch, Open, Patio, Porch, See Remarks
- Pool features: None
- Spa features: None
- Has view: Yes
- View description: Desert, Mountain(s)
Lot
- Size: 1.36 Acres
- Dimensions: 59241
- Features: Lot Over 40000 Sqft
Details
- Additional structures: Shed(s)
- Parcel number: 0598373520000
- Zoning: HV/RL
- Special conditions: Standard,Trust
- Other equipment: Intercom
- Horse amenities: Riding Trail
Construction
Type & style
- Home type: SingleFamily
- Property subtype: Single Family Residence
Condition
- Additions/Alterations
- New construction: No
- Year built: 1985
Utilities & green energy
- Electric: Standard
- Sewer: Septic Type Unknown
- Water: Public
- Utilities for property: Electricity Connected, Water Connected
Community & HOA
Community
- Features: Biking, Hiking, Horse Trails, Mountainous
- Security: Carbon Monoxide Detector(s), Smoke Detector(s)
Location
- Region: Yucca Valley
Financial & listing details
- Price per square foot: $168/sqft
- Tax assessed value: $201,561
- Annual tax amount: $4,050
- Date on market: 6/29/2026
- Cumulative days on market: 28 days
- Listing terms: Cash,Conventional,1031 Exchange
- Inclusions: 3 Sheds, Aviary
- Exclusions: Patio Furniture and closed circuit security
- Road surface type: Unimproved
Estimated market value
$615,700
$585,000 - $646,000
$3,986/mo
Price history
| Date | Event | Price |
|---|---|---|
| 6/30/2026 | Price change | $628,888+0.6%$168/sqft |
Source:  CRMLS #IG26141480 Report a problem CRMLS #IG26141480 Report a problem | ||
| 10/17/2024 | Price change | $625,000-3.8%$167/sqft |
Source: CRMLS #JT24133313 Report a problem | ||
| 10/16/2024 | Listed for sale | $650,000$174/sqft |
Source: CRMLS #JT24133313 Report a problem | ||
| 8/17/2024 | Listing removed | $650,000$174/sqft |
Source: CRMLS #JT24133313 Report a problem | ||
| 7/8/2024 | Listed for sale | $650,000$174/sqft |
Source: CRMLS #JT24133313 Report a problem | ||
Public tax history
| Year | Property taxes | Tax assessment |
|---|---|---|
| 2025 | $4,050 +67.4% | $201,561 +2% |
| 2024 | $2,419 +2% | $197,608 +2% |
| 2023 | $2,371 +2.1% | $193,733 +2% |
| 2022 | $2,322 +1.2% | $189,934 +2% |
| 2021 | $2,294 +0.9% | $186,210 +1% |
| 2020 | $2,274 -5.3% | $184,301 +2% |
| 2019 | $2,403 +8.3% | $180,687 +2% |
| 2018 | $2,219 +1.1% | $177,144 +2% |
| 2017 | $2,196 | $173,670 +2% |
| 2016 | $2,196 +1.8% | $170,265 +1.5% |
| 2015 | $2,157 +2.2% | $167,707 +2% |
| 2014 | $2,110 | $164,422 +0.5% |
| 2013 | -- | $163,679 +2% |
| 2012 | -- | $160,470 +2% |
| 2011 | -- | $157,324 +0.8% |
| 2010 | -- | $156,148 -0.2% |
| 2009 | -- | $156,519 +2% |
| 2008 | -- | $153,450 +2% |
| 2007 | -- | $150,442 +2% |
| 2006 | -- | $147,492 +2% |
| 2005 | -- | $144,600 +2% |
| 2004 | -- | $141,764 +1.9% |
| 2003 | -- | $139,166 +2% |
| 2002 | -- | $136,438 +2% |
| 2001 | -- | $133,763 +2% |
| 2000 | -- | $131,140 |
Find assessor info on the county website
Monthly payment
Est. payment
Payment breakdown
Explore the cost of this home by adjusting the details. Changes won't be saved.Climate risks
Neighborhood: 92284
Nearby schools
GreatSchools rating
- 5/10Yucca Mesa Elementary SchoolGrades: K-6Distance: 1.3 mi
- 3/10La Contenta Middle SchoolGrades: 7-8Distance: 3.8 mi
- 4/10Yucca Valley High SchoolGrades: 9-12Distance: 5.4 mi
- $504,0004 bd3 ba2.3k sqft59115 Mesa Dr, Yucca Valley, CA 92284Off Market
- $407,0003 bd2 ba1.5k sqft59194 Mesa Dr, Yucca Valley, CA 92284Off Market
- $757,2004 bd3 ba2.8k sqft4090 Yucca Mesa Rd, Yucca Valley, CA 92284Off Market
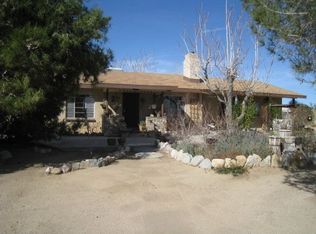
- $345,8003 bd1 ba1.5k sqft59160 Mesa Dr, Yucca Valley, CA 92284Off Market
- $603,4003 bd2 ba1.8k sqft4224 Yucca Mesa Rd, Yucca Valley, CA 92284Off Market
- $335,0003 bd2 ba1.2k sqft59132 Mesa Dr, Yucca Valley, CA 92284Sold
- $471,1003 bd2 ba1.8k sqft59079 Mesa Dr, Yucca Valley, CA 92284Off Market
- $765,4004 bd3 ba2.9k sqft4056 Yucca Mesa Rd, Yucca Valley, CA 92284Off Market
A local agent can set up tours, give advice and negotiate with sellers.
Similar homes
- $679,5006 bd4 ba3.3k sqft56630 Bear Ct, Yucca Valley, CA 92284For Sale
 MLS ID #JT26157045, Russell Gibbs, The Glen Realty. CRMLS
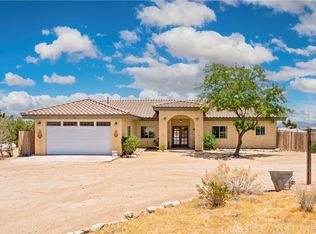
 - $604,5003 bd3 ba2k sqft4343 Avalon Ave, Yucca Valley, CA 92284For Sale
 MLS ID #JT26136391, Wendy Jordan, Coldwell Banker Roadrunner Realty. CRMLS
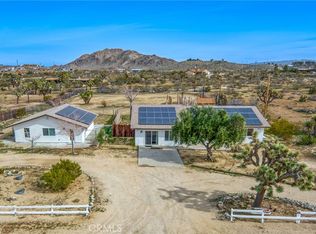
 - $585,0006 bd3 ba2.9k sqft4537 Anita Ave, Yucca Valley, CA 92284For Sale
 MLS ID #OC26027239, Jacky Tu, Redfin. CRMLS
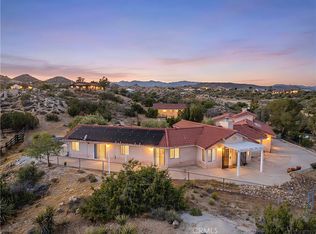
 - $649,0003 bd4 ba3k sqft5453 Wallaby St, Yucca Valley, CA 92284For Sale
 MLS ID #JT26073864, Rod and Lisa Manke, Coldwell Banker Roadrunner Realty. CRMLS
 - $548,0004 bd2 ba2.4k sqft9178 Fortuna Ave, Yucca Valley, CA 92284For SaleMLS ID #TR26059621, Patricia Laughery, Journey Real Estate. CRMLS
- $698,0004 bd3 ba2.5k sqft7333 Camino Del Cielo Trl, Yucca Valley, CA 92284For SaleMLS ID #JT26141365, Heather D. Orozco, The Good Life High Desert. CRMLS
- $669,8003 bd2 ba2.8k sqft9200 Fortuna Ave, Yucca Valley, CA 92284For SaleMLS ID #JT26016727, Robert Armstrong, GREEN Real Estate Group. CRMLS
- $649,0004 bd2 ba2.2k sqft6366 Murrieta Ave, Yucca Valley, CA 92284For SaleMLS ID #SR26051372, Yuliya Gayevska, Oaktree Realty. CRMLS
- $549,9995 bd4 ba3.4k sqft6845 Sage Ave, Yucca Valley, CA 92284For SaleMLS ID #JT26152659, Reggie McAtee, Libby's Realty. CRMLS
- $599,9005 bd3 ba2.3k sqft57731 San Tropeze Dr, Yucca Valley, CA 92284For SaleMLS ID #JT26074867, Russell Gibbs, The Glen Realty. CRMLS
- $560,0002 bd2 ba3k sqft7054 Dryden Ave, Yucca Valley, CA 92284For SaleMLS ID #CV26154747, Aeneas Bellaire, The R.R. Network. CRMLS
- $650,0003 bd3 ba2.5k sqft7475 San Remo Trl, Yucca Valley, CA 92284For SaleMLS ID #JT26139850, Bryan Wynwood, Joshua Tree Modern. CRMLS
- $749,9993 bd2 ba2k sqft6177 Mandarin Rd, Yucca Valley, CA 92284For SaleMLS ID #JT26139967, Sandra Boldt, Cherie Miller & Associates. CRMLS
- $569,9005 bd4 ba3k sqft1010 Wamego Trl, Yucca Valley, CA 92284For SaleMLS ID #JT26020617, Joseph Mall, Coldwell Banker Roadrunner Realty. CRMLS
- $649,0004 bd3 ba2.3k sqft56136 Mountain View Trl, Yucca Valley, CA 92284For SaleMLS ID #JT26136667, Karen Lowe, Inspire Real Estate. CRMLS
- $725,0002 bd2 ba2.2k sqft5550 Carlsbad Ave, Yucca Valley, CA 92284For SaleMLS ID #JT23178168, Bryan Wynwood, Joshua Tree Modern. CRMLS
- $575,0005 bd3 ba2k sqft3725 Prescott Ave, Yucca Valley, CA 92284For SaleMLS ID #OC26134510, Westley Williams, Harcourts Prime Properties. CRMLS
- $530,0003 bd3 ba1.8k sqft7379 Chippewa Trl, Yucca Valley, CA 92284For SaleMLS ID #JT26085222, Bryan Wynwood, Joshua Tree Modern. CRMLS
- $540,0004 bd3 ba2.2k sqft8212 Emerson Ave, Yucca Valley, CA 92284For SaleMLS ID #WS26090465, FRANK WANG, Frank Wang, Broker. CRMLS
- $489,9004 bd2 ba1.9k sqft58772 La Mirada Trl, Yucca Valley, CA 92284For SaleMLS ID #IG26149142, KAREN SEIBERT, KELLER WILLIAMS REALTY. CRMLS
Local buyer's agents are ready to help
