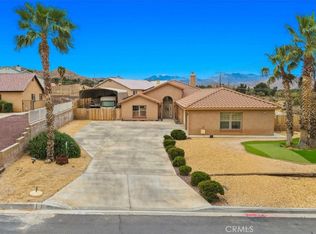
Welcome to one of the most exceptional homes in the highly sought-after Sky Harbor area of Yucca Valley. This rare and beautifully designed 5-bedroom, 3-bath property featuring two spacious primary suites, offers the perfect blend of comfort, style, and unforgettable outdoor living.
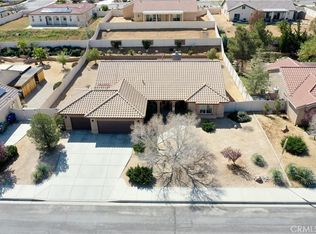
From the moment you arrive, the property sets itself apart with a true backyard paradise. Enjoy a heated pool and spa, firepit for evening gatherings, half-court basketball setup, and an in ground trampoline, all surrounded by mature landscaping and wide open desert skies that deliver breathtaking starry nights. Whether for entertaining, relaxing, or creating a high end rental experience, this outdoor space is second to none.
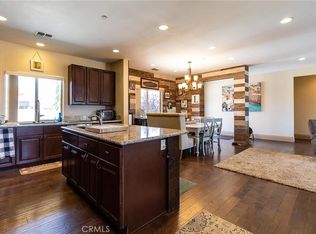
Inside, the home impresses with a bright and open floor plan that flows seamlessly between the living, dining, and kitchen areas. The living room features soaring ceilings and recessed lighting, creating an airy and inviting atmosphere. The chef’s kitchen is a standout with a natural gas range, expansive granite countertops, a large island with its own sink and seating, and rich dark cabinetry offering abundant storage.
Additional highlights include dual A/C units thoughtfully positioned for maximum efficiency and comfort, along with low-maintenance, well designed landscaping that keeps the property looking sharp year round with minimal upkeep.
Homes of this caliber in Sky Harbor are rarely available. This is a must see property that truly captures the best of desert living, schedule your private showing today.
For sale
Listed by: The Glen Realty • Russell Gibbs • Contact: 760-668-6913
Price cut: $15.1K (6/19)
$599,900
57731 San Tropeze Dr, Yucca Valley, CA 92284
5beds
2,348sqft
:
Get pre-qualified$3,968/mo
Single Family Residence
Built in 1988
0.46 Acres Lot
$595,700 Zestimate®
$255/sqft
$-- HOA
What's special
- 113 days |
- 854 |
- 60 |
Zillow last checked:
Listing updated:
Listed by:
Russell Gibbs DRE #01127608 760-668-6913,
The Glen Realty
Source: CRMLS,MLS#: JT26074867 Originating MLS: California Regional MLS
Originating MLS: California Regional MLSFacts & features
Interior
Bedrooms & bathrooms
- Bedrooms: 5
- Bathrooms: 3
- Full bathrooms: 3
- Main level bathrooms: 3
- Main level bedrooms: 5
Rooms
- Room types: Kitchen, Living Room, Primary Bathroom, Primary Bedroom
Primary bedroom
- Features: Main Level Primary
Bathroom
- Features: Granite Counters, Soaking Tub, Separate Shower, Tub Shower, Walk-In Shower
Kitchen
- Features: Granite Counters
Heating
- Central, Fireplace(s)
Cooling
- Central Air
Appliances
- Included: Dishwasher, Gas Oven, Gas Range
- Laundry: Inside, Laundry Room
Features
- Ceiling Fan(s), Granite Counters, Main Level Primary
- Flooring: Carpet, Tile
- Has fireplace: Yes
- Fireplace features: Living Room
- Common walls with other units/homes: No Common Walls
Interior area
- Total interior livable area: 2,348 sqft
Property
Parking
- Total spaces: 2
- Parking features: Concrete
- Attached garage spaces: 2
Features
- Levels: One
- Stories: 1
- Entry location: front
- Has private pool: Yes
- Pool features: In Ground, Private
- Has spa: Yes
- Spa features: In Ground
- Fencing: Chain Link
- Has view: Yes
- View description: Desert, Mountain(s), Pool
Lot
- Size: 0.46 Acres
- Features: Back Yard, Desert Back, Desert Front
Details
- Parcel number: 0588642140000
- Special conditions: Standard
- Horse amenities: Riding Trail
Construction
Type & style
- Home type: SingleFamily
- Property subtype: Single Family Residence
Materials
- Roof: Composition,Shingle
Condition
- New construction: No
- Year built: 1988
Utilities & green energy
- Sewer: Septic Tank
- Water: Public
- Utilities for property: Natural Gas Connected
Community & HOA
Community
- Features: Biking, Dog Park, Golf, Hiking, Horse Trails, Lake, Military Land, Near National Forest, Park
Location
- Region: Yucca Valley
Financial & listing details
- Price per square foot: $255/sqft
- Date on market: 4/7/2026
- Cumulative days on market: 113 days
- Listing terms: Submit
- Road surface type: Paved
Estimated market value
$595,700
$566,000 - $625,000
$2,954/mo
Price history
| Date | Event | Price |
|---|---|---|
| 7/21/2026 | Listed for rent | $3,400$1/sqft |
Source: Zillow Rentals Report a problem | ||
| 6/19/2026 | Price change | $599,900-2.5%$255/sqft |
Source:  CRMLS #JT26074867 Report a problem CRMLS #JT26074867 Report a problem | ||
| 5/6/2026 | Price change | $615,000-1.6%$262/sqft |
Source: CRMLS #JT26074867 Report a problem | ||
| 4/20/2026 | Price change | $625,000-4.6%$266/sqft |
Source: CRMLS #JT26074867 Report a problem | ||
| 4/17/2026 | Price change | $655,000-4.1%$279/sqft |
Source: CRMLS #JT26074867 Report a problem | ||
| 4/13/2026 | Price change | $683,000-1.7%$291/sqft |
Source: CRMLS #JT26074867 Report a problem | ||
| 4/8/2026 | Listed for sale | $695,000$296/sqft |
Source: CRMLS #JT26074867 Report a problem | ||
Public tax history
Tax history is unavailable.
Monthly payment
Est. payment
Payment breakdown
Explore the cost of this home by adjusting the details. Changes won't be saved.Climate risks
Neighborhood: 92284
Nearby schools
GreatSchools rating
- 3/10Onaga Elementary SchoolGrades: K-6Distance: 1.4 mi
- 3/10La Contenta Middle SchoolGrades: 7-8Distance: 2.9 mi
- 4/10Yucca Valley High SchoolGrades: 9-12Distance: 1.9 mi
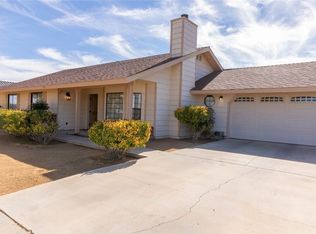
- $492,5005 bd3 ba2.3k sqft57731 San Tropeze Ave, Yucca Valley, CA 92284Off Market
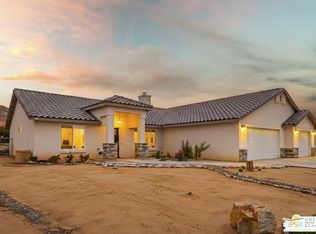
- $525,0003 bd2 ba1.8k sqft57745 San Tropeze Dr, Yucca Valley, CA 92284Sold
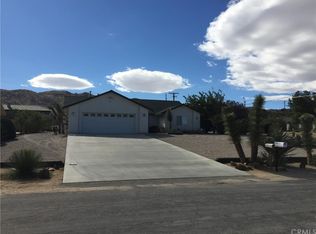
- $428,7003 bd2 ba1.8k sqft57715 San Tropeze Dr, Yucca Valley, CA 92284Off Market
- $--0.413 Acres57724 San Tropeze Dr, Yucca Valley, CA 92284Off Market
- $--0.5 Acres57724 San Tropeze Dr, Yucca Valley, CA 92284Off Market
- $375,1003 bd2 ba1.5k sqft57761 San Tropeze Dr, Yucca Valley, CA 92284Off Market
- $635,0004 bd3 ba2.5k sqft57732 San Andreas Rd, Yucca Valley, CA 92284Off Market
- $424,9003 bd2 ba1.7k sqft57746 San Andreas Rd, Yucca Valley, CA 92284Off Market
A local agent can set up tours, give advice and negotiate with sellers.
Similar homes
- $520,0004 bd3 ba2.6k sqft8514 Barberry Ave, Yucca Valley, CA 92284For Sale
 MLS ID #JT26121949, Madelaine LaVoie, Cherie Miller & Associates. CRMLS
 - $540,0004 bd3 ba2.2k sqft8212 Emerson Ave, Yucca Valley, CA 92284For Sale
 MLS ID #WS26090465, FRANK WANG, Frank Wang, Broker. CRMLS
 - $569,0004 bd3 ba2.3k sqft56159 Nez Perce Trl, Yucca Valley, CA 92284For Sale
 MLS ID #JT26066918, Cindy Mark, Cindy Mark Realty. CRMLS
 - $649,0004 bd3 ba2.3k sqft56136 Mountain View Trl, Yucca Valley, CA 92284For Sale
 MLS ID #JT26136667, Karen Lowe, Inspire Real Estate. CRMLS
 - $649,0004 bd2 ba2.2k sqft6366 Murrieta Ave, Yucca Valley, CA 92284For SaleMLS ID #SR26051372, Yuliya Gayevska, Oaktree Realty. CRMLS
- $559,8004 bd3 ba2.2k sqft7622 San Remo Trl, Yucca Valley, CA 92284For SaleMLS ID #JT26033586, Robert Armstrong, GREEN Real Estate Group. CRMLS
- $604,5003 bd3 ba2k sqft4343 Avalon Ave, Yucca Valley, CA 92284For SaleMLS ID #JT26136391, Wendy Jordan, Coldwell Banker Roadrunner Realty. CRMLS
- $679,5006 bd4 ba3.3k sqft56630 Bear Ct, Yucca Valley, CA 92284For SaleMLS ID #JT26157045, Russell Gibbs, The Glen Realty. CRMLS
- $669,8003 bd2 ba2.8k sqft9200 Fortuna Ave, Yucca Valley, CA 92284For SaleMLS ID #JT26016727, Robert Armstrong, GREEN Real Estate Group. CRMLS
- $650,0003 bd3 ba2.5k sqft7475 San Remo Trl, Yucca Valley, CA 92284For SaleMLS ID #JT26139850, Bryan Wynwood, Joshua Tree Modern. CRMLS
- $499,0004 bd3 ba1.9k sqft56320 Bonanza Dr, Yucca Valley, CA 92284For SaleMLS ID #AR26095243, Ashley Jiang, Moon Realty. CRMLS
- $649,0003 bd4 ba3k sqft5453 Wallaby St, Yucca Valley, CA 92284For SaleMLS ID #JT26073864, Rod and Lisa Manke, Coldwell Banker Roadrunner Realty. CRMLS
- $699,8003 bd3 ba2.3k sqft57474 Airway Ave, Yucca Valley, CA 92284For SaleMLS ID #JT26063416, Robert Armstrong, GREEN Real Estate Group. CRMLS
- $465,0003 bd2 ba1.5k sqft58125 Bonanza Dr, Yucca Valley, CA 92284For SaleMLS ID #JT26105643, Kathy Geogea, Cherie Miller & Associates. CRMLS
- $489,9004 bd2 ba1.9k sqft58772 La Mirada Trl, Yucca Valley, CA 92284For SaleMLS ID #IG26149142, KAREN SEIBERT, KELLER WILLIAMS REALTY. CRMLS
- $525,0003 bd2 ba2.3k sqft54026 Ridge Rd, Yucca Valley, CA 92284For SaleMLS ID #DW26150053, Tyler Hinson, Onyx Homes. CRMLS
- $475,0003 bd2 ba1.7k sqft57050 Mesa Rd, Yucca Valley, CA 92284For SaleMLS ID #JT26142400, Sean Dittmer, C & S Real Estate, Inc.. CRMLS
- $459,0004 bd2 ba1.8k sqft8469 Deer Trl, Yucca Valley, CA 92284For SaleMLS ID #JT26094802, Mark Mihalik, The Glen Realty. CRMLS
- $395,0003 bd2 ba1.4k sqft57826 Joshua Ln, Yucca Valley, CA 92284For SaleMLS ID #JT26034922, Krista Fitzgerald, Coldwell Banker Roadrunner Realty. CRMLS
- $649,0003 bd2 ba1.7k sqft7695 Rockaway Ave, Yucca Valley, CA 92284For SaleMLS ID #JT26062204, Samantha Stoker, Cherie Miller & Associates. CRMLS
Local buyer's agents are ready to help
