For the buyer who refuses to settle, welcome to this exceptional Yucca Valley estate. Set on a combined corner parcel of over 1 acre with sweeping desert views, this custom built home is thoughtfully integrated into natural rock formations, blending modern design with the desert’s raw beauty.
Major added value: the seller acquired the adjacent lot complete with an existing driveway and graded pad and combined it with the main parcel, offering excellent potential for a future ADU, guest house, or additional garage/workshop (buyer to verify).
The home features a primary suite, two additional en suite bedrooms, plus a versatile bonus bedroom/office. Expansive picture windows flood the home with natural light and frame dramatic desert and mountain views. The high end kitchen includes matching KitchenAid appliances, a six-burner commercial gas cooktop, and pot filler.
Notable features include all steel construction, zoned heated polished concrete floors, dual-zoned AC with electric heat, two wood burning fireplaces, wood ceilings, dedicated laundry area, motorized window coverings with blackout shades in bedrooms, solar window tint, and built-in closet systems.
Additional highlights include a paid, overbuilt solar system, whole-house surge protection, and an AC/heated garage with industrial storage racks. Enjoy spa like relaxation in the private sauna room. The exterior showcases landscape lighting, drip irrigation, mature trees, and a storage shed with matching garage door. Architectural lighting creates stunning nighttime ambiance.
Designed for both privacy and entertaining, the grounds feature a Jacuzzi spa with natural rock waterfall, expansive gathering areas, and corner lot positioning. This rare property offers luxury, craftsmanship, energy efficiency, and room to expand,an exceptional opportunity in the High Desert.
For sale
Listed by: The Glen Realty • Russell Gibbs • Contact: 760-668-6913
$969,000
57045 Plaza Del Amigo, Yucca Valley, CA 92284
3beds
2,411sqft
:
Get pre-qualifiedN/A
Single Family Residence
Built in 2003
1 Acres Lot
$934,500 Zestimate®
$402/sqft
$-- HOA
What's special
- 14 days |
- 615 |
- 36 |
Zillow last checked:
Listing updated:
Listed by:
Russell Gibbs DRE #01127608 760-668-6913,
The Glen Realty
Source: CRMLS,MLS#: JT26157441 Originating MLS: California Regional MLS
Originating MLS: California Regional MLSFacts & features
Interior
Bedrooms & bathrooms
- Bedrooms: 3
- Bathrooms: 4
- Full bathrooms: 3
- 1/2 bathrooms: 1
- Main level bathrooms: 4
- Main level bedrooms: 3
Rooms
- Room types: Bathroom, Bonus Room, Kitchen, Laundry, Living Room, Primary Bathroom, Primary Bedroom, Office, Other, Pantry
Primary bedroom
- Features: Main Level Primary
Bathroom
- Features: Jack and Jill Bath
Bathroom
- Features: Dual Sinks, Stone Counters, Soaking Tub, Separate Shower, Tile Counters, Tub Shower, Walk-In Shower
Kitchen
- Features: Granite Counters, Kitchen Island, Kitchen/Family Room Combo, Pots & Pan Drawers, Self-closing Cabinet Doors, Walk-In Pantry
Other
- Features: Walk-In Closet(s)
Pantry
- Features: Walk-In Pantry
Heating
- Forced Air
Cooling
- Central Air, Dual
Appliances
- Included: 6 Burner Stove, Built-In Range, Dishwasher, Disposal, Propane Range, Tankless Water Heater
- Laundry: Inside, Laundry Room
Features
- Beamed Ceilings, Wet Bar, Built-in Features, Ceiling Fan(s), Granite Counters, High Ceilings, Open Floorplan, Pantry, Bar, Wired for Sound, Jack and Jill Bath, Main Level Primary, Primary Suite, Walk-In Pantry, Walk-In Closet(s)
- Flooring: Concrete
- Has fireplace: Yes
- Fireplace features: Living Room, Primary Bedroom
- Common walls with other units/homes: No Common Walls
Interior area
- Total interior livable area: 2,411 sqft
Video & virtual tour
Property
Parking
- Total spaces: 3
- Parking features: Concrete, Door-Multi, Driveway, Garage, Garage Door Opener, RV Access/Parking
- Attached garage spaces: 3
Features
- Levels: One
- Stories: 1
- Entry location: front
- Patio & porch: Rear Porch, Concrete, Covered, Front Porch
- Pool features: None
- Has spa: Yes
- Spa features: Heated, In Ground
- Fencing: Privacy,Wood
- Has view: Yes
- View description: Desert, Mountain(s)
Lot
- Size: 1 Acres
- Features: 0-1 Unit/Acre, Back Yard, Corner Lot, Desert Back, Desert Front, Horse Property, Landscaped, Rocks, Sprinkler System
Details
- Additional structures: Outbuilding, Storage
- Parcel number: 0596423110000
- Special conditions: Trust
- Horses can be raised: Yes
- Horse amenities: Riding Trail
Construction
Type & style
- Home type: SingleFamily
- Property subtype: Single Family Residence
Condition
- New construction: No
- Year built: 2003
Utilities & green energy
- Electric: Photovoltaics Seller Owned
- Sewer: Septic Tank
- Water: Public
Community & HOA
Community
- Features: Biking, Dog Park, Golf, Hiking, Horse Trails, Military Land, Near National Forest
- Security: Security System, Smoke Detector(s)
Location
- Region: Yucca Valley
Financial & listing details
- Price per square foot: $402/sqft
- Tax assessed value: $557,759
- Annual tax amount: $7,141
- Date on market: 7/19/2026
- Cumulative days on market: 15 days
- Listing terms: Submit
- Road surface type: Paved
Estimated market value
$934,500
$888,000 - $981,000
$3,200/mo
Price history
| Date | Event | Price |
|---|---|---|
| 7/19/2026 | Listed for sale | $969,000+93.8%$402/sqft |
Source:  CRMLS #JT26157441 Report a problem CRMLS #JT26157441 Report a problem | ||
| 7/31/2018 | Sold | $500,000-7.4%$207/sqft |
Source:  CDAR/ Desert Area MLS #18308330 Report a problem CDAR/ Desert Area MLS #18308330 Report a problem | ||
| 6/19/2018 | Pending sale | $539,900$224/sqft |
Source: Bennion Deville Homes #18308330PS Report a problem | ||
| 6/11/2018 | Price change | $539,900-1.8%$224/sqft |
Source: Bennion Deville Homes #18308330PS Report a problem | ||
| 3/26/2018 | Price change | $549,900-6%$228/sqft |
Source: Bennion Deville Homes #18308330PS Report a problem | ||
| 3/15/2018 | Price change | $585,000-6.4%$243/sqft |
Source: Bennion Deville Homes #18308330PS Report a problem | ||
| 2/6/2018 | Listed for sale | $625,000+12400%$259/sqft |
Source: Bennion Deville Homes #18308330PS Report a problem | ||
| 5/14/2002 | Sold | $5,000$2/sqft |
Source: Public Record Report a problem | ||
Public tax history
| Year | Property taxes | Tax assessment |
|---|---|---|
| 2025 | $7,141 +4.8% | $557,759 +2% |
| 2024 | $6,811 +3% | $546,823 +2% |
| 2023 | $6,614 +3.2% | $536,101 +2% |
| 2022 | $6,408 +0.5% | $525,589 +2% |
| 2021 | $6,376 +0.7% | $515,283 +1% |
| 2020 | $6,330 +4.6% | $510,000 +8.5% |
| 2019 | $6,053 +14% | $470,000 +10.6% |
| 2018 | $5,311 +4% | $424,856 +5% |
| 2017 | $5,106 | $404,600 +6% |
| 2016 | $5,106 +5.8% | $381,700 +4% |
| 2015 | $4,825 +4.8% | $367,000 +8.9% |
| 2014 | $4,606 | $337,000 +33.2% |
| 2013 | -- | $253,000 -3.8% |
| 2012 | -- | $263,100 |
| 2011 | -- | $263,100 |
| 2010 | -- | $263,100 -12% |
| 2009 | -- | $299,000 -18.8% |
| 2008 | -- | $368,029 +2% |
| 2007 | -- | $360,812 +2% |
| 2006 | -- | $353,737 +3.5% |
| 2005 | -- | $341,899 +2233.3% |
| 2001 | -- | $14,653 +2% |
| 2000 | -- | $14,366 |
Find assessor info on the county website
Monthly payment
Est. payment
Payment breakdown
Explore the cost of this home by adjusting the details. Changes won't be saved.Climate risks
Neighborhood: 92284
Nearby schools
GreatSchools rating
- 5/10Yucca Mesa Elementary SchoolGrades: K-6Distance: 3.6 mi
- 3/10La Contenta Middle SchoolGrades: 7-8Distance: 3.2 mi
- 4/10Yucca Valley High SchoolGrades: 9-12Distance: 2.2 mi
- $30,0000.479 Acres57031 Plaza Del Amigo, Yucca Valley, CA 92284Off Market
- $45,4622.45 Acres5914 Buena Suerte Rd, Yucca Valley, CA 92284Off Market

- $14,4250.478 AcresFarrelo Rd, Yucca valley, CA 92284Off Market
- $430,6003 bd2 ba1.5k sqft57034 Plaza Del Amigo, Yucca Valley, CA 92284Off Market
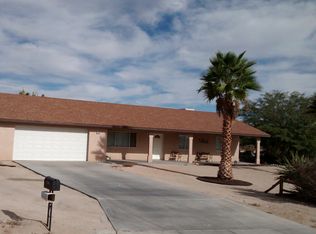
- $525,1003 bd2 ba2.2k sqft57012 Plaza Del Amigo, Yucca Valley, CA 92284Off Market
- $566,1003 bd2 ba1.9k sqft5883 Buena Suerte Rd, Yucca Valley, CA 92284Off Market
- $407,7003 bd2 ba1.2k sqft5915 Buena Suerte Rd, Yucca Valley, CA 92284Off Market
- $18,4701.01 AcresBuena Suerta Rd, Yucca valley, CA 92284Off Market
A local agent can set up tours, give advice and negotiate with sellers.
Similar homes
- $899,0003 bd2 ba2.3k sqft5802 Olema Rd, Yucca Valley, CA 92284For Sale
 MLS ID #JT26131062, Lynee LaVoie, Cherie Miller & Associates. CRMLS
 - $800,0003 bd3 ba2.3k sqft6057 Buena Suerte Rd, Yucca Valley, CA 92284For Sale
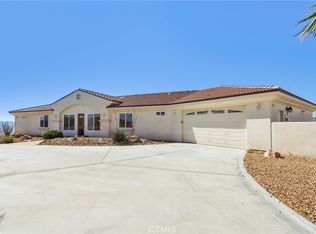 MLS ID #DW26112476, Jacqueline Soto, eHomes. CRMLS
 - $649,0003 bd2 ba2.2k sqft6220 Farrelo Rd, Yucca Valley, CA 92284For Sale
 MLS ID #JT26166470, Christina Beck, Joshua Tree Modern. CRMLS
 - $777,0003 bd3 ba1.9k sqft5887 Deerhurst Ave, Yucca Valley, CA 92284For Sale
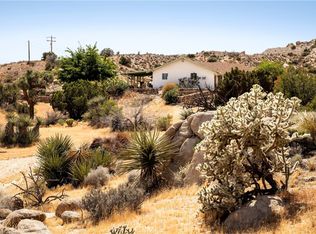 MLS ID #JT26094380, Karla Ruzicki, Joshua Tree Modern. CRMLS
 - $839,0004 bd5 ba2k sqft6218 Farrelo Rd, Yucca Valley, CA 92284For SaleMLS ID #IG26143200, Nichole Young, THE SOFIA REAL ESTATE GROUP. CRMLS
- $749,9993 bd2 ba2k sqft6177 Mandarin Rd, Yucca Valley, CA 92284For SaleMLS ID #JT26139967, Sandra Boldt, Cherie Miller & Associates. CRMLS
- $699,8003 bd3 ba2.3k sqft57474 Airway Ave, Yucca Valley, CA 92284For SaleMLS ID #JT26063416, Robert Armstrong, GREEN Real Estate Group. CRMLS
- $999,9953 bd3 ba1.8k sqft55149 Hoopa Trl, Yucca Valley, CA 92284For SaleMLS ID #JT26100864, Merl Abel, Inspire Real Estate. CRMLS
- $679,5006 bd4 ba3.3k sqft56630 Bear Ct, Yucca Valley, CA 92284For SaleMLS ID #JT26157045, Russell Gibbs, The Glen Realty. CRMLS
- $649,0003 bd4 ba3k sqft5453 Wallaby St, Yucca Valley, CA 92284For SaleMLS ID #JT26073864, Rod and Lisa Manke, Coldwell Banker Roadrunner Realty. CRMLS
- $598,8883 bd3 ba2k sqft4343 Avalon Ave, Yucca Valley, CA 92284For SaleMLS ID #JT26136391, Wendy Jordan, Coldwell Banker Roadrunner Realty. CRMLS
- $649,0004 bd2 ba2.2k sqft6366 Murrieta Ave, Yucca Valley, CA 92284For SaleMLS ID #SR26051372, Yuliya Gayevska, Oaktree Realty. CRMLS
- $699,0004 bd3 ba1.9k sqft5833 San Rafael Rd, Yucca Valley, CA 92284For SaleMLS ID #260015335, Jamey R Cohen, California Residential Service. SDMLS
- $1,290,0003 bd3 ba2.6k sqft8708 Sage Ave, Yucca Valley, CA 92284For SaleMLS ID #JT26141588, Hargo Khalsa, Joshua Tree Modern. CRMLS
- $650,0003 bd3 ba2.5k sqft7475 San Remo Trl, Yucca Valley, CA 92284For SaleMLS ID #JT26139850, Bryan Wynwood, Joshua Tree Modern. CRMLS
- $689,0004 bd3 ba2.5k sqft7559 Rockaway Ave, Yucca Valley, CA 92284For SaleMLS ID #JT26124796, Hargo Khalsa, Joshua Tree Modern. CRMLS
- $649,0004 bd3 ba2.3k sqft56136 Mountain View Trl, Yucca Valley, CA 92284For SaleMLS ID #JT26136667, Karen Lowe, Inspire Real Estate. CRMLS
- $725,0002 bd2 ba2.2k sqft5550 Carlsbad Ave, Yucca Valley, CA 92284For SaleMLS ID #JT23178168, Bryan Wynwood, Joshua Tree Modern. CRMLS
- $599,9005 bd3 ba2.3k sqft57731 San Tropeze Dr, Yucca Valley, CA 92284For SaleMLS ID #JT26074867, Russell Gibbs, The Glen Realty. CRMLS
- $485,0004 bd2 ba2.8k sqft7889 Jemez Trl, Yucca Valley, CA 92284For SaleMLS ID #JT26155763, Sean Dittmer, C & S Real Estate, Inc.. CRMLS
Local buyer's agents are ready to help
