ELEVATED HI-DESERT LIFESTYLE. Set within Yucca Valley’s sought-after Storey Park neighborhood, this beautifully restored 1970s home sits on more than 7 acres of hillside property, offering sweeping, unobstructed views across the valley and surrounding mountains. Enjoy the space and privacy of a rural setting just five minutes from the shops, restaurants, and everyday conveniences of town. With room to spread out, entertain, and make the property your own, the possibilities extend well beyond the home itself. The former horse stable area offers potential for a future ADU (see architectural sketches), pool, pickleball court, or renewed equestrian amenities (buyer to verify).
Inside, original character meets refined contemporary design, with updated flooring, a European-inspired chef’s kitchen, and a serene primary suite with a spa-like en-suite bath. Outside, a secluded wraparound patio nestles among dramatic boulder formations and native desert landscape, creating a natural backdrop for morning coffee, outdoor dining, and sunset views. Nearby BLM land and Joshua Tree National Park offer easy access to the region’s outdoor recreation and iconic desert scenery. Whether you're relocating to the High Desert, seeking more room to live and breathe, or ready for a quieter pace of life, this property offers a compelling blend of space, comfort, privacy, and convenience.
For sale
Listed by: Joshua Tree Modern • Hargo Khalsa • Contact: 505-927-1025
$1,125,000
8708 Sage Ave, Yucca Valley, CA 92284
3beds
2,654sqft
Single Family Residence
Built in 1974
7.3 Acres Lot
$1,071,300 Zestimate®
$424/sqft
$-- HOA
What's special
- 90 days
- 116
- 9
Zillow last checked:
Listing updated:
Listed by:
Hargo Khalsa DRE #02058377 505-927-1025,
Joshua Tree Modern
Source: CRMLS,MLS#: JT26221329 Originating MLS: California Regional MLS
Originating MLS: California Regional MLSFacts & features
Interior
Bedrooms & bathrooms
- Bedrooms: 3
- Bathrooms: 3
- Full bathrooms: 2
- 3/4 bathrooms: 1
- Main level bathrooms: 3
- Main level bedrooms: 3
Rooms
- Room types: Bedroom, Den, Kitchen, Laundry, Living Room, Primary Bedroom, Office, Dining Room
Primary bedroom
- Features: Primary Suite
Bedroom
- Features: Bedroom on Main Level
Bathroom
- Features: Bathtub, Dual Sinks, Full Bath on Main Level, Jetted Tub, Tub Shower, Walk-In Shower
Kitchen
- Features: Kitchen Island, Remodeled, Updated Kitchen
Heating
- Central, Fireplace(s)
Cooling
- Central Air
Appliances
- Included: Electric Range, Electric Water Heater, Refrigerator, Range Hood, Dryer, Washer
- Laundry: Inside
Features
- Breakfast Bar, Built-in Features, Brick Walls, Balcony, Separate/Formal Dining Room, Open Floorplan, Recessed Lighting, Bedroom on Main Level, Primary Suite
- Flooring: Laminate, Stone, Wood
- Windows: Double Pane Windows
- Has fireplace: Yes
- Fireplace features: Living Room, Masonry, Multi-Sided
- Common walls with other units/homes: No Common Walls
Interior area
- Total interior livable area: 2,654 sqft
Video & virtual tour
Property
Parking
- Total spaces: 9
- Parking features: Driveway, Garage Faces Front, Paved, Pull-through, Garage Faces Rear, Unpaved
- Attached garage spaces: 1
- Uncovered spaces: 8
Features
- Levels: One
- Stories: 1
- Entry location: front
- Patio & porch: Rear Porch, Enclosed, Front Porch
- Pool features: None
- Spa features: None
- Fencing: Brick,Good Condition
- Has view: Yes
- View description: City Lights, Desert, Hills, Landmark, Panoramic, Valley
Lot
- Size: 7.3 Acres
- Features: Corner Lot, Sloped Down, Lot Over 40000 Sqft, Rocks
Details
- Additional structures: Shed(s), Storage
- Parcel number: 0585131790000
- Zoning: unknown
- Special conditions: Standard
- Horse amenities: Riding Trail
Construction
Type & style
- Home type: SingleFamily
- Architectural style: Modern,Ranch
- Property subtype: Single Family Residence
Materials
- Roof: Shingle
Condition
- Updated/Remodeled
- New construction: No
- Year built: 1974
Utilities & green energy
- Electric: Photovoltaics Seller Owned, Standard
- Sewer: Septic Tank
- Water: Public
- Utilities for property: Electricity Connected, Water Connected
Community & HOA
Community
- Features: Biking, Foothills, Hiking, Horse Trails, Near National Forest, Preserve/Public Land
Location
- Region: Yucca Valley
Financial & listing details
- Price per square foot: $424/sqft
- Tax assessed value: $408,410
- Date on market: 10/13/2026
- Cumulative days on market: 90 days
- Listing terms: Cash,Conventional,Cal Vet Loan,FHA,Fannie Mae,Freddie Mac,VA Loan,VA No Loan,VA No No Loan
- Road surface type: Paved
Estimated market value
$1,071,300
$1.02M - $1.12M
$3,648/mo
Price history
| Date | Event | Price |
|---|---|---|
| 10/13/2026 | Listed for sale | $1,125,000+225.6%$424/sqft |
Source:  CRMLS #JT26221329 Report a problem CRMLS #JT26221329 Report a problem | ||
| 6/30/2017 | Sold | $345,500-1.3%$130/sqft |
Source: Public Record Report a problem | ||
| 6/15/2017 | Pending sale | $349,900$132/sqft |
Source: Cherie Miller & Assoc. #JT17050242 Report a problem | ||
| 6/14/2017 | Listed for sale | $349,900$132/sqft |
Source: Cherie Miller & Assoc. #JT17050242 Report a problem | ||
| 4/19/2017 | Pending sale | $349,900$132/sqft |
Source: Cherie Miller & Assoc. #JT17050242 Report a problem | ||
| 4/12/2017 | Listed for sale | $349,900$132/sqft |
Source: Cherie Miller & Assoc. #JT17050242 Report a problem | ||
| 3/19/2017 | Pending sale | $349,900$132/sqft |
Source: Cherie Miller & Assoc. #JT17050242 Report a problem | ||
| 3/14/2017 | Listed for sale | $349,900$132/sqft |
Source: Cherie Miller & Assoc. #JT17050242 Report a problem | ||
Public tax history
| Year | Property taxes | Tax assessment |
|---|---|---|
| 2026 | -- | $408,410 +2% |
| 2025 | $5,358 +4.7% | $400,402 +2% |
| 2024 | $5,115 +3.3% | $392,551 +2% |
| 2023 | $4,950 +3.5% | $384,854 +2% |
| 2022 | $4,784 +5.9% | $377,308 +2% |
| 2021 | $4,516 -4.6% | $369,910 +1% |
| 2020 | $4,735 -0.2% | $366,117 +2% |
| 2019 | $4,743 -37.1% | $358,938 +2% |
| 2018 | $7,544 +514% | $351,900 +235.5% |
| 2017 | $1,229 | $104,891 +2% |
| 2016 | $1,229 +2% | $102,835 +1.5% |
| 2015 | $1,205 +2.4% | $101,291 +2% |
| 2014 | $1,177 | $99,307 +0.5% |
| 2013 | -- | $98,858 +2% |
| 2012 | -- | $96,919 +2% |
| 2011 | -- | $95,018 +0.8% |
| 2010 | -- | $94,308 -0.2% |
| 2009 | -- | $94,532 +2% |
| 2008 | -- | $92,678 +2% |
| 2007 | -- | $90,860 +2% |
| 2006 | -- | $89,078 +2% |
| 2005 | -- | $87,331 +2% |
| 2004 | -- | $85,619 +1.9% |
| 2003 | -- | $84,050 +2% |
| 2002 | -- | $82,402 +2% |
| 2001 | -- | $80,786 +2% |
| 2000 | -- | $79,202 |
Find assessor info on the county website
Monthly payment
Est. payment
Payment breakdown
Explore the cost of this home by adjusting the details. Changes won't be saved.Climate risks
Neighborhood: 92284
Similar homes
- $1,125,0005 bd4 ba3.4k sqft57024 Pinto Ct, Yucca Valley, CA 92284For Sale
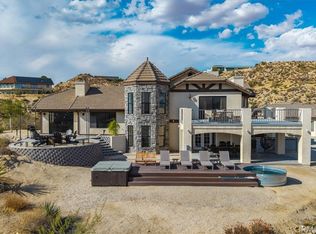 MLS ID #JT26200337, Lynee LaVoie, Cherie Miller & Associates. CRMLS
 - $999,9953 bd3 ba1.8k sqft55149 Hoopa Trl, Yucca Valley, CA 92284For Sale
 MLS ID #JT26100864, Merl Abel, Inspire Real Estate. CRMLS
 - $940,0003 bd3 ba2.1k sqft57388 Manzanita Dr, Yucca Valley, CA 92284For Sale
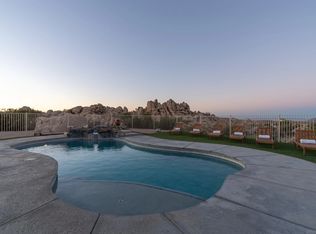 MLS ID #260023307, Jamey R Cohen, California Residential Service. SDMLS
 - $899,0004 bd3 ba2.4k sqft8997 Hermosa Ave, Yucca Valley, CA 92284For Sale
 MLS ID #JT26184060, Shantel Schaut, Coldwell Banker Roadrunner Realty. CRMLS
