Seller is Motivated! Poised in the serene landscape of Yucca Valley’s coveted Mesa neighborhood. This gated fully reimagined 4-bedroom, 3-bath estate is a rare offering that effortlessly blends European sophistication with modern desert living. This active STR spans at 2,292 square feet and thoughtfully set on expansive acreage adorned with mature Joshua trees and sculptural native flora, this all-electric smart home is powered by solar and crafted to elevate every moment.
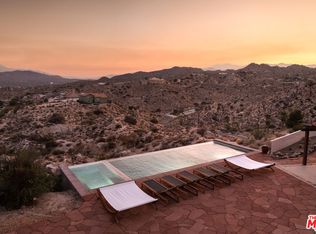
Every detail has been considered from the striking concrete floors that lend a modern edge, to the rich wood-planked ceilings that add warmth and timeless character. Italian finishes and curated textures speak to an elevated design sensibility, while expansive glass doors dissolve the boundary between indoor and outdoor living. The open-concept kitchen is a study in form and function, featuring stainless steel appliances, a generous eat-up island, and seamless flow into a dining area that easily accommodates large gatherings. A built-in Sonos sound system provides an immersive audio experience, perfect for effortless entertaining. The great outdoors becomes an extension of the home, offering a resort-style escape complete with a sparkling in-ground pool and spa, a full-size tennis court, an indulgent outdoor soaking tub, and a custom shade pavilion ideal for lounging beneath the stars. This is a space designed for sunset swims, candlelit dinners, and unforgettable gatherings beneath the high desert sky. The primary suite is a private sanctuary generously proportioned with space for a sitting area, dual sliding glass doors that welcome in the light, dual closets, and a spa-like en suite with a double-sink vanity, abundant storage, and a glass-enclosed walk-in rain shower. A second guest suite offers its own private bath, stunning ceiling detail, and direct access to the backyard with mountainous views, while two additional guest rooms share a beautifully appointed third bath, each space echoing the home's signature harmony of form and function. Perfectly situated just minutes from town yet worlds away in atmosphere, this exceptional property offers the ultimate in quiet luxury and architectural distinction where every finish tells a story and every moment feels curated.
For sale
Listed by: Coldwell Banker Roadrunner Realty • Jessica Thiele • Contact: 760-669-7787
Price cut: $100K (9/19)
$1,499,999
3484 El Dorado Rd, Yucca Valley, CA 92284
4beds
2,292sqft
Single Family Residence
Built in 1959
3.6 Acres Lot
$1,448,700 Zestimate®
$654/sqft
$-- HOA
What's special
- 44 days
- 462
- 47
Zillow last checked:
Listing updated:
Listed by:
Jessica Thiele DRE #01957342 760-669-7787,
Coldwell Banker Roadrunner Realty
Source: CRMLS,MLS#: JT26187577 Originating MLS: California Regional MLS
Originating MLS: California Regional MLSFacts & features
Interior
Bedrooms & bathrooms
- Bedrooms: 4
- Bathrooms: 3
- Full bathrooms: 3
- Main level bathrooms: 2
- Main level bedrooms: 4
Rooms
- Room types: Bedroom, Great Room, Kitchen, Laundry, Living Room, Primary Bathroom, Primary Bedroom, Other, Pantry, Dining Room
Primary bedroom
- Features: Primary Suite
Primary bedroom
- Features: Main Level Primary
Bedroom
- Features: Bedroom on Main Level
Bathroom
- Features: Dual Sinks, Low Flow Plumbing Fixtures, Remodeled, Upgraded, Walk-In Shower
Kitchen
- Features: Kitchen Island, Kitchen/Family Room Combo, Remodeled, Updated Kitchen
Other
- Features: Walk-In Closet(s)
Pantry
- Features: Walk-In Pantry
Heating
- Central, Electric, Solar
Cooling
- Central Air
Appliances
- Included: Dishwasher, Electric Oven, Electric Range, Disposal, High Efficiency Water Heater, Refrigerator, Water Heater
- Laundry: Washer Hookup, Inside, Laundry Room
Features
- Breakfast Bar, Built-in Features, Ceiling Fan(s), Coffered Ceiling(s), Separate/Formal Dining Room, Open Floorplan, Pantry, Bedroom on Main Level, Main Level Primary, Primary Suite, Walk-In Pantry, Walk-In Closet(s)
- Flooring: Concrete
- Has fireplace: No
- Fireplace features: None
- Common walls with other units/homes: No Common Walls
Interior area
- Total interior livable area: 2,292 sqft
Property
Parking
- Parking features: Gravel, Gated, RV Access/Parking
Features
- Levels: One
- Stories: 1
- Entry location: 1
- Patio & porch: Concrete, Covered, Patio
- Has private pool: Yes
- Pool features: Heated, In Ground, Propane Heat, Private
- Has spa: Yes
- Spa features: In Ground, Private
- Fencing: Chain Link,Wood
- Has view: Yes
- View description: Desert, Mountain(s), Neighborhood
Lot
- Size: 3.6 Acres
- Features: Back Yard, Desert Back, Desert Front, Front Yard, Horse Property, Rectangular Lot
Details
- Additional structures: Gazebo, Shed(s), Storage, Tennis Court(s)
- Parcel number: 0598231080000
- Zoning: HV/RL
- Special conditions: Standard
- Horses can be raised: Yes
Construction
Type & style
- Home type: SingleFamily
- Property subtype: Single Family Residence
Materials
- Foundation: Slab
Condition
- Turnkey
- New construction: No
- Year built: 1959
Utilities & green energy
- Sewer: Septic Tank
- Water: Public
- Utilities for property: Electricity Connected, Propane, Water Connected
Community & HOA
Community
- Features: Near National Forest, Rural
- Security: Carbon Monoxide Detector(s), Smoke Detector(s)
Location
- Region: Yucca Valley
Financial & listing details
- Price per square foot: $654/sqft
- Tax assessed value: $325,500
- Date on market: 8/26/2026
- Cumulative days on market: 44 days
- Listing terms: Cash,Cash to New Loan,Conventional,Cal Vet Loan,1031 Exchange,Submit,VA Loan
- Road surface type: Unimproved
Estimated market value
$1,448,700
$1.38M - $1.52M
$3,732/mo
Price history
| Date | Event | Price |
|---|---|---|
| 9/19/2026 | Price change | $1,499,999-6.3%$654/sqft |
Source:  CRMLS #JT26187577 Report a problem CRMLS #JT26187577 Report a problem | ||
| 8/27/2026 | Listed for sale | $1,599,999-13.5%$698/sqft |
Source: CRMLS #JT26187577 Report a problem | ||
| 10/31/2025 | Listing removed | $1,850,000-14%$807/sqft |
Source:  SDMLS #JT25096934 Report a problem SDMLS #JT25096934 Report a problem | ||
| 6/23/2025 | Listed for sale | $2,150,000+616.7%$938/sqft |
Source: SDMLS #JT25096934 Report a problem | ||
| 2/13/2023 | Sold | $300,000-24.1%$131/sqft |
Source: Public Record Report a problem | ||
| 1/23/2023 | Pending sale | $395,000$172/sqft |
Source:  Greater Palm Springs Realtors #219083519 Report a problem Greater Palm Springs Realtors #219083519 Report a problem | ||
| 12/16/2022 | Price change | $395,000-16%$172/sqft |
Source: Greater Palm Springs Realtors #219083519 Report a problem | ||
| 9/12/2022 | Price change | $470,000-5.8%$205/sqft |
Source: Greater Palm Springs Realtors #219083519 Report a problem | ||
| 8/23/2022 | Listed for sale | $499,000+362%$218/sqft |
Source: Greater Palm Springs Realtors #219083519 Report a problem | ||
| 11/25/2009 | Sold | $108,000+764%$47/sqft |
Source: Public Record Report a problem | ||
| 6/15/2009 | Sold | $12,500-96.5%$5/sqft |
Source: Public Record Report a problem | ||
| 8/24/2008 | Price change | $355,000-4.1%$155/sqft |
Source: Point2 #21126751 Report a problem | ||
| 8/13/2008 | Listed for sale | $370,000+406.8%$161/sqft |
Source: Point2 #21126751 Report a problem | ||
| 4/4/2003 | Sold | $73,000+92.1%$32/sqft |
Source: Public Record Report a problem | ||
| 5/23/2002 | Sold | $38,000$17/sqft |
Source: Public Record Report a problem | ||
Public tax history
| Year | Property taxes | Tax assessment |
|---|---|---|
| 2026 | -- | $325,500 +1.5% |
| 2025 | $4,420 -0.4% | $320,700 -4% |
| 2024 | $4,439 +104.4% | $334,000 +132.2% |
| 2023 | $2,172 +5.5% | $143,863 +2% |
| 2022 | $2,059 +15.5% | $141,042 +2% |
| 2021 | $1,782 -11.2% | $138,277 +1% |
| 2020 | $2,008 +7.9% | $136,859 +2% |
| 2019 | $1,861 +10.5% | $134,175 +2% |
| 2018 | $1,684 +1.1% | $131,544 +2% |
| 2017 | $1,665 | $128,965 +2% |
| 2016 | $1,665 +1.8% | $126,436 +1.5% |
| 2015 | $1,636 +2.2% | $124,537 +2% |
| 2014 | $1,601 | $122,097 +0.5% |
| 2013 | -- | $121,545 +2% |
| 2012 | -- | $119,162 +2% |
| 2011 | -- | $116,825 +0.8% |
| 2010 | -- | $115,952 -37.1% |
| 2009 | -- | $184,319 +23.8% |
| 2008 | -- | $148,833 +88.6% |
| 2007 | -- | $78,915 +2% |
| 2006 | -- | $77,368 +2% |
| 2005 | -- | $75,851 +2% |
| 2004 | -- | $74,363 +91.9% |
| 2003 | -- | $38,760 +12% |
| 2002 | -- | $34,602 +2% |
| 2001 | -- | $33,924 +2% |
| 2000 | -- | $33,259 |
Find assessor info on the county website
Monthly payment
Est. payment
Payment breakdown
Explore the cost of this home by adjusting the details. Changes won't be saved.Climate risks
Neighborhood: 92284
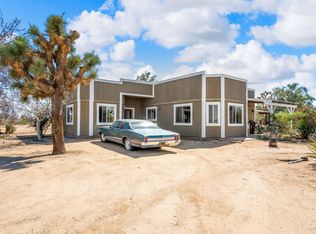
- $382,1003 bd2 ba2.2k sqft3484 El Dorado Ave, Yucca Valley, CA 92284Off Market
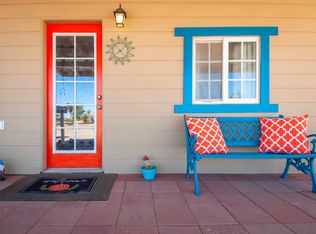
- $45,000-- bd0 ba400 sqft3495 El Dorado Ave, Yucca Valley, CA 92284Off Market
- $369,0002 bd1 ba1.2k sqft3534 El Dorado Ave, Yucca Valley, CA 92284Off Market
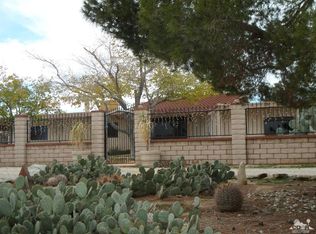
- $446,5005 bd3 ba2k sqft3436 El Dorado Ave, Yucca Valley, CA 92284Off Market
Similar homes
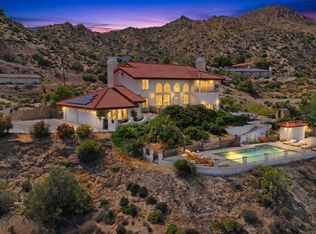
- $1,499,0004 bd4 ba3.2k sqft53806 Ridge Rd, Yucca Valley, CA 92284For Sale
 MLS ID #219146447DA, Peyson Robertson, eXp Realty Of Southern California Inc. CRMLS
 - $1,799,0004 bd4 ba3.4k sqft57387 San Juan Rd, Yucca Valley, CA 92284For Sale
 MLS ID #25548185, Shawn S. Kormondy DRE # 01451888, Keller Williams Beverly Hills. CLAW
 - $1,495,0003 bd3 ba2.3k sqft7880 Wesley Rd, Joshua Tree, CA 92252For Sale
 MLS ID #JT26130300, Allen Pizzuto, The Glen Realty. CRMLS
 - $899,0004 bd3 ba2.4k sqft8997 Hermosa Ave, Yucca Valley, CA 92284For Sale
 MLS ID #JT26184060, Shantel Schaut, Coldwell Banker Roadrunner Realty. CRMLS
