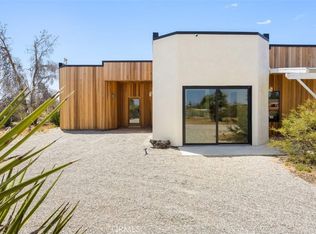
KING OF THE MOUNTAIN! Come and see this stunning modern retreat in Yucca Valley.
Discover this exceptional 21-acre property, a true oasis that combines luxury and comfort in the heart of the desert. Spanning an impressive 2,089 square feet, this modern build boasts three spacious bedrooms and three beautifully appointed baths, making it ideal for families or anyone seeking a serene getaway.
Step inside to find high ceilings that create an airy ambiance throughout the open kitchen and living areas. The kitchen is designed for both functionality and style, perfect for entertaining or enjoying quiet evenings at home. Cozy up by the fireplace in the living room, providing warmth and a touch of elegance during cooler desert nights.
For fitness enthusiasts, the expansive garage includes a dedicated gym space, allowing you to maintain your workout routine without ever leaving the property. The three-car garage offers ample storage and convenience.
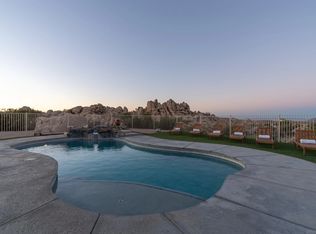
Outside, indulge in your private in-ground pool and spa, perfect for cooling off during hot summer days or unwinding under the stars; surrounded by privacy fencing perched on top of a mountain. The stunning mountain views and unique desert landscape enhance the already picturesque setting, providing a truly tranquil experience.
This property is not just a home; it’s a very successful vacation rental, making it a fantastic investment opportunity. Whether you're looking to escape to the desert or seeking a profitable venture, this Yucca Valley gem has it all.
For sale
Listed by: Cherie Miller & Associates • Madelaine LaVoie • Contact: 760-401-3374
$1,700,000
8175 Fox Trl, Yucca Valley, CA 92284
3beds
2,089sqft
Single Family Residence
Built in 2020
21 Acres Lot
$1,673,500 Zestimate®
$814/sqft
$-- HOA
What's special
- 606 days
- 238
- 23
Zillow last checked:
Listing updated:
Listed by:
Madelaine LaVoie DRE #01005011 760-401-3374,
Cherie Miller & Associates,
Lynee LaVoie DRE #02021036,
Cherie Miller & Associates
Source: CRMLS,MLS#: JT26212283 Originating MLS: California Regional MLS
Originating MLS: California Regional MLSFacts & features
Interior
Bedrooms & bathrooms
- Bedrooms: 3
- Bathrooms: 3
- Full bathrooms: 3
- Main level bathrooms: 3
- Main level bedrooms: 3
Rooms
- Room types: Bedroom, Kitchen, Laundry, Living Room, Primary Bedroom, Other
Primary bedroom
- Features: Main Level Primary
Bedroom
- Features: All Bedrooms Down
Bedroom
- Features: Bedroom on Main Level
Bathroom
- Features: Dual Sinks, Quartz Counters, Walk-In Shower
Kitchen
- Features: Kitchen Island, Kitchen/Family Room Combo
Other
- Features: Walk-In Closet(s)
Heating
- Central
Cooling
- Central Air
Appliances
- Included: Dishwasher, Gas Oven, Microwave, Refrigerator, Vented Exhaust Fan
- Laundry: Washer Hookup, Inside, Laundry Room
Features
- Breakfast Bar, Built-in Features, Ceiling Fan(s), High Ceilings, Open Floorplan, Recessed Lighting, All Bedrooms Down, Bedroom on Main Level, Main Level Primary, Walk-In Closet(s)
- Flooring: Concrete
- Windows: Double Pane Windows
- Has fireplace: Yes
- Fireplace features: Living Room
- Common walls with other units/homes: No Common Walls
Interior area
- Total interior livable area: 2,089 sqft
Video & virtual tour
Property
Parking
- Total spaces: 3
- Parking features: Driveway, Garage
- Attached garage spaces: 3
Features
- Levels: One
- Stories: 1
- Entry location: Front door
- Has private pool: Yes
- Pool features: Private
- Has spa: Yes
- Spa features: Heated, Private
- Fencing: Privacy
- Has view: Yes
- View description: City Lights, Desert, Mountain(s), Neighborhood
Lot
- Size: 21 Acres
- Features: Desert Back, Lot Over 40000 Sqft
Details
- Additional parcels included: 0585131370000
- Parcel number: 0585131600000
- Special conditions: Standard
Construction
Type & style
- Home type: SingleFamily
- Architectural style: Modern
- Property subtype: Single Family Residence
Materials
- Frame, Stucco
- Foundation: Slab
- Roof: Flat
Condition
- Turnkey
- New construction: No
- Year built: 2020
Utilities & green energy
- Electric: Photovoltaics on Grid, Photovoltaics Seller Owned
- Sewer: Septic Tank
- Water: Public
- Utilities for property: Electricity Connected, Water Connected
Community & HOA
Community
- Features: Mountainous, Rural
- Security: Carbon Monoxide Detector(s), Smoke Detector(s)
Location
- Region: Yucca Valley
Financial & listing details
- Price per square foot: $814/sqft
- Tax assessed value: $2,162,200
- Date on market: 9/29/2026
- Cumulative days on market: 606 days
- Listing terms: Cash,Cash to New Loan,Conventional,Submit
- Road surface type: Paved
Estimated market value
$1,673,500
$1.59M - $1.76M
$3,752/mo
Price history
| Date | Event | Price |
|---|---|---|
| 9/29/2026 | Listed for sale | $1,700,000-14.4%$814/sqft |
Source:  CRMLS #JT26212283 Report a problem CRMLS #JT26212283 Report a problem | ||
| 8/8/2025 | Listing removed | $1,985,000-9.8%$950/sqft |
Source:  SDMLS #JT25016650 Report a problem SDMLS #JT25016650 Report a problem | ||
| 6/23/2025 | Listed for sale | $2,200,000-2.2%$1,053/sqft |
Source: SDMLS #JT25016650 Report a problem | ||
| 3/1/2022 | Sold | $2,250,000+55.2%$1,077/sqft |
Source: Public Record Report a problem | ||
| 8/19/2021 | Sold | $1,450,000+3525%$694/sqft |
Source: Public Record Report a problem | ||
| 12/6/2019 | Sold | $40,000+0.1%$19/sqft |
Source:  CRMLS #JT19171797 Report a problem CRMLS #JT19171797 Report a problem | ||
| 8/11/2019 | Pending sale | $39,950$19/sqft |
Source: Joshua Tree Realty #JT19171797 Report a problem | ||
| 7/19/2019 | Listed for sale | $39,950+33.2%$19/sqft |
Source: Joshua Tree Realty #JT19171797 Report a problem | ||
| 5/30/2017 | Sold | $30,000$14/sqft |
Source: Public Record Report a problem | ||
Public tax history
| Year | Property taxes | Tax assessment |
|---|---|---|
| 2026 | -- | $2,162,200 +1.5% |
| 2025 | $25,048 -6.2% | $2,130,200 -9% |
| 2024 | $26,712 +2.1% | $2,340,900 +2% |
| 2023 | $26,171 +58.5% | $2,295,000 +58.3% |
| 2022 | $16,510 +2014% | $1,450,000 +3492.3% |
| 2021 | $781 -3% | $40,364 +26.8% |
| 2020 | $806 +11.2% | $31,836 +2% |
| 2019 | $724 | $31,212 +2% |
| 2018 | -- | $30,600 +1406.6% |
| 2017 | $48 | $2,031 +2% |
| 2016 | $48 -0.8% | $1,991 +1.5% |
| 2015 | $48 +3.2% | $1,961 +2% |
| 2014 | $47 | $1,923 +23% |
| 2001 | -- | $1,564 +2% |
| 2000 | -- | $1,533 |
Find assessor info on the county website
Monthly payment
Est. payment
Payment breakdown
Explore the cost of this home by adjusting the details. Changes won't be saved.Climate risks
Neighborhood: 92284
Similar homes
- $1,499,9994 bd3 ba2.2k sqft3484 El Dorado Rd, Yucca Valley, CA 92284For Sale
 MLS ID #JT26187577, Jessica Thiele, Coldwell Banker Roadrunner Realty. CRMLS
 - $999,9953 bd3 ba1.8k sqft55149 Hoopa Trl, Yucca Valley, CA 92284For Sale
 MLS ID #JT26100864, Merl Abel, Inspire Real Estate. CRMLS
 - $940,0003 bd3 ba2.1k sqft57388 Manzanita Dr, Yucca Valley, CA 92284For Sale
 MLS ID #260023307, Jamey R Cohen, California Residential Service. SDMLS
 - $899,0004 bd3 ba2.4k sqft8997 Hermosa Ave, Yucca Valley, CA 92284For Sale
 MLS ID #JT26184060, Shantel Schaut, Coldwell Banker Roadrunner Realty. CRMLS
