Wide open desert views and ultimate seclusion! This newer construction property includes a 2 bedroom, 2 bath contemporary home with a detached studio casita. It sits on a massive parcel of land, approximately 18.15 acres just outside the area of Flamingo Heights in Yucca Valley, offering expansive desert and mountain views in every direction.
With 2286 square feet of single-level living space, the home features polished concrete flooring throughout, clerestory windows, and oversized sliding glass doors that open directly to the pool deck. The open living and kitchen areas are oriented toward wide desert vistas, creating a strong connection between interior and landscape. Attached to the carport is also a beautiful casita with it's own bathroom and kitchenette perfect for additional space for guests.
Zoned mini split systems provide efficient heating and cooling, complemented by recessed lighting and modern ceiling fans. Clean stucco walls and low-slope metal rooflines reflect a refined desert modern aesthetic.
Outside, a rectangular in-ground pool with integrated spa is positioned to capture unobstructed views. The property includes owned solar, public water, septic system, and covered carport parking. No HOA.
Short-term rentals are allowed (buyer to verify local regulations), offering flexibility for personal use or income potential. Built new in 2024, completed in 2026, and set on over 18 acres, this property offers space, privacy, infrastructure, and contemporary design within reach of Yucca Valley amenities and Joshua Tree National Park. *Seller owns additional contiguous 630 acres of land that is available for purchase under separate agreement.*
New construction
Listed by: Cherie Miller & Associates • Madelaine LaVoie • Contact: 760-401-3374
$1,250,000
621 N Sage Ave, Yucca Valley, CA 92284
3beds
2,286sqft
Single Family Residence
Built in 2026
18.15 Acres Lot
$1,228,700 Zestimate®
$547/sqft
$-- HOA
What's special
- 234 days
- 247
- 22
Zillow last checked:
Listing updated:
Listed by:
Madelaine LaVoie DRE #01005011 760-401-3374,
Cherie Miller & Associates,
Lynee LaVoie DRE #02021036,
Cherie Miller & Associates
Source: CRMLS,MLS#: JT26206183 Originating MLS: California Regional MLS
Originating MLS: California Regional MLSFacts & features
Interior
Bedrooms & bathrooms
- Bedrooms: 3
- Bathrooms: 3
- Full bathrooms: 3
- Main level bathrooms: 2
- Main level bedrooms: 2
Rooms
- Room types: Bedroom, Entry/Foyer, Kitchen, Laundry, Living Room, Primary Bathroom, Primary Bedroom, Dining Room
Primary bedroom
- Features: Main Level Primary
Primary bedroom
- Features: Primary Suite
Bedroom
- Features: All Bedrooms Down
Bedroom
- Features: Bedroom on Main Level
Bathroom
- Features: Bathroom Exhaust Fan, Bathtub, Dual Sinks, Enclosed Toilet, Full Bath on Main Level, Quartz Counters, Separate Shower, Walk-In Shower
Kitchen
- Features: Kitchen Island, Kitchen/Family Room Combo, Quartz Counters
Heating
- Ductless, Electric, Zoned
Cooling
- Ductless, Electric, Zoned
Appliances
- Included: 6 Burner Stove, Built-In Range, Dishwasher, Electric Oven, Electric Water Heater, Propane Range, Refrigerator, Range Hood, Vented Exhaust Fan, Water To Refrigerator
- Laundry: Washer Hookup, Electric Dryer Hookup, Inside, Laundry Room
Features
- Breakfast Bar, Built-in Features, Ceiling Fan(s), Separate/Formal Dining Room, Eat-in Kitchen, High Ceilings, Open Floorplan, Quartz Counters, Recessed Lighting, Unfurnished, All Bedrooms Down, Bedroom on Main Level, Main Level Primary, Primary Suite
- Flooring: Concrete
- Doors: Panel Doors, Sliding Doors
- Windows: Double Pane Windows, Insulated Windows
- Has fireplace: No
- Fireplace features: None
- Common walls with other units/homes: No Common Walls
Interior area
- Total interior livable area: 2,286 sqft
Video & virtual tour
Property
Parking
- Total spaces: 2
- Parking features: Attached Carport, Concrete, Covered, Carport, Driveway, On Site, Private
- Carport spaces: 2
Accessibility
- Accessibility features: No Stairs
Features
- Levels: One
- Stories: 1
- Entry location: Front Door
- Patio & porch: None
- Has private pool: Yes
- Pool features: Filtered, In Ground, Lap, Private
- Has spa: Yes
- Spa features: In Ground, Private
- Fencing: None
- Has view: Yes
- View description: Desert, Mountain(s), Panoramic, Rocks, Valley
Lot
- Size: 18.15 Acres
- Features: Desert Back, Desert Front, Horse Property, Lot Over 40000 Sqft, Rectangular Lot, Rocks, Secluded
Details
- Additional structures: Guest House Detached, Guest House, Two On A Lot
- Parcel number: 0629221260000
- Special conditions: Standard
- Horses can be raised: Yes
Construction
Type & style
- Home type: SingleFamily
- Architectural style: Contemporary,Modern
- Property subtype: Single Family Residence
Materials
- Drywall, Frame, Stucco
- Foundation: Permanent, Slab
- Roof: Flat,Metal
Condition
- New construction: Yes
- Year built: 2026
Utilities & green energy
- Electric: Electricity - On Property, Photovoltaics on Grid, Photovoltaics Seller Owned, Standard, 220 Volts
- Sewer: Septic Tank
- Water: Public
- Utilities for property: Electricity Available, Electricity Connected, Propane, Sewer Not Available, Water Available, Water Connected, Overhead Utilities
Community & HOA
Community
- Features: Hiking, Mountainous, Rural, Valley
- Security: Carbon Monoxide Detector(s), Smoke Detector(s)
Location
- Region: Yucca Valley
Financial & listing details
- Price per square foot: $547/sqft
- Date on market: 9/21/2026
- Cumulative days on market: 234 days
- Listing terms: Cash,Cash to New Loan,Conventional,Contract,Submit
- Inclusions: Appliances
- Exclusions: Staging Furniture
- Road surface type: Unimproved
Estimated market value
$1,228,700
$1.17M - $1.29M
$3,575/mo
Price history
| Date | Event | Price |
|---|---|---|
| 9/21/2026 | Listed for sale | $1,250,000$547/sqft |
Source:  CRMLS #JT26206183 Report a problem CRMLS #JT26206183 Report a problem | ||
Public tax history
Tax history is unavailable.
Monthly payment
Est. payment
Payment breakdown
Explore the cost of this home by adjusting the details. Changes won't be saved.Climate risks
Neighborhood: 92284
Similar homes
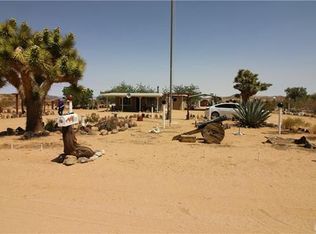
- $1,385,0004 bd3 ba2.3k sqft5098 Balsa Ave, Yucca Valley, CA 92284For Sale
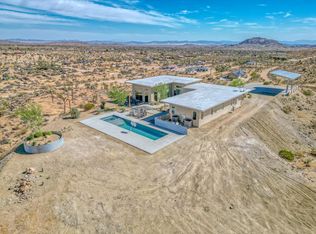 MLS ID #219154663PS, Faisal Alserri, Sharon Rose Realty, Inc.. CRMLS
 - $625,0003 bd2 ba1.6k sqft365 Rainbow Dr, Yucca Valley, CA 92284For Sale
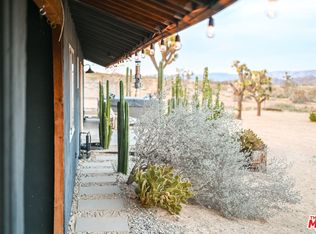 MLS ID #26103467, Amanda Subatis DRE # 02067108, Vista Sotheby's International Realty. CLAW
 - $1,125,0003 bd3 ba2.6k sqft8708 Sage Ave, Yucca Valley, CA 92284For Sale
 MLS ID #JT26221329, Hargo Khalsa, Joshua Tree Modern. CRMLS
 - $1,200,0004 bd3 ba2.3k sqft8968 Balsa Ave, Yucca Valley, CA 92284For Sale
 MLS ID #219154512DA, Clayton Baldwin, Kinetic Properties. CRMLS
