PHENOMENAL PANORAMIC VALLEY VIEWS! This private Yucca Valley hilltop estate offers 4 bedrooms, 3.5 bathrooms, 3,065 square feet, a barn, corral, and five acres across two parcelsall just minutes from town. The barn may offer potential for conversion to a guest house, studio, or creative space. The striking mid-century home features an expansive open floor plan anchored by a dramatic natural-rock fireplace serving the living and dining areas. Custom stonework continues along the staircase, thoughtfully designed to display art and sculpture. Beautiful built-in wood cabinetry provides abundant storage throughout. The main level includes a junior primary suite, guest bedroom, and a fourth bedroom formerly used as a gym. The guest bedroom and gym share a hall bathroom. A powder room and laundry area are conveniently located near the kitchen. Upstairs, the spacious primary suite showcases breathtaking "forever" views and features a walk-in closet, dedicated air conditioning, and a luxurious bathroom with dual vanities and a walk-in shower. The galley kitchen opens to the dining area and includes a breakfast bar, separate beverage refrigerator, wine cooler, and windows framing the spectacular desert and valley views. Additional features include an oversized garage with epoxy flooring, a workshop area, and wiring for an electric-vehicle charger. Equestrian amenities include a barn with four stalls and a corral. This all-electric Yucca Valley horse property delivers privacy, acreage, flexible-use space, and exceptional panoramic views. Schedule your private showing today!
For sale
$795,000
7913 Joshua Ln, Yucca Valley, CA 92284
4beds
3,065sqft
Residential, Single Family Residence
Built in 1964
5 Acres Lot
$763,500 Zestimate®
$259/sqft
$-- HOA
What's special
- 33 days
- 292
- 23
Zillow last checked:
Listing updated:
Listed by:
Brittany Schoor DRE # 01468869 760-449-7000,
Socalhomeshop Inc. 760-449-7000
Source: CLAW,MLS#: 26984557PS
Facts & features
Interior
Bedrooms & bathrooms
- Bedrooms: 4
- Bathrooms: 4
- Full bathrooms: 3
- 1/2 bathrooms: 1
Rooms
- Room types: Barn, Breakfast Bar, Dining Area, Gym, Living Room, Powder, Stable
Bedroom
- Features: Walk-In Closet(s)
Bathroom
- Features: Double Vanity(s), Powder Room, Remodeled, Tile, Shower Over Tub, Shower Stall
Kitchen
- Features: Galley Kitchen, Bar, Open to Family Room
Heating
- Central, Wall Electric
Cooling
- Central Air, Wall Unit(s)
Appliances
- Included: Electric Cooktop, Electric Oven, Range Hood, Microwave, Dishwasher, Disposal, Exhaust Fan, Refrigerator, Washer, Range/Oven, Dryer, Electric Water Heater
- Laundry: Inside, Laundry Area
Features
- Built-in Features, Ceiling Fan(s), Breakfast Counter / Bar, Dining Area
- Flooring: Tile, Vinyl Plank, Other
- Doors: Sliding Doors
- Windows: Double Pane Windows
- Number of fireplaces: 1
- Fireplace features: Wood Burning, Living Room
Interior area
- Total structure area: 3,065
- Total interior livable area: 3,065 sqft
Property
Parking
- Total spaces: 5
- Parking features: Garage - 2 Car, Concrete, Garage Is Attached, Guest
- Attached garage spaces: 2
- Uncovered spaces: 3
Features
- Levels: Multi/Split,Two
- Stories: 2
- Entry location: Ground Level - no steps
- Patio & porch: Concrete Slab
- Exterior features: Balcony
- Pool features: None
- Spa features: None
- Has view: Yes
- View description: City Lights, Desert, Panoramic, Mountain(s)
- Waterfront features: None
- Frontage type: Desert Front
Lot
- Size: 5 Acres
- Features: Horse Property, Horse Property Improved, Riding/Stables, 2-4 Lots, Rural, Desert Back, Hilltop
Details
- Additional structures: Barn/Stable, Corral(s), Stall(s)
- Has additional parcels: Yes
- Parcel number: 0587242150000
- Zoning: A-1
- Special conditions: Standard
- Horses can be raised: Yes
Construction
Type & style
- Home type: SingleFamily
- Architectural style: Mid-Century
- Property subtype: Residential, Single Family Residence
Materials
- Foundation: Slab
Condition
- Updated/Remodeled
- Year built: 1964
Utilities & green energy
- Electric: 220 Volt Location (In Garage)
- Sewer: Septic Tank, Other
- Water: Public
Community & HOA
Community
- Security: Smoke Detector(s), Prewired, Alarm System
HOA
- Has HOA: No
Location
- Region: Yucca Valley
Financial & listing details
- Price per square foot: $259/sqft
- Tax assessed value: $388,518
- Date on market: 9/6/2026
- Exclusions: Tiki, rocks and flowers, three wood frame mirrors in primary bed/bath, wood hooks next to entry door, TV/mount in LR
Estimated market value
$763,500
$725,000 - $802,000
$4,122/mo
Price history
| Date | Event | Price |
|---|---|---|
| 9/6/2026 | Listed for sale | $795,000-5.9%$259/sqft |
Source:  CLAW #26984557PS Report a problem CLAW #26984557PS Report a problem | ||
| 7/4/2026 | Listing removed | $845,000$276/sqft |
Source: CLAW #26668905PS Report a problem | ||
| 5/25/2026 | Price change | $845,000-5.6%$276/sqft |
Source: CLAW #26668905PS Report a problem | ||
| 4/15/2026 | Price change | $895,000-10.1%$292/sqft |
Source: CLAW #26668905PS Report a problem | ||
| 3/27/2026 | Listed for sale | $995,000+172.6%$325/sqft |
Source: CLAW #26668905PS Report a problem | ||
| 10/4/2018 | Sold | $365,000+1.4%$119/sqft |
Source: Agent Provided Report a problem | ||
| 8/21/2018 | Pending sale | $359,900$117/sqft |
Source: Coldwell Banker Roadrunner Realty #JT18194549 Report a problem | ||
| 8/16/2018 | Listed for sale | $359,900+7.3%$117/sqft |
Source: Coldwell Banker Roadrunner #JT18194549 Report a problem | ||
| 4/23/2016 | Listing removed | $335,500$109/sqft |
Source: The Glen Realty #JT16043722 Report a problem | ||
| 3/3/2016 | Listed for sale | $335,500+2.6%$109/sqft |
Source: The Glen Realty #JT16043722 Report a problem | ||
| 12/2/2015 | Listing removed | $327,000$107/sqft |
Source: The Glen Realty #DC14242896 Report a problem | ||
| 6/30/2015 | Price change | $327,000-1.5%$107/sqft |
Source: The Glen Realty #DC14242896 Report a problem | ||
| 11/17/2014 | Listed for sale | $332,000+14.9%$108/sqft |
Source: THE GLEN REALTY #DC14242896 Report a problem | ||
| 5/10/2012 | Listing removed | $289,000$94/sqft |
Source: THE GLEN REALTY #DC11136881 Report a problem | ||
| 11/23/2011 | Listed for sale | $289,000+157.3%$94/sqft |
Source: THE GLEN REALTY #DC11136881 Report a problem | ||
| 7/19/1995 | Sold | $112,308$37/sqft |
Source: Public Record Report a problem | ||
Public tax history
| Year | Property taxes | Tax assessment |
|---|---|---|
| 2026 | -- | $388,518 +2% |
| 2025 | $5,093 +4.8% | $380,900 +2% |
| 2024 | $4,862 +3.4% | $373,431 +2% |
| 2023 | $4,702 +3.6% | $366,109 +2% |
| 2022 | $4,541 +6.2% | $358,931 +2% |
| 2021 | $4,276 -4.6% | $351,893 +1.5% |
| 2020 | $4,480 +0.1% | $346,800 +2% |
| 2019 | $4,476 +149.3% | $340,000 +153.1% |
| 2018 | $1,796 +6.8% | $134,324 +2% |
| 2017 | $1,681 | $131,690 +2% |
| 2016 | $1,681 +1.8% | $129,108 +1.5% |
| 2015 | $1,651 +2.3% | $127,168 +2% |
| 2014 | $1,615 | $124,677 +0.5% |
| 2013 | -- | $124,114 +2% |
| 2012 | -- | $121,680 +2% |
| 2011 | -- | $119,294 +0.8% |
| 2010 | -- | $118,403 -0.2% |
| 2009 | -- | $118,684 +2% |
| 2008 | -- | $116,357 +2% |
| 2007 | -- | $114,075 +2% |
| 2006 | -- | $111,838 +2% |
| 2005 | -- | $109,645 +2% |
| 2004 | -- | $107,495 +1.9% |
| 2003 | -- | $105,524 +2% |
| 2002 | -- | $103,455 +2% |
| 2001 | -- | $101,426 +2% |
| 2000 | -- | $99,437 |
Find assessor info on the county website
Monthly payment
Est. payment
Payment breakdown
Explore the cost of this home by adjusting the details. Changes won't be saved.Climate risks
Neighborhood: 92284

Similar homes
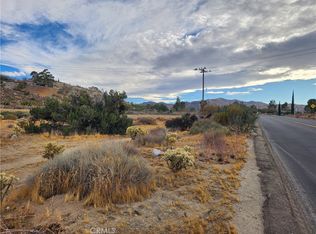
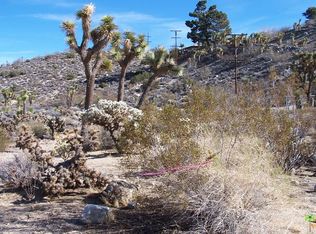
- $825,0004 bd3 ba3.2k sqft8975 Fortuna Ave, Yucca Valley, CA 92284For Sale
 MLS ID #CV26213526, Julia Gotico, House of Real Estate. CRMLS
 - $725,0005 bd2 ba2k sqft3634 El Dorado Ave, Yucca Valley, CA 92284For Sale
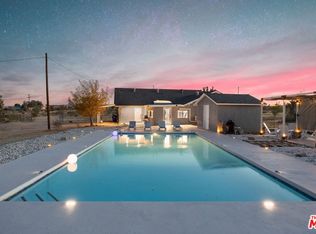 MLS ID #26989277, Shawn S. Kormondy DRE # 01451888, Keller Williams Beverly Hills. CLAW
 - $565,0005 bd4 ba2.8k sqft6391 Ruth Dr, Yucca Valley, CA 92284For Sale
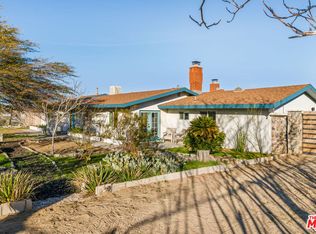 MLS ID #26994685, Shane Markland DRE # 02077410, Compass. CLAW
 - $899,0004 bd3 ba2.4k sqft8997 Hermosa Ave, Yucca Valley, CA 92284For Sale
 MLS ID #JT26184060, Shantel Schaut, Coldwell Banker Roadrunner Realty. CRMLS
