Back on the Market! This exceptional property is available once again. Homes like this don't stay on the market long- Elegant Modern Luxury - Spectacular Views - Owned Solar! Perched high above the valley in the highly sought-after Country Club Estates area, just minutes from the golf course, this stunning 3 bedroom 2 bath custom-built 2021 residence offers breathtaking panoramic views of city lights, rugged desert mountains, and unforgettable sunrises and sunsets.The spacious primary suite features French doors opening directly to the patio, creating the perfect retreat to enjoy morning coffee while taking in the sweeping valley views and incredible sunrises. Two guest bedrooms, a versatile bonus room or optional fourth bedroom, and a beautifully appointed guest bath provide ample space for family and guests.The impressive open-concept floor plan is filled with natural light and showcases 14-foot ceilings throughout, complemented by dramatic 20-foot vaulted ceilings in the living room and kitchen, creating a grand sense of space while maintaining warmth and elegance. Automatic blinds throughout add convenience and sophistication.At the heart of the home is a chef-inspired kitchen featuring premium stainless-steel appliances, including a ZLINE professional six-burner cooktop, custom cabinetry, quartz countertops, and an oversized center island ideal for entertaining.The luxurious primary suite offers a large walk-in closet, dual vanities, a designer-tiled walk-in shower, and a freestanding soaking tub. Expansive French doors throughout the home seamlessly blend indoor and outdoor living, providing multiple spaces to relax, entertain, and enjoy the surrounding natural beauty.The laundry area features dual stackable washer and dryer sets for added convenience and efficiency.The home is fully wired for premium audio, video, and internet connectivity, while the fully owned solar system provides energy efficiency and long-term savings.Designed to maximize its elevated setting, nearly every room captures stunning desert, mountain, and city-light views.Whether entertaining guests or enjoying peaceful desert evenings beneath the stars, this exceptional property offers luxury High Desert living at its finest and literally checks all of the boxes! Buyer to independently verify all aspects of the property. Information deemed reliable but not guaranteed. Seller and brokers/agents make no warranties and shall be held harmless from any claims.
For sale
Listed by: Equity Union • Laura Clark • 760-851-9382
Price cut: $10K (10/9)
$675,000
7664 Shafter Ave, Yucca Valley, CA 92284
3beds
2,304sqft
Single Family Residence
Built in 2021
0.44 Acres Lot
$669,300 Zestimate®
$293/sqft
$-- HOA
What's special
Chef-inspired kitchenCustom cabinetrySpacious primary suiteLuxurious primary suiteLarge walk-in closetFreestanding soaking tubDesigner-tiled walk-in shower
- 133 days
- 344
- 37
Zillow last checked:
Listing updated:
Listed by:
Laura Clark DRE #01911179 760-851-9382,
Equity Union
Source: CRMLS,MLS#: 219148778DA Originating MLS: California Desert AOR & Palm Springs AOR
Originating MLS: California Desert AOR & Palm Springs AORFacts & features
Interior
Bedrooms & bathrooms
- Bedrooms: 3
- Bathrooms: 2
- Full bathrooms: 2
Rooms
- Room types: Bonus Room, Living Room, Primary Bedroom, Other, Dining Room
Primary bedroom
- Features: Primary Suite
Bathroom
- Features: Bathtub, Separate Shower
Kitchen
- Features: Quartz Counters
Other
- Features: Walk-In Closet(s)
Heating
- Central, Propane
Cooling
- Central Air
Appliances
- Included: Dishwasher, Gas Cooktop, Disposal, Microwave, Refrigerator, Range Hood
- Laundry: Laundry Closet
Features
- Breakfast Bar, Cathedral Ceiling(s), Separate/Formal Dining Room, High Ceilings, Recessed Lighting, Primary Suite, Walk-In Closet(s)
- Flooring: Tile
- Doors: French Doors
- Has fireplace: Yes
- Fireplace features: Electric, Living Room, See Remarks
Interior area
- Total interior livable area: 2,304 sqft
Property
Parking
- Total spaces: 11
- Parking features: Covered, Driveway, Garage, Garage Door Opener
- Attached garage spaces: 3
- Uncovered spaces: 5
Features
- Patio & porch: Covered
- Fencing: None
- Has view: Yes
- View description: City Lights, Desert, Hills, Mountain(s), Panoramic
Lot
- Size: 0.44 Acres
- Features: Back Yard, Front Yard, Landscaped
Details
- Parcel number: 0585402050000
- Special conditions: Standard
Construction
Type & style
- Home type: SingleFamily
- Architectural style: Modern
- Property subtype: Single Family Residence
Materials
- Stucco
- Foundation: Slab
Condition
- New construction: No
- Year built: 2021
Utilities & green energy
- Electric: 220 Volts in Garage, 220 Volts in Kitchen, 220 Volts in Laundry
- Sewer: Septic Tank
Community & HOA
Community
- Subdivision: Not Applicable-1
Location
- Region: Yucca Valley
Financial & listing details
- Price per square foot: $293/sqft
- Tax assessed value: $729,900
- Date on market: 6/4/2026
- Listing terms: Cash,Conventional,FHA,Fannie Mae
- Inclusions: Washers, Dryers & Refrigerator
Estimated market value
$669,300
$636,000 - $703,000
$2,863/mo
Price history
| Date | Event | Price |
|---|---|---|
| 10/9/2026 | Price change | $675,000-1.5%$293/sqft |
Source:  Greater Palm Springs Realtors #219148778 Report a problem Greater Palm Springs Realtors #219148778 Report a problem | ||
| 8/18/2026 | Price change | $685,000-1.4%$297/sqft |
Source: Greater Palm Springs Realtors #219148778 Report a problem | ||
| 7/7/2026 | Listed for sale | $695,000$302/sqft |
Source: Greater Palm Springs Realtors #219148778 Report a problem | ||
| 6/8/2026 | Contingent | $695,000$302/sqft |
Source: Greater Palm Springs Realtors #219148778 Report a problem | ||
| 6/4/2026 | Listed for sale | $695,000-0.7%$302/sqft |
Source: Greater Palm Springs Realtors #219148778 Report a problem | ||
| 10/2/2025 | Listing removed | $700,000$304/sqft |
Source:  CLAW #25585259PS Report a problem CLAW #25585259PS Report a problem | ||
| 9/4/2025 | Listed for sale | $700,000$304/sqft |
Source: CLAW #25585259PS Report a problem | ||
| 9/4/2025 | Listing removed | $700,000$304/sqft |
Source: CLAW #24-456847 Report a problem | ||
| 9/1/2025 | Price change | $700,000-12.4%$304/sqft |
Source: CLAW #24-456847 Report a problem | ||
| 4/24/2025 | Price change | $799,000-11.2%$347/sqft |
Source: CLAW #24-456847 Report a problem | ||
| 1/7/2025 | Price change | $900,000-5.3%$391/sqft |
Source: CLAW #24-456847 Report a problem | ||
| 11/11/2024 | Price change | $950,000-7.8%$412/sqft |
Source: CLAW #24-456847 Report a problem | ||
| 10/25/2024 | Listed for sale | $1,030,000+43.1%$447/sqft |
Source: CLAW #24-456847 Report a problem | ||
| 7/26/2021 | Sold | $720,000+1957.1%$313/sqft |
Source: Public Record Report a problem | ||
| 7/11/2019 | Sold | $35,000$15/sqft |
Source: Public Record Report a problem | ||
Public tax history
| Year | Property taxes | Tax assessment |
|---|---|---|
| 2026 | -- | $729,900 -4.5% |
| 2025 | $8,959 -0.8% | $764,070 +2% |
| 2024 | $9,033 +2.7% | $749,088 +2% |
| 2023 | $8,792 +2.9% | $734,400 +2% |
| 2022 | $8,547 +1087.7% | $720,000 +1936% |
| 2021 | $720 -3.4% | $35,363 +1% |
| 2020 | $745 +45.1% | $35,000 +128.8% |
| 2019 | $513 +109% | $15,300 +58% |
| 2018 | $246 +65.8% | $9,682 +2% |
| 2017 | $148 | $9,492 +2% |
| 2016 | $148 +1% | $9,306 +1.5% |
| 2015 | $147 +2.5% | $9,166 +2% |
| 2014 | $143 | $8,986 +22.9% |
| 2001 | -- | $7,311 +2% |
| 2000 | -- | $7,168 |
Find assessor info on the county website
Monthly payment
Est. payment
Payment breakdown
Explore the cost of this home by adjusting the details. Changes won't be saved.Climate risks
Neighborhood: 92284
Similar homes
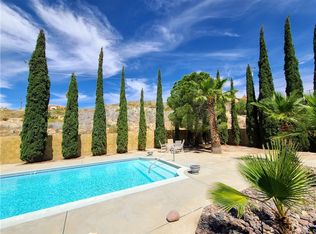
- $519,0003 bd2 ba1.6k sqft7429 Cardillo Trl, Yucca Valley, CA 92284For Sale
 MLS ID #219152938PS, Mary Marx, Berkshire Hathaway Home Services California Properties. CRMLS
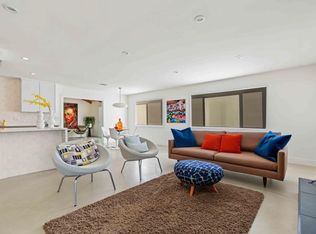
 - $679,0004 bd3 ba1.9k sqft5833 San Rafael Rd, Yucca Valley, CA 92284For Sale
 MLS ID #260015335, Jamey R Cohen, California Residential Service. SDMLS
 - $669,8003 bd3 ba2.1k sqft57980 San Andreas Rd, Yucca Valley, CA 92284New Construction
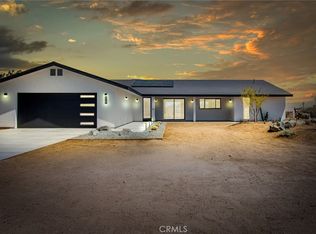 MLS ID #JT26127555, Robert Armstrong, GREEN Real Estate Group. CRMLS
 - $725,0005 bd2 ba2k sqft3634 El Dorado Ave, Yucca Valley, CA 92284For Sale
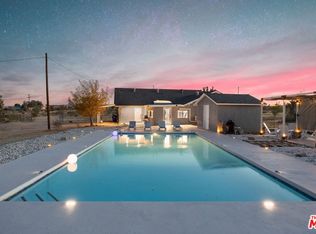 MLS ID #26989277, Shawn S. Kormondy DRE # 01451888, Keller Williams Beverly Hills. CLAW
