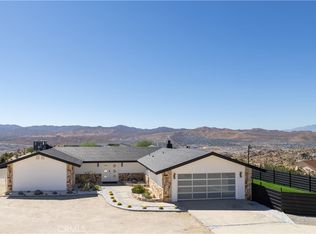
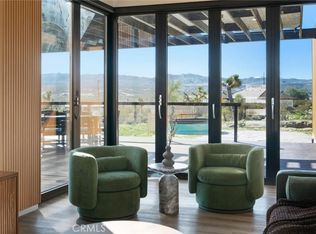
Experience elevated desert living in this newly constructed custom home, thoughtfully designed to capture the beauty and serenity of the Joshua Tree landscape. Positioned to take full advantage of sweeping valley views, the home offers a seamless connection between indoor comfort and outdoor tranquility through expansive windows and oversized sliding glass doors. The open-concept layout centers around a spacious great room, flanked by two generously sized bedrooms—each featuring its own ensuite bath—creating an ideal balance of privacy and flow. The kitchen is both functional and refined, complete with custom cabinetry, quartz countertops, stainless steel appliances, and a large island perfect for gathering and entertaining. Step outside to enjoy multiple living spaces designed for relaxation and entertaining, including a covered carport-style lounge area with built-in speakers and pre-wiring for a full entertainment setup. The private backyard retreat features a pool and spa, offering the perfect setting to unwind while taking in the desert’s unforgettable sunsets. Built with efficiency and modern living in mind, the home includes 2x6 construction with enhanced insulation, a high-efficiency zoned HVAC system, paid solar, EV charging, tankless water heater, and smart home pre-wiring throughout. A rare opportunity to own a modern desert retreat that blends thoughtful design, energy efficiency, and stunning natural surroundings. Paid off Tesla solar power wall along with panels.
For sale
Listed by: Harcourts Prime Properties • Westley Williams • Contact: 949-290-7995
$798,000
59096 Nelson Ave, Yucca Valley, CA 92284
2beds
1,564sqft
Single Family Residence
Built in 2023
0.45 Acres Lot
$782,600 Zestimate®
$510/sqft
$-- HOA
What's special
- 192 days
- 129
- 10
Zillow last checked:
Listing updated:
Listed by:
Westley Williams DRE #01974291 949-290-7995,
Harcourts Prime Properties,
Listing Team: Westley Williams Group
Source: CRMLS,MLS#: OC26182577 Originating MLS: California Regional MLS
Originating MLS: California Regional MLSFacts & features
Interior
Bedrooms & bathrooms
- Bedrooms: 2
- Bathrooms: 2
- Full bathrooms: 2
- Main level bathrooms: 2
- Main level bedrooms: 2
Rooms
- Room types: Bedroom, Kitchen, Laundry, Primary Bedroom
Primary bedroom
- Features: Primary Suite
Bedroom
- Features: All Bedrooms Down
Bathroom
- Features: Dual Sinks, Quartz Counters, Remodeled, Separate Shower, Upgraded, Walk-In Shower
Heating
- Ductless
Cooling
- Ductless
Appliances
- Included: Electric Oven, Electric Range, Freezer, Disposal, Ice Maker, Microwave, Refrigerator
- Laundry: Washer Hookup, Electric Dryer Hookup
Features
- Breakfast Bar, Ceiling Fan(s), High Ceilings, Open Floorplan, Recessed Lighting, All Bedrooms Down, Primary Suite
- Flooring: Concrete
- Has fireplace: No
- Fireplace features: None
- Common walls with other units/homes: No Common Walls
Interior area
- Total interior livable area: 1,564 sqft
Property
Parking
- Parking features: Covered, Carport, Driveway
- Has carport: Yes
Features
- Levels: One
- Stories: 1
- Entry location: Front Door
- Has private pool: Yes
- Pool features: In Ground, Private
- Has spa: Yes
- Spa features: Heated, In Ground
- Has view: Yes
- View description: Desert, Mountain(s), Panoramic
Lot
- Size: 0.45 Acres
- Features: 0-1 Unit/Acre
Details
- Parcel number: 0601092500000
- Special conditions: Standard
- Horse amenities: Riding Trail
Construction
Type & style
- Home type: SingleFamily
- Architectural style: Modern
- Property subtype: Single Family Residence
Materials
- Foundation: Slab
Condition
- Turnkey
- New construction: No
- Year built: 2023
Utilities & green energy
- Sewer: Septic Tank
- Water: Public
Community & HOA
Community
- Features: Hiking, Horse Trails, Mountainous, Park
Location
- Region: Yucca Valley
Financial & listing details
- Price per square foot: $510/sqft
- Tax assessed value: $675,000
- Date on market: 8/25/2026
- Cumulative days on market: 193 days
- Listing terms: Cash,Cash to New Loan,Conventional,FHA,VA Loan
Estimated market value
$782,600
$743,000 - $822,000
$2,981/mo
Price history
| Date | Event | Price |
|---|---|---|
| 8/26/2026 | Listed for sale | $798,000+27.7%$510/sqft |
Source:  CRMLS #OC26182577 Report a problem CRMLS #OC26182577 Report a problem | ||
| 2/22/2024 | Pending sale | $625,000-6%$400/sqft |
Source:  Greater Palm Springs Realtors #219100542 Report a problem Greater Palm Springs Realtors #219100542 Report a problem | ||
| 2/21/2024 | Sold | $665,000+2.3%$425/sqft |
Source: CRMLS #219100542PS Report a problem | ||
| 12/5/2023 | Contingent | $650,000$416/sqft |
Source: Greater Palm Springs Realtors #219100542 Report a problem | ||
| 10/18/2023 | Listed for sale | $650,000+1610.5%$416/sqft |
Source: CRMLS #219100542PS Report a problem | ||
| 12/13/2021 | Sold | $38,000$24/sqft |
Source: Public Record Report a problem | ||
Public tax history
| Year | Property taxes | Tax assessment |
|---|---|---|
| 2026 | -- | $675,000 +1.5% |
| 2025 | $8,633 +49.2% | $665,000 +57.9% |
| 2024 | $5,785 +170.1% | $421,035 +986.3% |
| 2023 | $2,141 +190.5% | $38,760 +2% |
| 2022 | $737 +88.7% | $38,000 +447.9% |
| 2021 | $391 -1.8% | $6,936 +1% |
| 2020 | $398 -0.4% | $6,865 +2% |
| 2019 | $400 +95.6% | $6,730 +2% |
| 2018 | $204 +90.3% | $6,598 +2% |
| 2017 | $107 | $6,469 +2% |
| 2016 | $107 +0.6% | $6,342 +1.5% |
| 2015 | $107 +2.6% | $6,247 +2% |
| 2014 | $104 | $6,125 +23% |
| 2001 | -- | $4,981 +2% |
| 2000 | -- | $4,883 |
Find assessor info on the county website
Monthly payment
Est. payment
Payment breakdown
Explore the cost of this home by adjusting the details. Changes won't be saved.Climate risks
Neighborhood: 92284
Similar homes
- $885,0003 bd2 ba1.4k sqft58860 Ocotillo Dr, Yucca Valley, CA 92284For Sale
 MLS ID #JT26196902, Bryan Wynwood, Joshua Tree Modern. CRMLS
 - $739,0002 bd3 ba2.2k sqft57044 Juarez Ct, Yucca Valley, CA 92284For Sale
 MLS ID #JT26208271, Hargo Khalsa, Joshua Tree Modern. CRMLS
 - $795,0004 bd2 ba1.6k sqft2848 Harmony Rd, Yucca Valley, CA 92284For Sale
 MLS ID #OC26184447, Lisa Stevens, Pinnacle Estate Properties. CRMLS
 - $990,0002 bd3 ba1.4k sqft59045 Wilcox Ln, Yucca Valley, CA 92284New Construction
 MLS ID #JT26109931, Suzanne Harvey, The Glen Realty. CRMLS
