Skip main navigation
Sold for $499,999
Street View
  • Listing Provided by: E Realty
    Bought with: Joshua Tree Modern
    $499,999

    7636 Shafter Ave, Yucca Valley, CA 92284

    3beds
    2,294sqft
    Single Family Residence
    Built in 2004
    0.42 Acres Lot
    $497,500 Zestimate®
    $218/sqft
    $3,133 Estimated rent

    Home value

    $497,500

    $453,000 - $547,000

    $3,133/mo

    Zestimate® history
    Loading
    Loading...

    Owner options

    List your home for rent

    $3,133/mo

    Rent Zestimate®

    Find your next renter with Zillow Rental Manager. Plus, with online applications, you can quickly screen prospective tenants – for free.

    Learn more

    $3,133/mo

    Rent Zestimate®

    Refinance and save

    $3,147/mo

    Est. payment

    Refinancing to a lower rate could help reduce your monthly payments and save thousands over the life of the loan.

    See today's rates

    $3,147/mo

    Est. payment

    Explore your selling options

    Work with a Zillow partner agent

    Leverage their expertise and Zillow's premium Showcase listings to get your home seen by more buyers.

    Get started

    List with your own agent

    Get your home in front of millions of buyers by listing it on Zillow.

    Learn how to do it

    Sell it yourself

    Take full control of how buyers see your home on Zillow by listing For Sale by Owner (FSBO).

    List your home

    What's special

    Water fountainBreakfast barBrilliant night skiesCooler evening breezesPanoramic vistasLandscaped grounds with irrigationFormal dining room
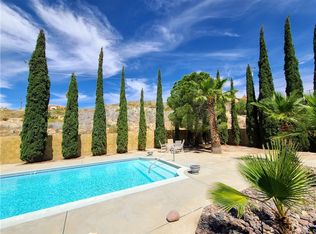
    Sweeping valley views, brilliant night skies, and cooler desert living— a rare custom home at the top of the Yucca Grade. Not every buyer is in a position to capture a property like this—and that’s exactly what preserves its appeal. In a location where demand consistently outpaces access, opportunities like this remain limited. Perched in Yucca Valley’s highly sought-after Country Club Estates at the edge of town, this exceptional Humphreville custom home offers panoramic vistas, cooler evening breezes, and faster access to the Coachella Valley — the perfect balance of serenity and convenience. The light-filled interior features 3 spacious bedrooms plus a bonus room with a custom closet (fourth bedroom or home office), 2 full bathrooms, a formal dining room, and a breakfast bar. Premium features include radiant-barrier roof sheathing designed to reflect heat and reduce summer cooling costs, natural gas service, central heating and air, and a fully ducted evaporative cooler with an extra vent in the primary bedroom and upducts in all the rooms— with the cooling systems thoughtfully positioned on the north-facing wall for improved efficiency. The well-insulated home stays comfortably warmer than most in winter, requires minimal whole-house heating, and remains naturally cooler than the lower desert, all while being conveniently 20 minutes from Palm Springs. Tech-forward buyers will appreciate 5Gbps FiOS service, rack-mounted networking equipment, and hard-wired Ethernet in every room. The private primary suite offers generous proportions, a walk-in closet, and a spa-style bath with a jetted soaking tub and a separate shower. The chef’s kitchen features granite countertops and upgraded stainless-steel appliances, making it perfect for entertaining. The inviting living room features a natural gas fireplace, surround-sound wiring, and a custom articulating, heat-sensing TV mount—a rare, thoughtful upgrade. Outdoors, enjoy landscaped grounds with irrigation, a water fountain, and a private enough front entertainment patio with a natural gas stub for a future outdoor kitchen or spa. Be relaxed with breathtaking valley views by day, with dazzling star-filled skies by night — perfect for morning coffee, sunset wine, or evening barbecues under some of the clearest skies in Southern California. A finished three-car garage provides ample storage and convenience. View the 3D tour, floor plan

    Zillow last checked:

    Listing updated:

    Listing Provided by:

    Lindsey Naylor DRE #02140226 760-992-4137,

    E Realty

    Bought with:

    Christina Beck, DRE #02246305

    Joshua Tree Modern

    Karla Ruzicki, DRE #02213364

    Joshua Tree Modern

    Source: CRMLS,MLS#: JT26000920MLS LogoOriginating MLS: California Regional MLS

    Facts & features

    Interior

    Bedrooms & bathrooms
    • Bedrooms: 3
    • Bathrooms: 2
    • Full bathrooms: 2
    • Main level bathrooms: 2
    • Main level bedrooms: 3
    Bedroom
    • Features: All Bedrooms Down
    Bedroom
    • Features: Bedroom on Main Level
    Bathroom
    • Features: Bathroom Exhaust Fan, Dual Sinks, Granite Counters, Jetted Tub, Separate Shower, Tub Shower
    Kitchen
    • Features: Granite Counters, Pots & Pan Drawers
    Heating
    • Central
    Cooling
    • Dual, Evaporative Cooling
    Appliances
    • Included: Dishwasher, Gas Range, Microwave, Refrigerator, Range Hood, Water To Refrigerator
    • Laundry: Washer Hookup, Electric Dryer Hookup, Gas Dryer Hookup, Inside, Laundry Room
    Features
    • Ceiling Fan(s), Separate/Formal Dining Room, Eat-in Kitchen, Granite Counters, High Ceilings, Wired for Data, All Bedrooms Down, Bedroom on Main Level
    • Flooring: Carpet, Tile
    • Windows: Double Pane Windows
    • Has fireplace: Yes
    • Fireplace features: Gas, Living Room
    • Common walls with other units/homes: No Common Walls
    Interior area
    • Total interior livable area: 2,294 sqft

    Property

    Parking
    • Total spaces: 3
    • Parking features: Door-Multi, Driveway, Garage Faces Front, Garage
    • Attached garage spaces: 3
    Accessibility
    • Accessibility features: Safe Emergency Egress from Home
    Features
    • Levels: One
    • Stories: 1
    • Entry location: 1
    • Patio & porch: Rear Porch, Concrete, Covered, Front Porch
    • Pool features: None
    • Spa features: None
    • Fencing: Chain Link
    • Has view: Yes
    • View description: Desert, Mountain(s), Panoramic, Valley
    Lot
    • Size: 0.42 Acres
    • Features: 0-1 Unit/Acre, Rectangular Lot, Sloped Up
    Details
    • Parcel number: 0585402030000
    • Special conditions: Standard

    Construction

    Type & style
    • Home type: SingleFamily
    • Architectural style: Ranch
    • Property subtype: Single Family Residence
    Materials
    • Stucco
    • Foundation: Permanent
    • Roof: Tile
    Condition
    • Termite Clearance,Turnkey
    • New construction: No
    • Year built: 2004

    Utilities & green energy

    • Electric: 220 Volts in Laundry
    • Sewer: Septic Tank
    • Water: Public
    • Utilities for property: Cable Available, Electricity Connected, Natural Gas Connected, Phone Available, Sewer Not Available, Water Connected

    Community & neighborhood

    Security
    • Security features: Carbon Monoxide Detector(s)
    Community
    • Community features: Biking, Preserve/Public Land, Valley
    Location
    • Region: Yucca Valley

    Other

    Other facts
    • Listing terms: Cash,Conventional,Cal Vet Loan,FHA,VA Loan
    • Road surface type: Paved

    Price history

    DateEventPrice
    5/8/2026Sold$499,999$218/sqft
    Source: CRMLS #JT26000920 Report a problem
    4/15/2026Contingent$499,999$218/sqft
    Source: CRMLS #JT26000920 Report a problem
    4/8/2026Price change$499,999-4.8%$218/sqft
    Source: CRMLS #JT26000920 Report a problem
    2/19/2026Listed for sale$525,000+22.1%$229/sqft
    Source: CRMLS #JT26000920 Report a problem
    11/2/2020Sold$430,000+0%$187/sqft
    Source: CDAR/ Desert Area MLS #219049753 Report a problem
    9/20/2020Pending sale$429,900$187/sqft
    Source: California Lifestyle Realty #219049753 Report a problem
    9/17/2020Listed for sale$429,900+54.1%$187/sqft
    Source: California Lifestyle Realty #219049753 Report a problem
    6/1/2012Listing removed$279,000$122/sqft
    Source: OSGOOD REALTY #DC12019400 Report a problem
    4/22/2012Price change$279,000-6.7%$122/sqft
    Source: OSGOOD REALTY #DC12019400 Report a problem
    2/13/2012Listed for sale$299,000-34.7%$130/sqft
    Source: OSGOOD REALTY #DC12019400 Report a problem
    5/19/2006Sold$458,000+35.1%$200/sqft
    Source: Public Record Report a problem
    7/30/2004Sold$339,000+1373.9%$148/sqft
    Source: Public Record Report a problem
    5/5/2003Sold$23,000$10/sqft
    Source: Public Record Report a problem

    Public tax history

    YearProperty taxesTax assessment
    2025$6,206 +4.8%$465,337 +2%
    2024$5,922 +3.2%$456,213 +2%
    2023$5,739 +5.4%$447,268 +2%
    2022$5,443 +0.4%$438,498 +2%
    2021$5,422 +27.5%$429,900 +27.9%
    2020$4,252 +2.8%$336,100 +5%
    2019$4,136 +8.4%$320,000 +5.4%
    2018$3,817 +9.5%$303,500 +7.5%
    2017$3,488 $282,300 +6%
    2016$3,488 +6%$266,300 +4%
    2015$3,291 +4.9%$256,000 +10.3%
    2014$3,138 $232,000 +9.8%
    2013-- $211,200
    2012-- $211,200
    2011-- $211,200
    2010-- $211,200 -12%
    2009-- $240,000 -33%
    2008-- $358,000 -23.3%
    2007-- $467,058 +35.1%
    2006-- $345,780 +2%
    2005-- $339,000 +1439%
    2001-- $22,028 +2%
    2000-- $21,596

    Find assessor info on the county website

    Neighborhood: 92284

    Nearby schools

    GreatSchools rating
    Get a cash offer in 3 minutes
    Find out how much your home could sell for in as little as 3 minutes with a no-obligation cash offer.
    Estimated market value
    $497,500
    Get a cash offer in 3 minutes
    Find out how much your home could sell for in as little as 3 minutes with a no-obligation cash offer.
    Estimated market value
    $497,500