Private canyon estate on 15 acres in Yucca Valley’s Country Club Estates. Tucked at the very end of a quiet cul-de-sac, 53944 Canyon Drive is a fully updated 5-bedroom, 3-bath, two-story pool home offering a level of privacy, space, elevation, and scenery that is truly hard to find. Set against the mountain and surrounded by natural desert beauty, this property immediately feels different. The home has been recently and extensively updated throughout, offering a spacious, clean, modern interior with room to gather, entertain, spread out, and live comfortably. Fresh exterior paint and updated fascia coverings add to the refreshed curb appeal, giving the home a sharp, finished presence in an unforgettable setting. The views are one of the home’s strongest features. From the front, the elevated position captures sweeping views across Yucca Valley, creating a beautiful backdrop during the day and an even more impressive scene as town lights begin to glow in the evening. Out back, the setting becomes even more private, with a dramatic mountain backdrop that gives the property a peaceful, protected, and almost resort-like feel. The backyard and pool area are designed to enjoy the best of desert living. Surrounded by privacy and tucked into the canyon, the pool area features vibrant turf, generous lounging space, and a water slide, creating the perfect setting for relaxing, entertaining, and enjoying the quiet beauty of your surroundings. It feels secluded, calm, and completely removed from the outside world while still being just minutes from town. The 15-acre setting is what takes this property to another level. With this much land in Country Club Estates, the home offers more than just a place to live — it offers ownership of a private desert escape. Hike from your own backyard, explore the natural terrain, enjoy the mountain, and experience the kind of privacy and open space people come to the High Desert to find. A large fully updated home, private pool setting, elevated town views, mountain-backed seclusion, and 15 acres of land all in one of Yucca Valley’s most desirable areas, this is a rare offering with very few true comparisons. 53944 Canyon Drive is a one-of-a-kind High Desert estate built for those who want space, privacy, beauty, and a property that stands apart. Lot lines in photos are approximates. Buyer to conduct due diligence to verify all information, including lot size, square footage, permits, zoning, utilities, boundaries, & property use.
For sale
Listed by: C & S Real Estate, Inc. • Raymond Pliego • Contact: 760-401-3080
Price cut: $70K (7/20)
$999,000
53944 Canyon Dr, Yucca Valley, CA 92284
5beds
2,448sqft
:
Get pre-qualified$6,607/mo
Single Family Residence
Built in 1980
15.3 Acres Lot
$974,200 Zestimate®
$408/sqft
$-- HOA
What's special
Private pool settingMountain-backed seclusionDramatic mountain backdropSpacious clean modern interiorElevated town viewsLarge fully updated home
- 67 days |
- 447 |
- 31 |
Zillow last checked:
Listing updated:
Listed by:
Raymond Pliego DRE #02253307 760-401-3080,
C & S Real Estate, Inc.,
Listing Team: Cam Wortman & Sean Dit...
Source: CRMLS,MLS#: JT26111964 Originating MLS: California Regional MLS
Originating MLS: California Regional MLSFacts & features
Interior
Bedrooms & bathrooms
- Bedrooms: 5
- Bathrooms: 3
- Full bathrooms: 3
- Main level bathrooms: 2
- Main level bedrooms: 3
Rooms
- Room types: Game Room, Guest Quarters, Kitchen, Laundry, Living Room, Primary Bathroom, Primary Bedroom
Primary bedroom
- Features: Main Level Primary
Heating
- Heat Pump, Zoned
Cooling
- Ductless, Heat Pump, Zoned
Appliances
- Laundry: Inside, In Garage
Features
- High Ceilings, Main Level Primary
- Has fireplace: Yes
- Fireplace features: Living Room, Wood Burning
- Common walls with other units/homes: No Common Walls
Interior area
- Total interior livable area: 2,448 sqft
Property
Parking
- Total spaces: 2
- Parking features: Garage - Attached
- Attached garage spaces: 2
Features
- Levels: Two
- Stories: 2
- Entry location: Front Door
- Has private pool: Yes
- Pool features: In Ground, Private
- Has view: Yes
- View description: City Lights, Desert, Hills, Mountain(s), Neighborhood, Panoramic, Pool
Lot
- Size: 15.3 Acres
- Features: Back Yard, Cul-De-Sac, Desert Back, Irregular Lot, Lot Over 40000 Sqft, Paved, Sloped Up, Yard
Details
- Parcel number: 0585293230000
- Special conditions: Standard
Construction
Type & style
- Home type: SingleFamily
- Property subtype: Single Family Residence
Condition
- New construction: No
- Year built: 1980
Utilities & green energy
- Sewer: Septic Tank
- Water: Public, See Remarks
- Utilities for property: Overhead Utilities
Community & HOA
Community
- Features: Golf, Hiking
Location
- Region: Yucca Valley
Financial & listing details
- Price per square foot: $408/sqft
- Tax assessed value: $421,057
- Annual tax amount: $5,607
- Date on market: 5/22/2026
- Cumulative days on market: 67 days
- Listing terms: Cash,Conventional,1031 Exchange,FHA,Submit,USDA Loan,VA Loan
Estimated market value
$974,200
$925,000 - $1.02M
$4,251/mo
Price history
| Date | Event | Price |
|---|---|---|
| 7/20/2026 | Price change | $999,000-6.5%$408/sqft |
Source:  CRMLS #JT26111964 Report a problem CRMLS #JT26111964 Report a problem | ||
| 6/26/2026 | Price change | $1,069,000-2.8%$437/sqft |
Source: CRMLS #JT26111964 Report a problem | ||
| 5/22/2026 | Listed for sale | $1,100,000+400%$449/sqft |
Source: CRMLS #JT26111964 Report a problem | ||
| 5/13/2019 | Sold | $220,000-12%$90/sqft |
Source: Public Record Report a problem | ||
| 4/23/2019 | Pending sale | $250,000$102/sqft |
Source: Prestige Properties #JT19053529 Report a problem | ||
| 4/19/2019 | Listed for sale | $250,000$102/sqft |
Source: Prestige Properties #JT19053529 Report a problem | ||
| 3/19/2019 | Pending sale | $250,000$102/sqft |
Source: Prestige Properties #JT19053529 Report a problem | ||
| 3/10/2019 | Listed for sale | $250,000+99.2%$102/sqft |
Source: Prestige Properties #JT19053529 Report a problem | ||
| 9/1/2010 | Sold | $125,500-43%$51/sqft |
Source: Public Record Report a problem | ||
| 3/6/2010 | Listing removed | $220,000$90/sqft |
Source: Roadrunner Realty #21131335 Report a problem | ||
| 1/23/2010 | Listed for sale | $220,000$90/sqft |
Source: Roadrunner Realty #21131335 Report a problem | ||
Public tax history
| Year | Property taxes | Tax assessment |
|---|---|---|
| 2025 | $5,607 +4.8% | $421,057 +2% |
| 2024 | $5,353 +60.2% | $412,801 +72.4% |
| 2023 | $3,341 +4.2% | $239,494 +2% |
| 2022 | $3,208 -0.1% | $234,798 +2% |
| 2021 | $3,210 +1.9% | $230,194 +2.6% |
| 2020 | $3,150 +51.6% | $224,400 +55.7% |
| 2019 | $2,078 +11.6% | $144,136 +2% |
| 2018 | $1,862 +6.6% | $141,310 +2% |
| 2017 | $1,747 | $138,540 +2% |
| 2016 | $1,747 +1.8% | $135,824 +1.5% |
| 2015 | $1,716 +2.3% | $133,784 +2% |
| 2014 | $1,678 | $131,163 +0.5% |
| 2013 | -- | $130,570 +2% |
| 2012 | -- | $128,010 +2% |
| 2011 | -- | $125,500 -14.2% |
| 2010 | -- | $146,307 -0.2% |
| 2009 | -- | $146,655 +2% |
| 2008 | -- | $143,780 +2% |
| 2007 | -- | $140,960 +2% |
| 2006 | -- | $138,196 +2% |
| 2005 | -- | $135,486 +2% |
| 2004 | -- | $132,829 +1.9% |
| 2003 | -- | $130,394 +2% |
| 2002 | -- | $127,838 +2% |
| 2001 | -- | $125,331 +2% |
| 2000 | -- | $122,874 |
Find assessor info on the county website
Monthly payment
Est. payment
Payment breakdown
Explore the cost of this home by adjusting the details. Changes won't be saved.Climate risks
Neighborhood: 92284
Getting around
1 / 100
Car-DependentNearby schools
GreatSchools rating
- 4/10Yucca Valley Elementary SchoolGrades: K-6Distance: 2.2 mi
- 3/10La Contenta Middle SchoolGrades: 7-8Distance: 6.7 mi
- 4/10Yucca Valley High SchoolGrades: 9-12Distance: 3.6 mi
- $23,6740.488 Acres7400 Canyon Dr, Yucca Valley, CA 92284Off Market
- $33,5970.915 AcresPinon Dr, Yucca valley, CA 92284Off Market
- $593,2003 bd2 ba1.8k sqft7396 Canyon Dr, Yucca Valley, CA 92284Off Market
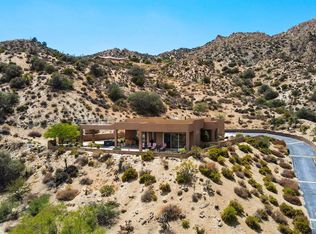
- $526,3003 bd3 ba2.9k sqft7408 Canyon Dr, Yucca Valley, CA 92284Off Market
- $752,9003 bd2 ba2.8k sqft53988 Pinion Dr, Yucca Valley, CA 92284Off Market
- $745,0003 bd2 ba2.8k sqft53988 Pinon Dr, Yucca Valley, CA 92284For Sale
- $600,0002 bd2 ba1.2k sqft53934 Pinion Dr, Yucca Valley, CA 92284Sold
- $599,8003 bd3 ba2k sqft53934 Pinon Dr, Yucca Valley, CA 92284Sold
A local agent can set up tours, give advice and negotiate with sellers.
Similar homes
- $--4 bd3 ba2.3k sqft6207 Red Bluff Ave, Yucca Valley, CA 92284Auction
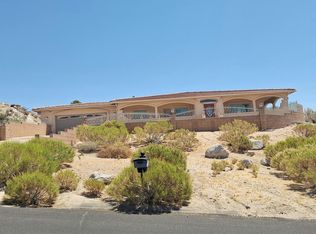 Auction.com 2
 - $999,9953 bd3 ba1.8k sqft55149 Hoopa Trl, Yucca Valley, CA 92284For Sale
 MLS ID #JT26100864, Merl Abel, Inspire Real Estate. CRMLS
 - $899,0004 bd4 ba2.7k sqft6910 Wamego Trl, Yucca Valley, CA 92284For Sale
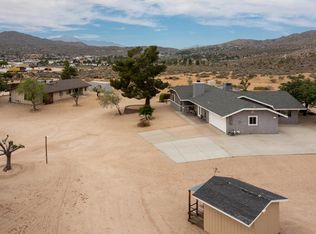 MLS ID #219145959DA, Wade Petrowich, Malbec Realty. CRMLS
 - $969,0003 bd4 ba2.4k sqft57045 Plaza Del Amigo, Yucca Valley, CA 92284For Sale
 MLS ID #JT26157441, Russell Gibbs, The Glen Realty. CRMLS
 - $1,195,0003 bd3 ba3k sqft57517 Paxton Rd, Yucca Valley, CA 92284For Sale By Owner
- $745,0003 bd2 ba2.8k sqft53988 Pinon Dr, Yucca Valley, CA 92284For SaleMLS ID #CV26012003, Joseph Lopez, COMPASS. CRMLS
- $698,0004 bd3 ba2.5k sqft7333 Camino Del Cielo Trl, Yucca Valley, CA 92284For SaleMLS ID #JT26141365, Heather D. Orozco, The Good Life High Desert. CRMLS
- $1,250,0003 bd5 ba2.3k sqft55070 Hoopa Trl, Yucca Valley, CA 92284For SaleMLS ID #26856453PS, Cindy High DRE # 01499498, Cherie Miller & Associates. CLAW
- $899,0003 bd2 ba2.3k sqft5802 Olema Rd, Yucca Valley, CA 92284For SaleMLS ID #JT26131062, Lynee LaVoie, Cherie Miller & Associates. CRMLS
- $1,290,0003 bd3 ba2.6k sqft8708 Sage Ave, Yucca Valley, CA 92284For SaleMLS ID #JT26141588, Hargo Khalsa, Joshua Tree Modern. CRMLS
- $689,0004 bd3 ba2.5k sqft7559 Rockaway Ave, Yucca Valley, CA 92284For SaleMLS ID #JT26124796, Hargo Khalsa, Joshua Tree Modern. CRMLS
- $679,5006 bd4 ba3.3k sqft56630 Bear Ct, Yucca Valley, CA 92284For SaleMLS ID #JT26157045, Russell Gibbs, The Glen Realty. CRMLS
- $798,0003 bd3 ba1.9k sqft5887 Deerhurst Ave, Yucca Valley, CA 92284For SaleMLS ID #JT26094380, Karla Ruzicki, Joshua Tree Modern. CRMLS
- $995,0003 bd3 ba2.1k sqft429 Ripon Ave, Yucca Valley, CA 92284New ConstructionMLS ID #26836107, Shawn S. Kormondy DRE # 01451888, Keller Williams Beverly Hills. CLAW
- $650,0003 bd3 ba2.5k sqft7475 San Remo Trl, Yucca Valley, CA 92284For SaleMLS ID #JT26139850, Bryan Wynwood, Joshua Tree Modern. CRMLS
- $899,0004 bd5 ba2k sqft6218 Farrelo Rd, Yucca Valley, CA 92284For SaleMLS ID #IG26143200, Nichole Young, THE SOFIA REAL ESTATE GROUP. CRMLS
- $695,0003 bd2 ba2.3k sqft7664 Shafter Ave, Yucca Valley, CA 92284For SaleMLS ID #219148778DA, Laura Clark, Equity Union. CRMLS
- $700,0005 bd5 ba3.5k sqft7590 Fairway Dr, Yucca Valley, CA 92284For SaleMLS ID #BB26036063, Manvel Khacheryan, REMAX OPTIMA. CRMLS
- $1,198,0003 bd5 ba1.9k sqft55522 Chaparral Rd, Yucca Valley, CA 92284For SaleMLS ID #26850297, Richard Guelich DRE # 01852841, CalNative Real Estate. CLAW
- $529,9003 bd2 ba2k sqft7495 Canyon Dr, Yucca Valley, CA 92284For SaleMLS ID #JT24175742, Joseph Mall, Coldwell Banker Roadrunner Realty. CRMLS
Local buyer's agents are ready to help
