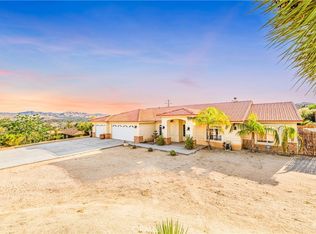
Views, Views Views!! Stunning views from almost every angle of this beautiful well appointed 4 bedroom 3 bath home nestled up against the hills in the desirable Western Hills Estates area of Yucca Valley. It is currently being used as a short term rental and has fabulous income potential. Electric gated drive with plenty of parking. The interior has been meticulously updated with polished concrete floors, new interior paint, abundant natural light, custom kitchen and more. The primary bedroom has 2 walk in closets and it's own laundry a separate laundry room to accommodate guests. The wrap around covered patio provides views from every angle and all rooms have private access to the patio. Central water filtration system, central vacuum, interior and exterior sound system, & outdoor jacuzzi spa. This home features a state-of-the-art solar energy system, offering sustainable and cost-efficient energy. Enjoy reduced utility bills, energy independence, and the opportunity to live more sustainably. This home does not disappoint, is a must see, and it wont last. *Seller will entertain selling it furnished for the right offer.
Pre-foreclosure
Listed by: Equity Union • Laura Clark • Contact: 760-851-9382
Est. $625,000
6207 Red Bluff Ave, Yucca Valley, CA 92284
4beds
2,319sqft
Single Family Residence
Built in 2008
0.56 Acres Lot
$625,000 Zestimate®
$270/sqft
$-- HOA
Overview
- 80 days |
- 17 |
- 0 |
Zillow last checked:
Listing updated:
Listed by:
Laura Clark DRE #01911179 760-851-9382,
Equity Union,
Anne Alexander DRE #01154910 760-578-3866,
Equity Union
Source: CRMLS,MLS#: 219130530DA Originating MLS: California Desert AOR & Palm Springs AOR
Originating MLS: California Desert AOR & Palm Springs AORFacts & features
Interior
Bedrooms & bathrooms
- Bedrooms: 4
- Bathrooms: 3
- Full bathrooms: 3
Rooms
- Room types: Living Room, Primary Bedroom, Other, Pantry, Dining Room
Primary bedroom
- Features: Primary Suite
Bathroom
- Features: Bathtub, Hollywood Bath, Jetted Tub, Linen Closet, Separate Shower, Tub Shower, Vanity
Kitchen
- Features: Granite Counters
Other
- Features: Walk-In Closet(s)
Pantry
- Features: Walk-In Pantry
Heating
- Central, Propane
Cooling
- Central Air
Appliances
- Included: Dishwasher, Gas Range, Microwave, Refrigerator, Water Purifier
- Laundry: Laundry Closet
Features
- Breakfast Area, Crown Molding, Separate/Formal Dining Room, Living Room Deck Attached, Recessed Lighting, Primary Suite, Walk-In Pantry, Walk-In Closet(s)
- Flooring: Carpet, Concrete
- Windows: Blinds
- Has fireplace: Yes
- Fireplace features: Decorative, Electric, Living Room
Interior area
- Total interior livable area: 2,319 sqft
Property
Parking
- Total spaces: 2
- Parking features: Covered, Direct Access, Driveway, Garage, Garage Door Opener, Oversized
- Has attached garage: Yes
Features
- Levels: One
- Stories: 1
- Patio & porch: Covered, Wrap Around
- Spa features: Above Ground, Heated, Private
- Fencing: Brick,Stucco Wall,Wrought Iron
- Has view: Yes
- View description: City Lights, Canyon, Desert, Hills, Mountain(s), Panoramic, Valley
Lot
- Size: 0.56 Acres
- Features: Back Yard
Details
- Parcel number: 0596463010000
- Special conditions: Standard
Construction
Type & style
- Home type: SingleFamily
- Architectural style: Mediterranean
- Property subtype: Single Family Residence
Materials
- Stucco
- Foundation: Slab
- Roof: Tile
Condition
- Updated/Remodeled
- New construction: No
- Year built: 2008
Utilities & green energy
- Electric: 220 Volts in Kitchen
- Sewer: Septic Tank
Community & HOA
Community
- Security: Security Gate
- Subdivision: Not Applicable-1
Location
- Region: Yucca Valley
Financial & listing details
- Price per square foot: $270/sqft
- Tax assessed value: $620,807
- Annual tax amount: $8,706
- Date on market: 5/23/2025
- Listing terms: Cash,Cash to New Loan,Conventional,FHA,Fannie Mae
- Inclusions: Jacuzzi hot tub
Visit our professional directory to find a foreclosure specialist in your area that can help with your home search.
Find a foreclosure agentForeclosure details
Estimated market value
$625,000
$563,000 - $694,000
$3,213/mo
Price history
| Date | Event | Price |
|---|---|---|
| 9/30/2025 | Sold | $625,000$270/sqft |
Source:  CRMLS #219130530DA Report a problem CRMLS #219130530DA Report a problem | ||
| 9/29/2025 | Pending sale | $625,000$270/sqft |
Source:  Greater Palm Springs Realtors #219130530 Report a problem Greater Palm Springs Realtors #219130530 Report a problem | ||
| 8/14/2025 | Contingent | $625,000$270/sqft |
Source: Greater Palm Springs Realtors #219130530 Report a problem | ||
| 8/14/2025 | Price change | $625,000+13.8%$270/sqft |
Source: Greater Palm Springs Realtors #219130530 Report a problem | ||
| 5/23/2025 | Listed for sale | $549,000-8.3%$237/sqft |
Source: Greater Palm Springs Realtors #219130530 Report a problem | ||
| 5/22/2025 | Listing removed | $599,000$258/sqft |
Source:  CDAR/ Desert Area MLS #219121595 Report a problem CDAR/ Desert Area MLS #219121595 Report a problem | ||
| 3/21/2025 | Price change | $599,000-3.2%$258/sqft |
Source: Greater Palm Springs Realtors #219121595 Report a problem | ||
| 3/6/2025 | Price change | $619,000-1%$267/sqft |
Source: CDAR/ Desert Area MLS #219121595 Report a problem | ||
| 1/2/2025 | Listed for sale | $625,000-3.8%$270/sqft |
Source: CDAR/ Desert Area MLS #219121595 Report a problem | ||
| 9/3/2024 | Listing removed | $649,500$280/sqft |
Source: CDAR/ Desert Area MLS #219109063 Report a problem | ||
| 6/14/2024 | Price change | $649,500-7.1%$280/sqft |
Source: CDAR/ Desert Area MLS #219109063 Report a problem | ||
| 3/27/2024 | Listed for sale | $699,500+19.6%$302/sqft |
Source: CDAR/ Desert Area MLS #219109063 Report a problem | ||
| 4/19/2022 | Sold | $585,000-2.2%$252/sqft |
Source: Public Record Report a problem | ||
| 10/28/2020 | Listing removed | $597,900$258/sqft |
Source: Coldwell Banker Roadrunner #JT20051731 Report a problem | ||
| 3/9/2020 | Listed for sale | $597,9000%$258/sqft |
Source: Coldwell Banker Roadrunner #JT20051731 Report a problem | ||
| 9/28/2018 | Listing removed | $598,000$258/sqft |
Source: Owner Report a problem | ||
| 8/24/2018 | Price change | $598,000+8.5%$258/sqft |
Source: Owner Report a problem | ||
| 8/23/2018 | Listed for sale | $551,000+451%$238/sqft |
Source: Owner Report a problem | ||
| 2/14/2007 | Sold | $100,000$43/sqft |
Source: Public Record Report a problem | ||
Public tax history
| Year | Property taxes | Tax assessment |
|---|---|---|
| 2025 | $8,706 -3.3% | $620,807 +2% |
| 2024 | $9,000 +4.2% | $608,634 +2% |
| 2023 | $8,638 +44.2% | $596,700 +41% |
| 2022 | $5,991 +8.8% | $423,315 +2% |
| 2021 | $5,508 +0% | $415,014 +1% |
| 2020 | $5,506 +2.9% | $410,759 +6.7% |
| 2019 | $5,353 +9.8% | $385,000 +3.8% |
| 2018 | $4,877 +15.1% | $370,900 +0.4% |
| 2017 | $4,238 | $369,300 +6% |
| 2016 | $4,238 -2.1% | $348,400 +4% |
| 2015 | $4,329 +4.8% | $335,000 +11.3% |
| 2014 | $4,130 | $301,000 +42% |
| 2013 | -- | $212,000 +10.5% |
| 2012 | -- | $191,800 |
| 2011 | -- | $191,800 |
| 2010 | -- | $191,800 -12% |
| 2009 | -- | $218,000 +2013.4% |
| 2001 | -- | $10,315 +2% |
| 2000 | -- | $10,113 |
Find assessor info on the county website
Monthly payment
Estimated monthly payment$1,822
All calculations are estimates and provided by Zillow, Inc. for informational purposes only. Actual amounts may vary.
HOA fees may include property taxes on listings classified as Co-Ops. Contact the listing agent and/or owner for fee details.
Mortgage interest rates are dependent on a number of factors, including credit score, down payment, and repayment length. Interest rate data provided by Zillow Group Marketplace, Inc. as of 1/1/1970 from various mortgage lenders with which we have lead or other similar arrangements; the Estimated Payment is an average of those rates.
See how much you could borrow to make a competitive offer.
Climate risks
Neighborhood: 92284
Nearby schools
GreatSchools rating
- 5/10Yucca Mesa Elementary SchoolGrades: K-6Distance: 3.8 mi
- 3/10La Contenta Middle SchoolGrades: 7-8Distance: 2.6 mi
- 4/10Yucca Valley High SchoolGrades: 9-12Distance: 2 mi

- California
- San Bernardino County
- Yucca Valley
- 92284
- 6207 Red Bluff Ave
Nearby cities
Nearby zip codes
Other Yucca Valley Topics
