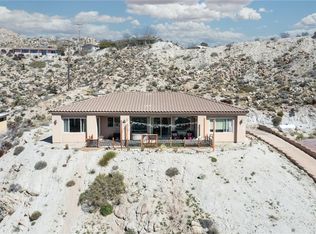
Perched in the hills of Yucca Valley, this spacious 4-bedroom home offers approximately 2,063 square feet of living space, more than half an acre, and sweeping panoramic views of the surrounding desert, mountains and city lights. Inside, an open kitchen with abundant counter space flows into the living area, where a striking stone fireplace and large picture windows frame the incredible view. The private upper-level primary suite features its own balcony, creating the perfect place to relax and take in the scenery, while three additional bedrooms offer plenty of room for family, guests or a home office. Outside, the fenced yard provides usable outdoor space surrounded by the natural beauty of the Hi-Desert, with a patio area, native landscape and dramatic hillside backdrop. A long concrete driveway leads to the attached two-car garage. Located in Yucca Valley's Western Hills area, this distinctive hillside home combines space, privacy and spectacular desert views with convenient access to town.
For sale
Listed by: Cherie Miller & Associates • Madelaine LaVoie • 760-401-3374
$449,000
57460 Airway Ave, Yucca Valley, CA 92284
4beds
2,063sqft
Single Family Residence
Built in 1963
0.54 Acres Lot
$441,800 Zestimate®
$218/sqft
$-- HOA
What's special
- 59 days
- 205
- 27
Zillow last checked:
Listing updated:
Listed by:
Madelaine LaVoie DRE #01005011 760-401-3374,
Cherie Miller & Associates,
Lynee LaVoie DRE #02021036,
Cherie Miller & Associates
Source: CRMLS,MLS#: JT26208723 Originating MLS: California Regional MLS
Facts & features
Interior
Bedrooms & bathrooms
- Bedrooms: 4
- Bathrooms: 3
- Full bathrooms: 2
- 1/2 bathrooms: 1
- Main level bathrooms: 1
- Main level bedrooms: 3
Rooms
- Room types: Bedroom, Kitchen, Living Room, Primary Bathroom, Primary Bedroom
Bedroom
- Features: Bedroom on Main Level
Bathroom
- Features: Bathtub, Soaking Tub, Separate Shower, Tub Shower
Kitchen
- Features: Kitchen/Family Room Combo
Heating
- Fireplace(s), Wall Furnace
Cooling
- Evaporative Cooling, Zoned
Appliances
- Included: Dishwasher, Electric Range, Microwave, Refrigerator
- Laundry: Washer Hookup, Electric Dryer Hookup
Features
- Recessed Lighting, Bedroom on Main Level
- Flooring: Tile, Vinyl
- Windows: Double Pane Windows
- Has fireplace: Yes
- Fireplace features: Family Room, Living Room
- Common walls with other units/homes: No Common Walls
Interior area
- Total interior livable area: 2,063 sqft
Property
Parking
- Total spaces: 2
- Parking features: Driveway, Garage
- Attached garage spaces: 2
Features
- Levels: Two
- Stories: 2
- Entry location: Front Door
- Patio & porch: Patio
- Pool features: None
- Spa features: None
- Fencing: Chain Link
- Has view: Yes
- View description: Desert, Mountain(s), Neighborhood
Lot
- Size: 0.54 Acres
Details
- Parcel number: 0596192030000
- Special conditions: Standard
Construction
Type & style
- Home type: SingleFamily
- Property subtype: Single Family Residence
Materials
- Roof: Flat
Condition
- New construction: No
- Year built: 1963
Utilities & green energy
- Sewer: Public Sewer, Sewer Assessment(s)
- Water: Public
- Utilities for property: Electricity Connected, Propane, Water Connected
Community & HOA
Community
- Features: Rural
Location
- Region: Yucca Valley
Financial & listing details
- Price per square foot: $218/sqft
- Tax assessed value: $278,425
- Date on market: 9/24/2026
- Cumulative days on market: 59 days
- Listing terms: Cash,Cash to New Loan,Conventional,Submit
- Road surface type: Paved
Estimated market value
$441,800
$420,000 - $464,000
$3,034/mo
Price history
| Date | Event | Price |
|---|---|---|
| 9/24/2026 | Listed for sale | $449,000+87.1%$218/sqft |
Source:  CRMLS #JT26208723 Report a problem | ||
| 9/7/2017 | Sold | $240,000-7.3%$116/sqft |
Source:  CDAR/ Desert Area MLS #217016554 Report a problem | ||
| 7/13/2017 | Price change | $259,000-3.7%$126/sqft |
Source: Bennion Deville Homes #217016554 Report a problem | ||
| 6/8/2017 | Listed for sale | $269,000+41.7%$130/sqft |
Source: Bennion Deville Homes #217016554 Report a problem | ||
| 3/2/2012 | Listing removed | $189,900$92/sqft |
Source: Coldwell Banker Roadrunner Realty #dc11154516 Report a problem | ||
| 12/2/2011 | Listed for sale | $189,900+45%$92/sqft |
Source: Coldwell Banker Roadrunner #DC11154516 Report a problem | ||
| 12/2/2011 | Listing removed | $1,200$1/sqft |
Source: Affordable Rentals Report a problem | ||
| 9/15/2011 | Listed for rent | $1,200$1/sqft |
Source: Prestige Properties - CA DRE #01861587 Report a problem | ||
| 7/22/2009 | Sold | $131,000-23.4%$63/sqft |
Source: Public Record Report a problem | ||
| 1/16/2009 | Sold | $171,000+48.7%$83/sqft |
Source: Public Record Report a problem | ||
| 4/13/2004 | Sold | $115,000$56/sqft |
Source: Public Record Report a problem | ||
Public tax history
| Year | Property taxes | Tax assessment |
|---|---|---|
| 2026 | -- | $278,425 +2% |
| 2025 | $4,861 +5.7% | $272,966 +2% |
| 2024 | $4,597 +6% | $267,614 +2% |
| 2023 | $4,337 +3.1% | $262,367 +2% |
| 2022 | $4,206 +12.3% | $257,222 +2% |
| 2021 | $3,744 -0.3% | $252,178 +1% |
| 2020 | $3,754 +2.2% | $249,592 +2% |
| 2019 | $3,673 -3.1% | $244,698 +2% |
| 2018 | $3,790 +107.9% | $239,900 +64.7% |
| 2017 | $1,823 | $145,701 +2% |
| 2016 | $1,823 +1.8% | $142,844 +1.5% |
| 2015 | $1,790 +2.3% | $140,698 +2% |
| 2014 | $1,750 | $137,942 +0.5% |
| 2013 | -- | $137,319 +2% |
| 2012 | -- | $134,627 +2% |
| 2011 | -- | $131,987 +0.8% |
| 2010 | -- | $131,000 -25.8% |
| 2009 | -- | $176,653 +2% |
| 2008 | -- | $173,189 +2% |
| 2007 | -- | $169,793 +2% |
| 2006 | -- | $166,464 +2% |
| 2005 | -- | $163,200 +70.4% |
| 2004 | -- | $95,773 +1.9% |
| 2003 | -- | $94,017 +2% |
| 2002 | -- | $92,174 +2% |
| 2001 | -- | $90,366 +2% |
| 2000 | -- | $88,594 |
Find assessor info on the county website
Monthly payment
Est. payment
Payment breakdown
Explore the cost of this home by adjusting the details. Changes won't be saved.Climate risks
Neighborhood: 92284
Nearby schools
Schools provided by the listing agent
- Elementary: Yucca Valley
- Middle: La Contenta
Source: CRMLS. This data may not be complete. We recommend contacting the local school district to confirm school assignments for this home.
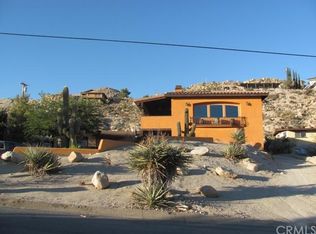
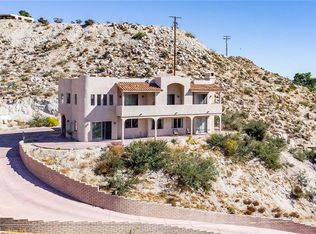
Similar homes
- $--4 bd2 ba2k sqft58134 Spring Dr, Yucca Valley, CA 92284Auction
 Auction.com 2
- $459,9003 bd2 ba1.6k sqft57440 Airway Ct, Yucca Valley, CA 92284For Sale
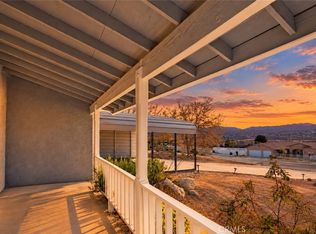 MLS ID #JT26212749, Paul Karr, Cherie Miller & Associates. CRMLS
- $449,0003 bd2 ba2k sqft57419 Redondo St, Yucca Valley, CA 92284For Sale
 MLS ID #PW26157475, Truc Doan, Vui Group. CRMLS
- $--4 bd2 ba2.3k sqft58375 Sunflower Dr, Yucca Valley, CA 92284Auction
 Auction.com 2
