Welcome to 7067 Mohawk Trail, a newly constructed 4-bedroom, 2-bath home blending modern design with everyday comfort. The open-concept layout features soaring ceilings, luxury wood-look flooring, abundant natural light, and a stylish kitchen with quartz countertops, stainless steel appliances, floating wood shelves, and a spacious breakfast bar. The private primary suite is complemented by two additional bedrooms, while mini-split heating and cooling systems provide efficient year-round comfort. Outside, enjoy a covered patio, a large backyard with endless possibilities, a covered carport, and ample parking. Conveniently located near shopping, dining, outdoor recreation, and Joshua Tree National Park, this move-in-ready home is ideal as a primary residence, weekend retreat, or investment property. With its modern finishes and desirable location, it's also an excellent opportunity for a short-term rental or Airbnb (buyer to verify local regulations).
For sale
Listed by: Harcourts Prime Properties • Westley Williams • Contact: 949-290-7995
$480,000
7067 Mohawk Trl, Yucca Valley, CA 92284
4beds
1,458sqft
Single Family Residence
Built in 2026
0.48 Acres Lot
$476,100 Zestimate®
$329/sqft
$-- HOA
What's special
- 86 days
- 71
- 6
Zillow last checked:
Listing updated:
Listed by:
Westley Williams DRE #01974291 949-290-7995,
Harcourts Prime Properties,
Listing Team: Westley Williams Group
Source: CRMLS,MLS#: OC26134486 Originating MLS: California Regional MLS
Originating MLS: California Regional MLSFacts & features
Interior
Bedrooms & bathrooms
- Bedrooms: 4
- Bathrooms: 2
- Full bathrooms: 2
- Main level bathrooms: 2
- Main level bedrooms: 4
Rooms
- Room types: Bedroom, Kitchen, Living Room, Primary Bathroom, Primary Bedroom
Primary bedroom
- Features: Main Level Primary
Primary bedroom
- Features: Primary Suite
Bedroom
- Features: All Bedrooms Down
Bedroom
- Features: Bedroom on Main Level
Kitchen
- Features: Kitchen Island, Kitchen/Family Room Combo
Heating
- Ductless
Cooling
- Ductless
Appliances
- Included: Dishwasher, Electric Oven, Refrigerator
- Laundry: Washer Hookup, Electric Dryer Hookup
Features
- Ceiling Fan(s), Open Floorplan, Recessed Lighting, All Bedrooms Down, Bedroom on Main Level, Main Level Primary, Primary Suite
- Has fireplace: No
- Fireplace features: None
- Common walls with other units/homes: No Common Walls
Interior area
- Total interior livable area: 1,458 sqft
Property
Parking
- Total spaces: 2
- Parking features: Garage - Attached
- Attached garage spaces: 2
Features
- Levels: One
- Stories: 1
- Entry location: Front door
- Patio & porch: Concrete, Covered, Patio
- Pool features: None
- Has view: Yes
- View description: Desert, Mountain(s)
Lot
- Size: 0.48 Acres
- Features: 0-1 Unit/Acre, Desert Back, Desert Front
Details
- Parcel number: 0595013050000
- Special conditions: Standard
Construction
Type & style
- Home type: SingleFamily
- Property subtype: Single Family Residence
Condition
- New construction: No
- Year built: 2026
Utilities & green energy
- Sewer: Septic Tank
- Water: Public
Community & HOA
Community
- Features: Hiking, Mountainous
Location
- Region: Yucca Valley
Financial & listing details
- Price per square foot: $329/sqft
- Tax assessed value: $158,588
- Date on market: 7/10/2026
- Cumulative days on market: 87 days
- Listing terms: Cash,Cash to New Loan,Conventional
Estimated market value
$476,100
$452,000 - $500,000
$2,713/mo
Price history
| Date | Event | Price |
|---|---|---|
| 9/14/2026 | Listed for rent | $2,700$2/sqft |
Source: Zillow Rentals Report a problem | ||
| 7/10/2026 | Listed for sale | $480,000+1900%$329/sqft |
Source:  CRMLS #OC26134486 Report a problem CRMLS #OC26134486 Report a problem | ||
| 5/21/2026 | Listing removed | $2,700$2/sqft |
Source: Zillow Rentals Report a problem | ||
| 5/19/2026 | Listed for rent | $2,700$2/sqft |
Source: Zillow Rentals Report a problem | ||
| 4/30/2021 | Sold | $24,000+485.4%$16/sqft |
Source: Public Record Report a problem | ||
| 7/24/2013 | Sold | $4,100$3/sqft |
Source: Public Record Report a problem | ||
Public tax history
| Year | Property taxes | Tax assessment |
|---|---|---|
| 2026 | -- | $158,588 +2% |
| 2025 | $2,276 +5.1% | $155,478 +3.8% |
| 2024 | $2,166 +193.5% | $149,719 +499.6% |
| 2023 | $738 +0.5% | $24,970 +2% |
| 2022 | $735 -18.4% | $24,480 -13.9% |
| 2021 | $900 -3.1% | $28,443 +1% |
| 2020 | $929 +0.5% | $28,151 +2% |
| 2019 | $924 -62.5% | $27,599 +2% |
| 2018 | $2,461 +552.1% | $27,058 +2% |
| 2017 | $377 | $26,527 +2% |
| 2016 | $377 +1.5% | $26,007 +1.5% |
| 2015 | $372 +2.4% | $25,616 +2% |
| 2014 | $363 | $25,114 +1197.2% |
| 2001 | -- | $1,936 +2% |
| 2000 | -- | $1,898 |
Find assessor info on the county website
Monthly payment
Est. payment
Payment breakdown
Explore the cost of this home by adjusting the details. Changes won't be saved.Climate risks
Neighborhood: 92284
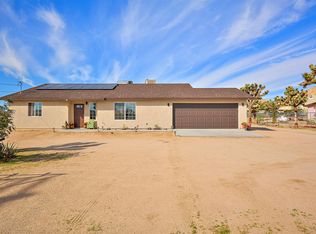
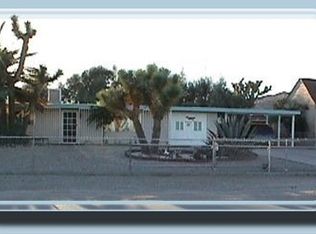

Similar homes
- $475,0003 bd2 ba1.8k sqft56739 Taos Cir, Yucca Valley, CA 92284For Sale
 MLS ID #JT26167220, KAREN ECKENROTH, The Glen Realty. CRMLS
 - $429,9004 bd2 ba1.8k sqft8469 Deer Trl, Yucca Valley, CA 92284For Sale
 MLS ID #JT26200872, Mark Mihalik, The Glen Realty. CRMLS
 - $447,0003 bd2 ba1.5k sqft5281 Wallaby St, Yucca Valley, CA 92284For Sale
 MLS ID #JT26178382, Ann McErlane, The Glen Realty. CRMLS
 - $524,0004 bd2 ba2k sqft58235 Paxton Rd, Yucca Valley, CA 92284For Sale
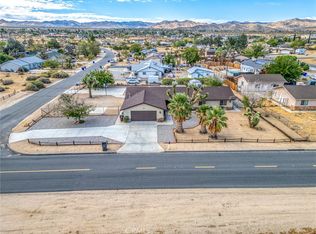 MLS ID #JT26201166, Cindy Ontiveros, Rarick Realty Group. CRMLS
