Completed in 2025, this 3 bedroom, 2 bathroom manufactured home offers 1,480 square feet of modern living space on a generous 20,586 square foot parcel in the desirable Mesa School area of Yucca Valley.
The interior features an open living, dining, and kitchen layout designed for everyday comfort. The kitchen includes stainless steel appliances, abundant cabinetry, and a large center island that provides additional workspace and storage while remaining connected to the main living area. Large windows and a sliding glass door bring in natural light and create an easy transition to the backyard.
The primary suite offers a spacious layout with a walk-in closet and private bathroom featuring dual sinks, a soaking tub, and a separate walk-in shower. Two additional bedrooms provide flexibility for guests, office space, or creative use. A dedicated laundry room with built-in cabinetry and exterior access adds everyday convenience. The property also includes a detached two-car garage and a spacious driveway with additional parking.
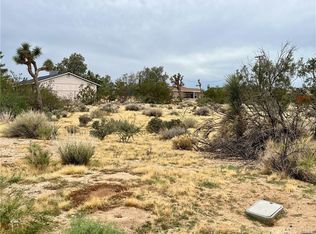
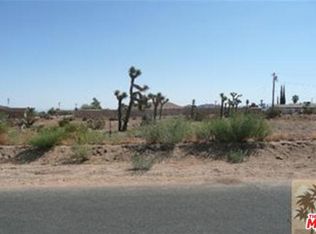
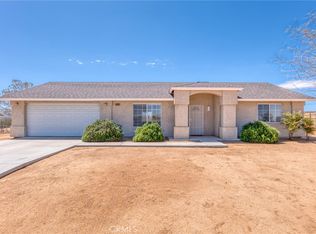
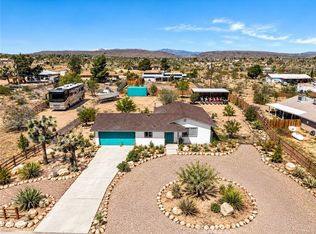
Set on nearly half an acre, the property offers open outdoor space with room for landscaping, outdoor seating areas, or future improvements while still maintaining wide desert views and open skies.
Located close to shopping, restaurants, and daily services in Yucca Valley, with easy access to local hiking areas, Joshua Tree National Park, Pioneertown, art galleries, farmers markets, and seasonal events such as the Joshua Tree Music Festival.
For sale
Listed by: Cherie Miller & Associates • Madelaine LaVoie • Contact: 760-401-3374
$349,900
3614 Surrey Ave, Yucca Valley, CA 92284
3beds
1,480sqft
Manufactured Home
Built in 2025
0.47 Acres Lot
$347,900 Zestimate®
$236/sqft
$-- HOA
What's special
- 218 days
- 129
- 10
Zillow last checked:
Listing updated:
Listed by:
Madelaine LaVoie DRE #01005011 760-401-3374,
Cherie Miller & Associates,
Lynee LaVoie DRE #02021036,
Cherie Miller & Associates
Source: CRMLS,MLS#: JT26194707 Originating MLS: California Regional MLS
Originating MLS: California Regional MLSFacts & features
Interior
Bedrooms & bathrooms
- Bedrooms: 3
- Bathrooms: 2
- Full bathrooms: 2
- Main level bathrooms: 2
- Main level bedrooms: 3
Rooms
- Room types: Bedroom, Kitchen, Laundry, Living Room, Primary Bathroom, Primary Bedroom, Other, Dining Room
Primary bedroom
- Features: Main Level Primary
Primary bedroom
- Features: Primary Suite
Bedroom
- Features: All Bedrooms Down
Bedroom
- Features: Bedroom on Main Level
Bathroom
- Features: Bathtub, Dual Sinks, Full Bath on Main Level, Jetted Tub, Soaking Tub, Separate Shower, Walk-In Shower
Kitchen
- Features: Kitchen Island
Other
- Features: Walk-In Closet(s)
Heating
- Central, Forced Air
Cooling
- Central Air
Appliances
- Included: Free-Standing Range, Microwave, Propane Oven, Propane Range, Refrigerator, Water To Refrigerator, Water Heater, Dryer, Washer
- Laundry: Washer Hookup, Gas Dryer Hookup, Inside, Laundry Room
Features
- Ceiling Fan(s), Separate/Formal Dining Room, High Ceilings, Open Floorplan, Pantry, Recessed Lighting, Storage, All Bedrooms Down, Bedroom on Main Level, Main Level Primary, Primary Suite, Walk-In Closet(s)
- Flooring: Carpet, Vinyl
- Doors: Sliding Doors
- Windows: Blinds, Double Pane Windows
- Has fireplace: No
- Fireplace features: None
- Common walls with other units/homes: No Common Walls
Interior area
- Total interior livable area: 1,480 sqft
Property
Parking
- Total spaces: 6
- Parking features: Concrete, Door-Multi, Driveway Level, Driveway, Garage, Garage Door Opener, On Site, RV Potential
- Garage spaces: 2
- Uncovered spaces: 4
Features
- Levels: One
- Stories: 1
- Entry location: Front Door
- Patio & porch: Concrete, Open, Patio
- Pool features: None
- Spa features: None
- Fencing: Chain Link,Partial
- Has view: Yes
- View description: Desert, Mountain(s), Neighborhood
Lot
- Size: 0.47 Acres
- Features: Back Yard, Desert Back, Desert Front, Front Yard, Level, Rectangular Lot, Yard
Details
- Additional structures: Second Garage
- Parcel number: 0598491010000
- Special conditions: Standard
Construction
Type & style
- Home type: MobileManufactured
- Architectural style: Ranch
- Property subtype: Manufactured Home
Materials
- Drywall, Frame, Vertical Siding
- Foundation: Permanent
- Roof: Composition,Shingle
Condition
- Building Permit,Turnkey
- New construction: No
- Year built: 2025
Utilities & green energy
- Electric: Standard
- Sewer: Septic Tank
- Water: Public
- Utilities for property: Electricity Connected, Natural Gas Not Available, Propane, Water Connected
Community & HOA
Community
- Features: Hiking, Mountainous, Rural
- Security: Carbon Monoxide Detector(s), Fire Sprinkler System, Smoke Detector(s)
Location
- Region: Yucca Valley
Financial & listing details
- Price per square foot: $236/sqft
- Tax assessed value: $27,987
- Date on market: 9/4/2026
- Cumulative days on market: 219 days
- Listing terms: Cash,Cash to New Loan,Conventional,Submit
- Road surface type: Paved
Estimated market value
$347,900
$331,000 - $365,000
Not available
Price history
| Date | Event | Price |
|---|---|---|
| 9/4/2026 | Listed for sale | $349,900+1195.9%$236/sqft |
Source: CRMLS #JT26194707 Report a problem | ||
| 5/20/2024 | Sold | $27,000+184.2%$18/sqft |
Source: Public Record Report a problem | ||
| 2/8/2021 | Sold | $9,500+1800%$6/sqft |
Source: Public Record Report a problem | ||
| 9/17/1997 | Sold | $500 |
Source: Public Record Report a problem | ||
Public tax history
| Year | Property taxes | Tax assessment |
|---|---|---|
| 2026 | -- | $27,987 +2% |
| 2025 | $528 +63.8% | $27,438 +172.1% |
| 2024 | $322 +2.4% | $10,082 +2% |
| 2023 | $315 +2.4% | $9,884 +2% |
| 2022 | $307 +24.9% | $9,690 +93.2% |
| 2021 | $246 +2.1% | $5,015 +1% |
| 2020 | $241 -1.5% | $4,964 +2% |
| 2019 | $245 +183.6% | $4,867 +2% |
| 2018 | $86 +0.8% | $4,772 +2% |
| 2017 | $86 | $4,678 +2% |
| 2016 | $86 +0.3% | $4,586 +1.5% |
| 2015 | $85 +2.7% | $4,517 +2% |
| 2014 | $83 | $4,429 +22.9% |
| 2001 | -- | $3,603 +2% |
| 2000 | -- | $3,532 |
Find assessor info on the county website
Monthly payment
Climate risks
Neighborhood: 92284
Similar homes
- $349,9993 bd2 ba1.5k sqft58333 Campanula St, Yucca Valley, CA 92284For Sale
 MLS ID #JT26146361, Jessica Thiele, Coldwell Banker Roadrunner Realty. CRMLS
 - $359,8003 bd2 ba1.4k sqft3619 Lexington Ave, Yucca Valley, CA 92284For Sale
 MLS ID #JT26016755, Robert Armstrong, GREEN Real Estate Group. CRMLS
 - $329,9002 bd2 ba1k sqft58285 Caliente St, Yucca Valley, CA 92284For Sale
 MLS ID #JT26087924, Larry Parent, eXp Realty of Southern California, Inc.. CRMLS
 - $395,0003 bd2 ba1.1k sqft3800 Ruidosa Ave, Yucca Valley, CA 92284For Sale
 MLS ID #PW26187003, Carolyn Mercurio, Millennium Realty Group. CRMLS
Local buyer's agents are ready to help
