This home offers 1,980 square feet with 4 bedrooms and 3 bathrooms on 1.2 acres, featuring an open-concept kitchen with a large island and a primary suite with a soaking tub and separate tiled shower. A covered front porch welcomes you inside to a spacious living area with recessed lighting and crown molding that flows directly into the kitchen and dining space. The kitchen is built for entertaining, with white cabinetry, dark countertops, stainless appliances, and an oversized island with bar seating and a farmhouse-style accent panel. A sliding glass door off the kitchen leads to the rear deck and screened porch. Down the hall, the primary bedroom includes a walk-in closet and a barn door leading to the ensuite bath, which offers a soaking tub, a separate glass-enclosed tiled shower, and a double-sink vanity. A separate den provides additional living space, complete with a wood accent wall, fireplace, and coffered beam ceiling detail. Two secondary bedrooms share a Jack-and-Jill bathroom with a double vanity, and a fourth bedroom has access to a full hall bath. Additional interior touches include dark-toned trim and crown molding throughout, ceiling fans, and durable wood-look flooring. Outside, the 1.2-acre lot offers plenty of open space, with a covered front porch, rear deck, and screened porch for outdoor living. No HOA. Schedule your private showing and see what this property has to offer.
Under contract
$229,900
2432 Nature Dr, Latta, SC 29565
4beds
1,980sqft
Manufactured Home
Built in 2024
1.2 Acres Lot
$226,300 Zestimate®
$116/sqft
$-- HOA
What's special
Rear deckCovered front porchDark countertopsLarge islandDurable wood-look flooringOpen-concept kitchenStainless appliances
- 37 days
- 280
- 28
Zillow last checked:
Listing updated:
Listed by:
Thomas Langan 843-773-0636,
Exp Realty Greyfeather Group,
Christopher Frederick,
Exp Realty Greyfeather Group
Source: Pee Dee Realtor Association,MLS#: 2603352
Facts & features
Interior
Bedrooms & bathrooms
- Bedrooms: 4
- Bathrooms: 3
- Full bathrooms: 3
Heating
- Central
Cooling
- Central Air
Appliances
- Included: Dishwasher, Range
- Laundry: Wash/Dry Cnctn.
Features
- Ceiling Fan(s), Shower, Walk-In Closet(s)
- Flooring: Laminate
- Number of fireplaces: 1
- Fireplace features: 1 Fireplace, Electric
Interior area
- Total structure area: 1,980
- Total interior livable area: 1,980 sqft
Property
Parking
- Parking features: None
Features
- Patio & porch: Deck
Lot
- Size: 1.2 Acres
Details
- Parcel number: 0760000244
Construction
Type & style
- Home type: MobileManufactured
- Property subtype: Manufactured Home
Materials
- Vinyl Siding
- Foundation: Crawl Space
- Roof: Shingle
Condition
- Year built: 2024
Utilities & green energy
- Sewer: Septic Tank
- Water: Public
Community & HOA
Community
- Subdivision: County
Location
- Region: Latta
Financial & listing details
- Price per square foot: $116/sqft
- Tax assessed value: $21,464
- Annual tax amount: $429
- Date on market: 8/15/2026
Estimated market value
$226,300
$215,000 - $238,000
Not available
Price history
| Date | Event | Price |
|---|---|---|
| 9/16/2026 | Contingent | $229,900$116/sqft |
Source:  Pee Dee Realtor Association #2603352 Report a problem Pee Dee Realtor Association #2603352 Report a problem | ||
| 8/15/2026 | Listed for sale | $229,900$116/sqft |
Source: Pee Dee Realtor Association #2603352 Report a problem | ||
Public tax history
| Year | Property taxes | Tax assessment |
|---|---|---|
| 2025 | $430 | $1,290 |
Find assessor info on the county website
Monthly payment
Climate risks
Neighborhood: 29565
Nearby schools
Schools provided by the listing agent
- Elementary: Latta
- Middle: Latta
- High: Latta
Source: Pee Dee Realtor Association. This data may not be complete. We recommend contacting the local school district to confirm school assignments for this home.
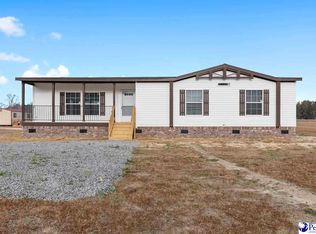
Similar homes
- $199,9004 bd2 ba1.7k sqft2533 Southern Dr, Latta, SC 29565For Sale

 MLS ID #2603110, Sean P Austin, Re/max Professionals. Pee Dee Realtor Association
 - $279,0003 bd2 ba1.5k sqft6102 Berry Rd, Latta, SC 29565For Sale
 MLS ID #2600977, Jackie L Jernigan, My Real Estate Group,llc. Pee Dee Realtor Association
 - $239,0004 bd3 ba2.4k sqft707 Rogers Rd, Darlington, SC 29532For Sale By Owner
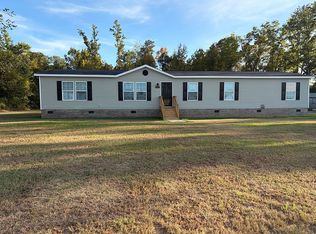
- $239,9004 bd2 ba1.7k sqft608 Black Branch Rd, Dillon, SC 29536New Construction
 MLS ID #2603515, Sean Corder, Corder Properties, Inc.. Pee Dee Realtor Association
 - $230,0003 bd2 ba1.5k sqft300 N Williamson Rd, Florence, SC 29506For SaleMLS ID #20253089, Melissa Floyd, Real Estate Direct. Pee Dee Realtor Association
- $180,0003 bd2 ba1.9k sqft153 Dovesville Hwy, Darlington, SC 29540For SaleMLS ID #2603524, Lauri Wilkerson, Better Homes & Gardens Segars. Pee Dee Realtor Association
- $214,5003 bd2 ba1.5k sqft662 Black Branch Rd, Dillon, SC 29536New ConstructionMLS ID #2603516, Sean Corder, Corder Properties, Inc.. Pee Dee Realtor Association
- $249,9003 bd2 ba1.3k sqft528 Camp Rd, Dillon, SC 29565New ConstructionMLS ID #2602624, Annie R King, Brand Name Real Estate. Pee Dee Realtor Association
- $214,5003 bd2 ba1.5k sqft662 Black Branch Rd. Lot 10 Tradition, Dillon, SC 29536New Construction
 MLS ID #2621126, Brett A Corder, Corder Properties, Inc.. CCAR
 - $164,9004 bd2 ba2.2k sqft4185 Highway 57 N, Little Rock, SC 29567For SaleMLS ID #2603362, Emily Jennings, Exp Realty Greyfeather Group. Pee Dee Realtor Association
- $139,5002 bd2 ba1.2k sqft525 Oaky Point Rd, Latta, SC 29565For SaleMLS ID #2603365, Sara B Rogers, Dillon Realty Inc. Pee Dee Realtor Association
- $219,5003 bd2 ba1.4k sqft3037 Baxter Rd, Marion, SC 29571New ConstructionMLS ID #20254019, Cherri R Morel, Swamp Fox Realty & Appraisals. Pee Dee Realtor Association
- $319,9004 bd3 ba2.2k sqft426 Salem Rd, Bennettsville, SC 29512For SaleMLS ID #2603690, Mary D Anderson, Lewis Realty. Pee Dee Realtor Association
- $235,0003 bd3 ba1.6k sqft414 W Vista St, Florence, SC 29506For SaleMLS ID #2603772, Renee S Friar, Home Advantage Realty Irmo. Pee Dee Realtor Association
- $245,0003 bd3 ba2.7k sqft700 E Roosevelt St, Dillon, SC 29536For SaleMLS ID #2603577, Kristen L Driggers, Fathom Realty Sc Llc. Pee Dee Realtor Association
- $225,0003 bd2 ba1.8k sqft2600 Meridian St, Florence, SC 29505For SaleMLS ID #2603721, Peggy M Collins, C/b Mcmillan And Assoc.. Pee Dee Realtor Association
- $244,5003 bd2 ba2.2k sqft2912 Gurley Rd, Marion, SC 29571For SaleMLS ID #2602722, Bryan Rogers, Lpt Realty, Llc.. Pee Dee Realtor Association
- $179,9503 bd2 ba1.6k sqft2797 Leola Hill Dr, Florence, SC 29506For SaleMLS ID #2603517, Weston C Oates, Home Solutions Of Sc. Pee Dee Realtor Association
- $174,9003 bd2 ba1.6k sqft2906 Battery Park Dr, Florence, SC 29506For SaleMLS ID #2603578, Keon J Aldrich, Pee Dee Elite Team Brokered By Lpt Realty. Pee Dee Realtor Association
- $280,0004 bd3 ba2.5k sqft1601 Maple Dr, Dillon, SC 29536For SaleMLS ID #2603539, Alicia Holmquist, Welcome Home Realty. Pee Dee Realtor Association
