Welcome to this beautiful home located in the highly sought-after Dallastown School District! Prime location-just minutes to York Township Park, I-83, and shopping centers. Step through the front door into the welcoming entryway with convenient access to the attached garage. The lower level features a cozy family room that offers plenty of flexibility perfect as a second living area, game room, home office, or workout space. The laundry room is also conveniently located on this level. Head upstairs and you'll be greeted by an abundance of natural light filling the main living area. This level features a bright family room, half bath, dining area, and a kitchen that flows seamlessly into the dining area and includes a pantry for added storage. Sliding glass doors off the dining area lead to the rear deck overlooking the fenced in backyard, making it perfect for entertaining guests, hosting summer barbecues, or giving your furry friends plenty of room to play. The upper level is home to all three bedrooms, including a primary suite complete with its own private full bathroom. Two additional bedrooms and a second full bathroom complete this floor. Move-in ready and ready for its next chapter, this home offers the perfect blend of comfort, functionality, and outdoor enjoyment. Don't miss your chance to make this wonderful home your. Schedule your private showing today!
Sold for $250,000
$250,000
2432 Schultz Way, York, PA 17402
3beds
1,920sqft
Townhouse
Built in 2010
-- sqft lot
$250,100 Zestimate®
$130/sqft
$2,033 Estimated rent
Home value
$250,100
$238,000 - $263,000
$2,033/mo
Zestimate® history
Owner options
List your home for rent
$2,033/mo
Rent Zestimate®
Find your next renter with Zillow Rental Manager. Plus, with online applications, you can quickly screen prospective tenants – for free.
$2,033/mo
Rent Zestimate®
Refinance and save
$1,775/mo
Est. payment
Refinancing to a lower rate could help reduce your monthly payments and save thousands over the life of the loan.
$1,775/mo
Est. payment
Explore your selling options
Work with a Zillow partner agent
Leverage their expertise and Zillow's premium Showcase listings to get your home seen by more buyers.
Get startedList with your own agent
Get your home in front of millions of buyers by listing it on Zillow.
Learn how to do itSell it yourself
Take full control of how buyers see your home on Zillow by listing For Sale by Owner (FSBO).
List your homeWhat's special
Cozy family roomWelcoming entrywayDining areaTwo additional bedroomsPantry for added storageBright family room
Zillow last checked:
Listing updated:
Listed by:
Judd Gemmill 717-873-0301,
The Exchange Real Estate Company LLC,
Listing Team: The Judd Gemmill Group
Bought with:
Zachery Keller, RS371856
Coldwell Banker Realty
Source: Bright MLS,MLS#: PAYK2107554
Facts & features
Interior
Bedrooms & bathrooms
- Bedrooms: 3
- Bathrooms: 3
- Full bathrooms: 2
- 1/2 bathrooms: 1
- Main level bathrooms: 1
Rooms
- Room types: Living Room, Primary Bedroom, Bedroom 2, Bedroom 3, Kitchen, Family Room, Laundry, Other, Bathroom 2, Primary Bathroom, Half Bath
Primary bedroom
- Features: Ceiling Fan(s), Cathedral/Vaulted Ceiling, Flooring - Carpet
- Level: Upper
Bedroom 2
- Features: Ceiling Fan(s), Flooring - Carpet
- Level: Upper
Bedroom 3
- Features: Ceiling Fan(s), Flooring - Carpet
- Level: Upper
Primary bathroom
- Features: Flooring - Vinyl, Bathroom - Tub Shower
- Level: Upper
Bathroom 2
- Features: Flooring - Vinyl, Bathroom - Tub Shower
- Level: Upper
Family room
- Features: Flooring - Laminated
- Level: Lower
Half bath
- Features: Flooring - Other
- Level: Main
Kitchen
- Features: Flooring - Laminated, Kitchen - Gas Cooking, Double Sink
- Level: Main
Laundry
- Level: Lower
Living room
- Features: Ceiling Fan(s), Flooring - Laminated
- Level: Main
Other
- Features: Flooring - Laminated, Ceiling Fan(s)
- Level: Main
Heating
- Forced Air, Natural Gas
Cooling
- Central Air, Electric
Appliances
- Included: Microwave, Dishwasher, Dryer, Refrigerator, Washer, Stainless Steel Appliance(s), Oven/Range - Gas, Electric Water Heater
- Laundry: Lower Level, Laundry Room
Features
- Ceiling Fan(s), Combination Kitchen/Dining, Dining Area, Open Floorplan, Primary Bath(s), Bathroom - Tub Shower, Pantry, Dry Wall, Cathedral Ceiling(s), Vaulted Ceiling(s)
- Flooring: Carpet, Laminate
- Doors: Sliding Glass
- Basement: Full
- Has fireplace: No
Interior area
- Total structure area: 1,920
- Total interior livable area: 1,920 sqft
- Finished area above ground: 1,440
- Finished area below ground: 480
Property
Parking
- Total spaces: 1
- Parking features: Garage Faces Front, Asphalt, Attached, Driveway
- Attached garage spaces: 1
- Has uncovered spaces: Yes
Accessibility
- Accessibility features: None
Features
- Levels: Two
- Stories: 2
- Patio & porch: Patio
- Exterior features: Street Lights, Sidewalks
- Pool features: None
- Fencing: Full,Picket,Wood
Lot
- Features: Rear Yard
Details
- Additional structures: Above Grade, Below Grade
- Parcel number: 5400002003000C0017
- Zoning: RESIDENTIAL
- Special conditions: Standard
Construction
Type & style
- Home type: Townhouse
- Architectural style: Contemporary
- Property subtype: Townhouse
Materials
- Vinyl Siding
- Foundation: Other
- Roof: Asphalt
Condition
- Excellent,Very Good
- New construction: No
- Year built: 2010
Utilities & green energy
- Sewer: Public Sewer
- Water: Public
Community & HOA
Community
- Condo and coop fee: $125 monthly
- Subdivision: Ivy Greens Condominiums
HOA
- Has HOA: No
- Amenities included: None
- Services included: Common Area Maintenance, Maintenance Grounds, Snow Removal
- HOA name: Ivy Greens Condominium Association
Location
- Region: York
- Municipality: YORK TWP
Financial & listing details
- Price per square foot: $130/sqft
- Tax assessed value: $146,680
- Annual tax amount: $5,080
- Date on market: 7/16/2026
- Listing agreement: Exclusive Right To Sell
- Listing terms: Cash,Conventional,FHA,VA Loan
- Inclusions: Kitchen Appliances, Washer, Dryer
- Exclusions: Mini Fridge, Freezer, All Personal Belongings
- Ownership: Fee Simple
Price history
| Date | Event | Price |
|---|---|---|
| 8/13/2026 | Sold | $250,000+2.9%$130/sqft |
Source:  Bright MLS #PAYK2107554 Report a problem Bright MLS #PAYK2107554 Report a problem | ||
| 7/20/2026 | Pending sale | $242,900$127/sqft |
Source: Bright MLS #PAYK2107554 Report a problem | ||
| 7/16/2026 | Listed for sale | $242,900+24.6%$127/sqft |
Source: Bright MLS #PAYK2107554 Report a problem | ||
| 8/5/2021 | Sold | $195,000+23.8%$102/sqft |
Source: Public Record Report a problem | ||
| 9/1/2015 | Sold | $157,500+5.7%$82/sqft |
Source: Public Record Report a problem | ||
| 10/4/2010 | Sold | $149,000$78/sqft |
Source: Public Record Report a problem | ||
Public tax history
| Year | Property taxes | Tax assessment |
|---|---|---|
| 2026 | $5,035 | $146,680 |
| 2025 | $5,035 +0.4% | $146,680 |
| 2024 | $5,016 | $146,680 |
| 2023 | $5,016 +9.7% | $146,680 |
| 2022 | $4,572 -2.9% | $146,680 |
| 2021 | $4,707 +3% | $146,680 |
| 2020 | $4,572 +0.3% | $146,680 |
| 2019 | $4,557 +0.7% | $146,680 |
| 2018 | $4,527 +385.2% | $146,680 |
| 2017 | $933 | $146,680 |
| 2016 | -- | $146,680 |
| 2015 | -- | $146,680 |
| 2014 | -- | $146,680 |
| 2013 | -- | $146,680 |
| 2012 | -- | $146,680 |
| 2011 | -- | $146,680 +10677.4% |
| 2010 | -- | $1,361 |
| 2009 | -- | $1,361 |
Find assessor info on the county website
Neighborhood: Spry
Nearby homes
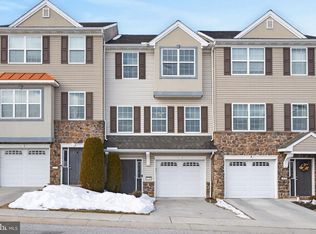
- $247,0003 bd3 ba1.5k sqft2436 Schultz Way #19, York, PA 17402Sold
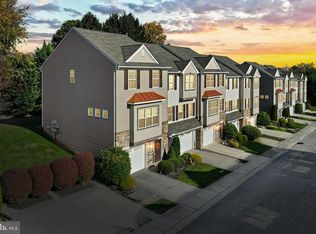
- $235,0003 bd3 ba1.8k sqft2442 Schultz Way, York, PA 17402Sold
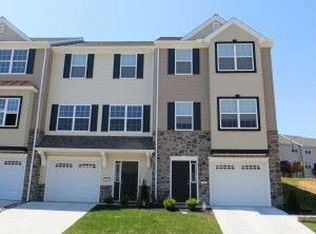
- $273,5003 bd3 ba1.8k sqft2479 Schultz Way, York, PA 17402Off Market
- $255,5005 bd2 ba392k sqft25 Memory Ln, York, PA 17402Off Market
- $225,2003 bd2 ba1.4k sqft2421 Schultz Way, York, PA 17402Off Market
- $216,8003 bd3 ba1.4k sqft2402 Schultz Way, York, PA 17402Off Market
- $216,5003 bd2 ba1.4k sqft2406 Schultz Way, York, PA 17402Off Market
- $246,3003 bd3 ba1.4k sqft2404 Schultz Way, York, PA 17402Off Market
Nearby schools
GreatSchools rating
- 5/10York Twp El SchoolGrades: K-3Distance: 0.3 mi
- 6/10Dallastown Area Middle SchoolGrades: 7-8Distance: 2.3 mi
- 7/10Dallastown Area Senior High SchoolGrades: 9-12Distance: 2.3 mi
Schools provided by the listing agent
- High: Dallastown Area
- District: Dallastown Area
Source: Bright MLS. This data may not be complete. We recommend contacting the local school district to confirm school assignments for this home.
Sell for more on Zillow
Get a Zillow Showcase℠ listing at no additional cost and you could sell for .
$250,100
2% more
+$5,002
With Zillow Showcase(estimated)
$255,102
Sell for more on Zillow
Get a Zillow Showcase℠ listing at no additional cost and you could sell for .
$250,100
2% more
+$5,002
With Zillow Showcase(estimated)
$255,102
- Pennsylvania
- York County
- York
- 17402
- Spry
- 2432 Schultz Way
