Welcome to this Mill Heights home with updates galore and priced to sell. The main level has three bedrooms, new laminate flooring in the family room, hall and kitchen, a large stone fireplace with wood mantel and stone hearth, new light fixtures and new carpet in the bedrooms. The kitchen is light and bright showcasing white cabinetry, stainless steel appliances (including fridge and microwave) and new light fixtures. The bathroom has been updated with a new vanity, toilet and plumbing fixtures. Laundry is conveniently located on the main living level and sellers are including the new washer and dryer. The lower level offers another bedroom, three-quarter bath and shop/workroom. The lot is spacious and an includes a fenced backyard and large paver patio, perfect of outdoor dining and grilling. This home shows so well and is ready for move-in.
Accepting backups
$449,000
2432 W Harvey Heights Cir, Salt Lake City, UT 84129
4beds
1,501sqft
Single Family Residence
Built in 1985
7,840 Square Feet Lot
$489,500 Zestimate®
$299/sqft
$-- HOA
What's special
Fenced backyardNew light fixturesWhite cabinetry
- 10 days |
- 247 |
- 32 |
Zillow last checked:
Listing updated:
Listed by:
Leslie Neebling 801-688-3706,
Coldwell Banker Realty (Salt Lake-Sugar House)
Source: UtahRealEstate.com,MLS#: 2177036
Facts & features
Interior
Bedrooms & bathrooms
- Bedrooms: 4
- Bathrooms: 2
- Full bathrooms: 1
- 3/4 bathrooms: 1
- Main level bedrooms: 3
Heating
- Forced Air, Central
Cooling
- Central Air
Appliances
- Included: Dryer, Microwave, Refrigerator, Washer, Disposal, Free-Standing Range
Features
- Flooring: Carpet, Laminate
- Windows: Blinds, Full, Window Coverings, Bay Window(s)
- Basement: Daylight,Walk-Out Access
- Number of fireplaces: 1
Interior area
- Total structure area: 1,501
- Total interior livable area: 1,501 sqft
- Finished area above ground: 1,045
- Finished area below ground: 364
Property
Parking
- Total spaces: 2
- Parking features: Secured, Secured Parking
- Attached garage spaces: 2
Accessibility
- Accessibility features: Accessible Hallway(s)
Features
- Levels: Split-Entry/Bi-Level
- Stories: 2
- Patio & porch: Patio, Open Patio
- Exterior features: Lighting
- Fencing: Full
Lot
- Size: 7,840 Square Feet
- Features: Cul-De-Sac, Curb & Gutter, Sprinkler: Auto-Full
- Topography: Terrain
- Residential vegetation: Landscaping: Full, Mature Trees
Details
- Parcel number: 2116206032
Construction
Type & style
- Home type: SingleFamily
- Property subtype: Single Family Residence
Materials
- Brick
- Roof: Asphalt
Condition
- Blt./Standing
- New construction: No
- Year built: 1985
Utilities & green energy
- Water: Culinary
- Utilities for property: Natural Gas Connected, Electricity Connected, Sewer Connected, Water Connected
Community & HOA
Community
- Features: Sidewalks
- Subdivision: Mill Heights
HOA
- Has HOA: No
Location
- Region: Salt Lake City
Financial & listing details
- Price per square foot: $299/sqft
- Tax assessed value: $445,500
- Annual tax amount: $2,774
- Date on market: 7/11/2026
- Listing terms: Cash,Conventional,FHA
- Inclusions: Dryer, Microwave, Range, Refrigerator, Washer, Window Coverings
- Acres allowed for irrigation: 0
- Electric utility on property: Yes
- Road surface type: Paved
Estimated market value
$489,500
$465,000 - $514,000
$1,866/mo
Price history
| Date | Event | Price |
|---|---|---|
| 8/6/2026 | Listed for sale | $449,000$299/sqft |
Source:  UtahRealEstate.com #2177036 Report a problem UtahRealEstate.com #2177036 Report a problem | ||
Public tax history
| Year | Property taxes | Tax assessment |
|---|---|---|
| 2025 | $2,690 +4.1% | $245,025 +5.1% |
| 2024 | $2,584 +2.2% | $233,035 +4.2% |
| 2023 | $2,528 +3.1% | $223,685 +2.2% |
| 2022 | $2,453 +15.1% | $218,955 +32.1% |
| 2021 | $2,132 +3% | $165,715 +8.8% |
| 2020 | $2,070 +0.5% | $152,295 +2.9% |
| 2019 | $2,061 +13% | $148,005 +11.5% |
| 2018 | $1,824 -4.9% | $132,770 -39.7% |
| 2017 | $1,917 +15.2% | $220,300 +12.3% |
| 2016 | $1,665 +12.2% | $196,200 +12.7% |
| 2015 | $1,484 +0.7% | $174,100 +4.3% |
| 2014 | $1,474 | $167,000 +6.1% |
| 2013 | -- | $157,400 +8.5% |
| 2012 | -- | $145,100 -6% |
| 2011 | -- | $154,400 -5.6% |
| 2010 | -- | $163,600 -3.2% |
| 2009 | -- | $169,000 -12.4% |
| 2008 | $1,072 | $193,000 +1.8% |
| 2007 | -- | $189,600 +21.4% |
| 2006 | -- | $156,200 +11% |
| 2005 | -- | $140,700 +6.9% |
| 2002 | -- | $131,600 -4.6% |
| 2001 | -- | $138,000 +0.8% |
| 2000 | -- | $136,900 |
Find assessor info on the county website
Monthly payment
Est. payment
Payment breakdown
Explore the cost of this home by adjusting the details. Changes won't be saved.Climate risks
Neighborhood: 84129
Nearby schools
GreatSchools rating
- 3/10Calvin S. Smith SchoolGrades: PK-6Distance: 0.8 mi
- 4/10Bennion Junior High SchoolGrades: 6-9Distance: 0.7 mi
- 3/10Taylorsville High SchoolGrades: 9-12Distance: 0.9 mi
Schools provided by the listing agent
- Elementary: Calvin Smith
- Middle: Bennion
- High: Taylorsville
- District: Granite
Source: UtahRealEstate.com. This data may not be complete. We recommend contacting the local school district to confirm school assignments for this home.
- $550,4005 bd1 ba1.6k sqft2418 W Harvey Heights Cir, Salt Lake City, UT 84129Off Market
- $504,8004 bd2 ba2.1k sqft2422 W Harvey Heights Cir, Taylorsville, UT 84129Off Market
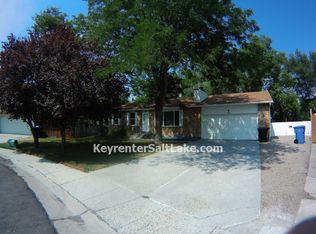
- $600,0005 bd2 ba1.6k sqft2421 W Harvey Heights Cir, Salt Lake City, UT 84129Off Market
- $513,1004 bd1 ba1.2k sqft2431 W Harvey Heights Cir, Salt Lake City, UT 84129Off Market
- $540,2005 bd2 ba1.3k sqft2452 W Harvey Heights Cir, Salt Lake City, UT 84129Off Market
- $545,2004 bd1 ba1.3k sqft2449 W Harvey Heights Cir, Salt Lake City, UT 84129Off Market
- $1,690,5008 bd4 ba9.6k sqft5629 S Jordan Canal Rd, Taylorsville, UT 84129Off Market
- $555,3004 bd1 ba1.4k sqft5559 S Harvey Heights Dr, Salt Lake City, UT 84129Off Market
A local agent can set up tours, give advice and negotiate with sellers.
Similar homes
- $450,0004 bd2 ba1.7k sqft4258 S 2200 W, Salt Lake City, UT 84129For Sale

 MLS ID #2162681, Emily Hayes, KW South Valley Keller Williams. UtahRealEstate.com
 - $474,9004 bd2 ba1.7k sqft6622 S Georgia Dr, West Jordan, UT 84084For Sale
 MLS ID #2178888, David Nguyen, Impact Realty. UtahRealEstate.com
 - $439,9004 bd2 ba1.8k sqft3930 S Elaine Dr, West Valley City, UT 84120For Sale
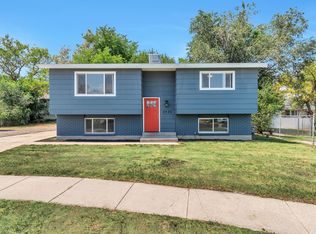 MLS ID #2177923, Mbe Agbor, Equity Real Estate (Advantage). UtahRealEstate.com
 - $469,9004 bd2 ba1.9k sqft5643 S 4015 W, Salt Lake City, UT 84129For Sale
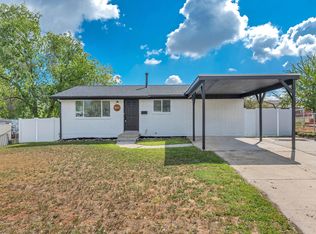 MLS ID #2154240, James Gedge, EXIT Realty Success. UtahRealEstate.com
 - $460,0004 bd3 ba1.7k sqft4284 W 4695 S, West Valley City, UT 84120For SaleMLS ID #2176924, Steven L DeYoung, Equity Real Estate (Solid). UtahRealEstate.com
- $439,9004 bd2 ba1.4k sqft4365 S Hawkeye Dr, West Valley City, UT 84120For SaleMLS ID #2141270, Mariana Garcia Marin, Wiser Real Estate, LLC. UtahRealEstate.com
- $439,0003 bd2 ba1.6k sqft1650 W Conifer Way, Taylorsville, UT 84123For SaleMLS ID #2163083, Micaela Sanchez, Peace Tree Realty LLC. UtahRealEstate.com
- $450,0004 bd2 ba1.7k sqft4452 S 4800 W, West Valley City, UT 84120For SaleMLS ID #2170565, Peter Nguyen, Realtypath LLC. UtahRealEstate.com
- $455,0004 bd2 ba1.6k sqft6166 S Cumulus Cir W, Salt Lake City, UT 84118For SaleMLS ID #2164858, Shawna Louie, Real Broker, LLC. UtahRealEstate.com
- $510,0004 bd2 ba2k sqft4033 S Burningham Dr, West Valley City, UT 84119For SaleMLS ID #2176347, Matthew Sprunt, Utah Home Central. UtahRealEstate.com
- $449,9005 bd2 ba1.7k sqft5503 S Westside Cir W, Salt Lake City, UT 84118For SaleMLS ID #2163418, Jolene Breinholt, Utah Key Real Estate, LLC. UtahRealEstate.com
- $454,9004 bd2 ba1.4k sqft4650 W Mildred St, Kearns, UT 84118For SaleMLS ID #2172802, Joresth Blakeley, Real Broker, LLC. UtahRealEstate.com
- $464,0004 bd3 ba1.7k sqft3351 S 1940 W, West Valley City, UT 84119For SaleMLS ID #2166392, TAMMY GRIFFITH, Premier Utah Real Estate. UtahRealEstate.com
- $489,9004 bd2 ba2k sqft4683 S Lemonwood Cir, West Valley City, UT 84120For SaleMLS ID #2174624, Eric M Sprunt, Utah Home Central. UtahRealEstate.com
- $479,9005 bd2 ba1.7k sqft3748 Lewisport Dr, West Jordan, UT 84084For SaleMLS ID #2164411, Christopher Nehren, Atlas Real Estate, LLC. UtahRealEstate.com
- $449,9004 bd2 ba1.8k sqft3420 S 7780 W, Magna, UT 84044For SaleMLS ID #2175677, Roscinel Torres-Colmenares, Equity Real Estate (South Valley). UtahRealEstate.com
- $465,0004 bd2 ba1.8k sqft4987 S Heath Ave, Salt Lake City, UT 84118For SaleMLS ID #2166295, Benjamin Cook, Real Broker, LLC. UtahRealEstate.com
- $469,9004 bd2 ba2.2k sqft3165 S 3085 W, West Valley City, UT 84119For SaleMLS ID #2175915, Kevin Goldberg, Realtypath LLC (South Valley). UtahRealEstate.com
- $475,0005 bd3 ba2.2k sqft4342 S 3920 W, West Valley City, UT 84120For SaleMLS ID #2162801, Julian Finlinson, Coldwell Banker Realty (Union Heights). UtahRealEstate.com
- $474,9004 bd2 ba1.9k sqft4937 W Mandan Ave, West Valley City, UT 84120For SaleMLS ID #2170894, David Jenson, Ulrich REALTORS, Inc.. UtahRealEstate.com
