Let summer begin with your perfect lake retreat or next short term rental investment! This fully furnished, open concept cottage sits on 29' of water frontage on a 529 acre lake! The open layout offers plenty of natural light and picturesque views of the water. The included pier and paddle boat to make you ready for endless summer fun right away! Don't miss out on the opportunity to own a slice of lakefront heaven on a great fishing lake all year round ! Property being sold as is.
Closed
$255,000
24320 Penninsula DRIVE, Kansasville, WI 53139
2beds
740sqft
Single Family Residence
Built in 1940
7,840 Square Feet Lot
$290,200 Zestimate®
$345/sqft
$1,393 Estimated rent
Home value
$290,200
$264,000 - $319,000
$1,393/mo
Zestimate® history
Owner options
List your home for rent
$1,393/mo
Rent Zestimate®
Find your next renter with Zillow Rental Manager. Plus, with online applications, you can quickly screen prospective tenants – for free.
$1,393/mo
Rent Zestimate®
Refinance and save
$2,046/mo
Est. payment
Refinancing to a lower rate could help reduce your monthly payments and save thousands over the life of the loan.
$2,046/mo
Est. payment
Explore your selling options
Work with a Zillow partner agent
Leverage their expertise and Zillow's premium Showcase listings to get your home seen by more buyers.
Get startedList with your own agent
Get your home in front of millions of buyers by listing it on Zillow.
Learn how to do itSell it yourself
Take full control of how buyers see your home on Zillow by listing For Sale by Owner (FSBO).
List your homeWhat's special
Water frontagePaddle boatIncluded pierOpen conceptNatural light
Zillow last checked:
Listing updated:
Listed by:
Maribel Garcia 262-664-3610,
Realty Dreams LLC
Bought with:
Maribel Garcia
Source: WIREX MLS,MLS#: 1919028 Originating MLS: Metro MLS
Originating MLS: Metro MLSFacts & features
Interior
Bedrooms & bathrooms
- Bedrooms: 2
- Bathrooms: 1
- Full bathrooms: 1
- Main level bedrooms: 2
Primary bedroom
- Level: Main
- Area: 90
- Dimensions: 10 x 9
Bedroom 2
- Level: Main
- Area: 56
- Dimensions: 8 x 7
Bathroom
- Features: Shower Over Tub
Dining room
- Level: Main
- Area: 80
- Dimensions: 10 x 8
Kitchen
- Level: Main
- Area: 90
- Dimensions: 10 x 9
Living room
- Level: Main
- Area: 360
- Dimensions: 20 x 18
Heating
- Natural Gas, Forced Air
Cooling
- Central Air
Appliances
- Included: Microwave, Oven, Range, Refrigerator
Features
- High Speed Internet
- Basement: Crawl Space
Interior area
- Total structure area: 740
- Total interior livable area: 740 sqft
Property
Parking
- Parking features: No Garage, 1 Space
Features
- Levels: One
- Stories: 1
- Patio & porch: Deck
- Has view: Yes
- View description: Water
- Has water view: Yes
- Water view: Water
- Waterfront features: Deeded Water Access, Water Access/Rights, Waterfront, Lake, Pier, 1-50 feet
- Body of water: Eagle Lake
Lot
- Size: 7,840 Square Feet
- Dimensions: 90 x 151 x 40 x 191
Details
- Additional structures: Garden Shed
- Parcel number: 006032021214000
- Zoning: R-4
Construction
Type & style
- Home type: SingleFamily
- Architectural style: Bungalow
- Property subtype: Single Family Residence
Materials
- Vinyl Siding
Condition
- 21+ Years
- New construction: No
- Year built: 1940
Utilities & green energy
- Sewer: Public Sewer
- Water: Municipal Shared Well, Shared Well
- Utilities for property: Cable Available
Community & HOA
HOA
- Has HOA: Yes
- HOA fee: $330 annually
Location
- Region: Kansasville
- Municipality: Dover
Financial & listing details
- Price per square foot: $345/sqft
- Tax assessed value: $156,800
- Annual tax amount: $2,221
- Date on market: 5/22/2025
- Inclusions: Stove/Oven, Fridge, Microwave, Pier, Paddle Boat.
Price history
| Date | Event | Price |
|---|---|---|
| 6/12/2025 | Sold | $255,000+2%$345/sqft |
Source:  WIREX MLS #1919028 Report a problem WIREX MLS #1919028 Report a problem | ||
| 5/27/2025 | Contingent | $250,000$338/sqft |
Source: WIREX MLS #1919028 Report a problem | ||
| 5/22/2025 | Listed for sale | $250,000+108.5%$338/sqft |
Source: WIREX MLS #1919028 Report a problem | ||
| 3/16/2015 | Sold | $119,900-40%$162/sqft |
Source: Public Record Report a problem | ||
| 12/23/2009 | Listed for sale | $199,800$270/sqft |
Source: Dominion Enterprises #07230867 Report a problem | ||
Public tax history
| Year | Property taxes | Tax assessment |
|---|---|---|
| 2025 | $3,285 +12.5% | $156,800 |
| 2024 | $2,921 +27.5% | $156,800 |
| 2023 | $2,290 +34.3% | $156,800 |
| 2022 | $1,705 -4.8% | $156,800 +33.2% |
| 2021 | $1,790 -2.8% | $117,700 |
| 2020 | $1,843 +4.8% | $117,700 |
| 2019 | $1,758 +6.5% | $117,700 |
| 2018 | $1,650 -8.6% | $117,700 |
| 2017 | $1,805 -2.1% | $117,700 |
| 2016 | $1,843 | $117,700 |
| 2015 | $1,843 +1.8% | $117,700 |
| 2014 | $1,812 -6.3% | $117,700 |
| 2013 | $1,933 +6.1% | $117,700 +6.5% |
| 2012 | $1,822 +4% | $110,500 |
| 2011 | $1,752 +3.7% | $110,500 |
| 2010 | $1,690 -0.2% | $110,500 |
| 2009 | $1,693 -4.7% | $110,500 |
| 2008 | $1,776 -4.1% | $110,500 |
| 2007 | $1,852 +6% | $110,500 |
| 2006 | $1,747 +3.2% | $110,500 |
| 2005 | $1,692 -0.9% | $110,500 |
| 2004 | $1,708 +2.1% | $110,500 +44.1% |
| 2003 | $1,672 +4% | $76,700 |
| 2002 | $1,607 +2.6% | $76,700 |
| 2001 | $1,566 +7.5% | $76,700 |
| 2000 | $1,457 | $76,700 |
Find assessor info on the county website
Neighborhood: 53139
Nearby homes
- $335,200-- bd-- ba-- sqft24316 Penninsula Dr, Kansasville, WI 53139Off Market
- $360,0003 bd2 ba1k sqft24321 Peninsula Dr, Kansasville, WI 53139Sold

- $---- bd-- ba-- sqft24321 Penninsula Dr, Kansasville, WI 53139Off Market
- $499,9002 bd2 ba911 sqft24312 Peninsula Dr, Kansasville, WI 53139For Sale
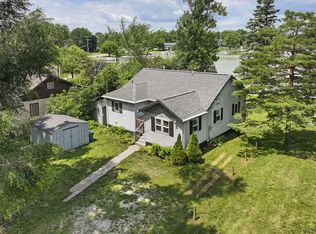
- $478,5002 bd1 ba900 sqft24300 Penninsula Dr, Kansasville, WI 53139Off Market
- $85,7003 bd1 ba-- sqft24315 Penninsula Dr, Kansasville, WI 53139Off Market
- $16,000-- bd-- ba-- sqft24315 Penninsula Dr, Kansasville, WI 53139Off Market
- $277,0002 bd2 ba1.4k sqft24315 Peninsula Dr, Kansasville, WI 53139Sold
Nearby schools
GreatSchools rating
- 9/10Nettie E Karcher SchoolGrades: 5-8Distance: 7.4 mi
- 4/10Burlington High SchoolGrades: 9-12Distance: 6.6 mi
- 7/10Waller Elementary SchoolGrades: K-4Distance: 7.8 mi
Schools provided by the listing agent
- Middle: Nettie E Karcher
- High: Burlington
- District: Burlington Area
Source: WIREX MLS. This data may not be complete. We recommend contacting the local school district to confirm school assignments for this home.
Get a cash offer in 3 minutes
Find out how much your home could sell for in as little as 3 minutes with a no-obligation cash offer.
Estimated market value
$290,200
Get a cash offer in 3 minutes
Find out how much your home could sell for in as little as 3 minutes with a no-obligation cash offer.
Estimated market value
$290,200
- Wisconsin
- Racine County
- Eagle Lake
- 53139
- 24320 Penninsula DRIVE
Nearby cities
Nearby zip codes
Other Eagle Lake Topics
