Enjoy stunning sunset views from this well-maintained 2-bedroom, 1.5-bath waterfront home on Eagle Lake! This move-in ready property features numerous recent updates, including a new roof, skylights, furnace, central A/C, front picture window, siding repairs, washer, dryer, whole-house water filtration system, and updated kitchen and bath flooring. Relax in the lakeside backyard with a firepit and private pier, perfect for boating, fishing, kayaking, or simply taking in the views. A private neighborhood beach is just a few steps away, providing additional space to swim and enjoy the lake. A 50' x 125' parcel also included! Whether you're looking for a year-round home or a weekend retreat, this property offers the best of waterfront living with modern updates and an unbeatable setting.
Active
$499,900
24312 Peninsula DRIVE, Kansasville, WI 53139
2beds
911sqft
:
Get pre-qualified$3,104/mo
Single Family Residence
Built in 1940
0.3 Acres Lot
$492,000 Zestimate®
$549/sqft
$-- HOA
What's special
Stunning sunset viewsPrivate neighborhood beachNew roofFront picture windowPrivate pier
- 13 days |
- 938 |
- 42 |
Likely to sell faster than
Zillow last checked:
Listing updated:
Listed by:
Jason Hoffman 262-492-9745,
Bear Realty Of Burlington
Source: WIREX MLS,MLS#: 1971561 Originating MLS: Metro MLS
Originating MLS: Metro MLSFacts & features
Interior
Bedrooms & bathrooms
- Bedrooms: 2
- Bathrooms: 2
- Full bathrooms: 1
- 1/2 bathrooms: 1
- Main level bedrooms: 2
Primary bedroom
- Level: Main
- Area: 132
- Dimensions: 12 x 11
Bedroom 2
- Level: Main
- Area: 198
- Dimensions: 18 x 11
Bathroom
- Features: Ceramic Tile, Master Bedroom Bath: Walk-In Shower, Master Bedroom Bath
Dining room
- Level: Main
- Area: 54
- Dimensions: 9 x 6
Kitchen
- Level: Main
- Area: 120
- Dimensions: 12 x 10
Living room
- Level: Main
- Area: 208
- Dimensions: 16 x 13
Heating
- Natural Gas, Forced Air
Cooling
- Central Air
Appliances
- Included: Dryer, Microwave, Oven, Range, Refrigerator, Washer
Features
- High Speed Internet, Cathedral/vaulted ceiling
- Flooring: Wood
- Windows: Skylight(s)
- Basement: Crawl Space
Interior area
- Total structure area: 911
- Total interior livable area: 911 sqft
Property
Parking
- Parking features: No Garage, 1 Space
Features
- Levels: One
- Stories: 1
- Exterior features: Boat Slip
- Has view: Yes
- View description: Water
- Has water view: Yes
- Water view: Water
- Waterfront features: Deeded Water Access, Water Access/Rights, Waterfront, Lake, Pier, 1-50 feet
- Body of water: Eagle Lake
Lot
- Size: 0.3 Acres
Details
- Additional structures: Garden Shed
- Parcel number: 006032021216000
- Zoning: RES
Construction
Type & style
- Home type: SingleFamily
- Architectural style: Ranch
- Property subtype: Single Family Residence
Materials
- Vinyl Siding
Condition
- 21+ Years
- New construction: No
- Year built: 1940
Utilities & green energy
- Sewer: Public Sewer
- Water: Municipal Shared Well, Shared Well
Community & HOA
Location
- Region: Kansasville
- Municipality: Dover
Financial & listing details
- Price per square foot: $549/sqft
- Tax assessed value: $361,600
- Annual tax amount: $4,997
- Date on market: 7/14/2026
- Inclusions: Oven/Range; Refrigerator, Microwave; Washer; Dryer; Shed
- Exclusions: Seller's Personal Property
Estimated market value
$492,000
$467,000 - $517,000
$1,643/mo
Price history
| Date | Event | Price |
|---|---|---|
| 7/14/2026 | Listed for sale | $499,900+29.8%$549/sqft |
Source:  WIREX MLS #1971561 Report a problem WIREX MLS #1971561 Report a problem | ||
| 4/4/2022 | Sold | $385,000-3.7%$423/sqft |
Source: WIREX MLS #1770227 Report a problem | ||
| 3/15/2022 | Pending sale | $399,900$439/sqft |
Source: WIREX MLS #1770227 Report a problem | ||
| 11/5/2021 | Listed for sale | $399,900$439/sqft |
Source: WIREX MLS #1770227 Report a problem | ||
Public tax history
| Year | Property taxes | Tax assessment |
|---|---|---|
| 2025 | $4,985 +6.9% | $361,600 |
| 2024 | $4,666 +5.2% | $361,600 |
| 2023 | $4,433 +14.5% | $361,600 |
| 2022 | $3,871 +23.7% | $361,600 +75.7% |
| 2021 | $3,128 | $205,800 |
| 2020 | -- | $205,800 |
| 2019 | $3,122 +6.5% | $205,800 |
| 2018 | $2,933 -8.6% | $205,800 |
| 2017 | $3,210 +3.9% | $205,800 +5.9% |
| 2016 | $3,090 | $194,300 |
| 2015 | $3,090 +1.7% | $194,300 |
| 2014 | $3,037 -6.2% | $194,300 |
| 2013 | $3,238 -0.5% | $194,300 +0.2% |
| 2012 | $3,253 +4% | $194,000 |
| 2011 | $3,129 +3.7% | $194,000 |
| 2010 | $3,018 -0.1% | $194,000 |
| 2009 | $3,021 -3.9% | $194,000 |
| 2008 | $3,145 -3.3% | $194,000 |
| 2007 | $3,251 +6% | $194,000 |
| 2006 | $3,066 +3.2% | $194,000 |
| 2005 | $2,971 -0.9% | $194,000 |
| 2004 | $2,999 +15.2% | $194,000 +62.5% |
| 2003 | $2,603 +4% | $119,400 |
| 2002 | $2,502 +2.6% | $119,400 |
| 2001 | $2,438 +7.5% | $119,400 |
| 2000 | $2,268 | $119,400 |
Find assessor info on the county website
Monthly payment
Est. payment
Payment breakdown
Explore the cost of this home by adjusting the details. Changes won't be saved.Climate risks
Neighborhood: 53139
Nearby schools
GreatSchools rating
- 9/10Nettie E Karcher SchoolGrades: 5-8Distance: 7.4 mi
- 4/10Burlington High SchoolGrades: 9-12Distance: 6.6 mi
- 7/10Waller Elementary SchoolGrades: K-4Distance: 7.8 mi
Schools provided by the listing agent
- Middle: Nettie E Karcher
- High: Burlington
- District: Burlington Area
Source: WIREX MLS. This data may not be complete. We recommend contacting the local school district to confirm school assignments for this home.
- $475,5002 bd1 ba900 sqft24300 Penninsula Dr, Kansasville, WI 53139Off Market
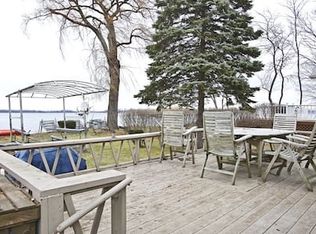
- $27,500-- bd-- ba-- sqftPeninsula Dr, Kansasville, WI 53139Off Market
- $162,100-- bd-- ba-- sqftPeninsula Dr, Kansasville, WI 53139Off Market
- $162,100-- bd-- ba-- sqftPeninsula Dr, Kansasville, WI 53139Off Market
- $285,300-- bd-- ba-- sqftPeninsula Dr, Kansasville, WI 53139Off Market
- $170,800-- bd-- ba-- sqftPeninsula Dr, Kansasville, WI 53139Off Market
- $185,400-- bd-- ba-- sqftPeninsula Dr, Kansasville, WI 53139Off Market
- $331,200-- bd-- ba-- sqft24308 Peninsula Dr, Kansasville, WI 53139Off Market
A local agent can set up tours, give advice and negotiate with sellers.
Similar homes
- $489,0002 bd2 ba1.1k sqft25324 S Wind Lake ROAD, Waterford, WI 53185Active
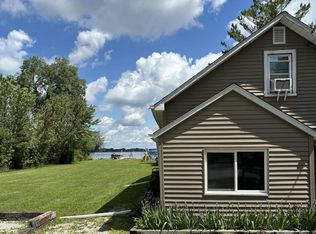 MLS ID #1973325, Richter Team*. WIREX MLS
 - $479,9003 bd3 ba1.3k sqft19004 58th ROAD, Union Grove, WI 53182Active
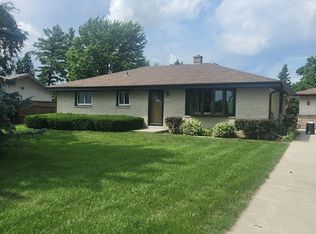 MLS ID #1971249, Sean Hix. WIREX MLS
 - $495,0002 bd2 ba1.1k sqft10331 195th AVENUE, Bristol, WI 53104Active
 MLS ID #1972795, Jon Principe. WIREX MLS
 - $580,0003 bd1 ba1.3k sqft29306 Durand AVENUE, Burlington, WI 53105Active
 MLS ID #1971531, Jeff Erickson. WIREX MLS
 - $445,0003 bd2 ba1.2k sqftW190S7635 Circle DRIVE, Muskego, WI 53150ActiveMLS ID #1973276, Svetlana Foley. WIREX MLS
- $499,0002 bd2 ba1k sqft1475 Elkhorn ROAD, Lake Geneva, WI 53147ActiveMLS ID #1970502, Shannon Blay. WIREX MLS
- $--2 bd1 ba934 sqft14728 Plank Rd, Union Grove, WI 53182AuctionXome
- $--3 bd2 ba1.1k sqft39939 97th St, Genoa City, WI 53128AuctionAuction.com 1
- $399,9002 bd1 ba1k sqft2810 Fischer Dr, Burlington, WI 53105ActiveMLS ID #12668517, Lisa Howe, Re/Max Advantage. MRED as distributed by MLS GRID
- $465,0004 bd2 ba1.2k sqftN9199 Deer Path ROAD, East Troy, WI 53120ActiveMLS ID #1972917, Pat Bitterberg. WIREX MLS
- $525,0002 bd1 ba1.3k sqft25513 W Loomis ROAD, Waterford, WI 53185ActiveMLS ID #1932832, Mark Anhalt. WIREX MLS
- $499,9991 bd1 ba1.1k sqft40431 N Bluff Dr, Antioch, IL 60002For Sale By Owner
- $289,7002 bd1 ba744 sqft3404 Fischer DRIVE, Burlington, WI 53105ActiveMLS ID #1972975, Jerry Kroupa. WIREX MLS
- $424,9003 bd2 ba1.3k sqft10579 S Barton ROAD, Oak Creek, WI 53154ActiveMLS ID #1972878, Randy Lee. WIREX MLS
- $609,9003 bd2 ba1.2k sqftS94W14508 Groveway LANE, Muskego, WI 53150ActiveMLS ID #1969463, Kathryn Budda. WIREX MLS
- $399,9003 bd2 ba1.1k sqft7601 S Manor AVENUE, Oak Creek, WI 53154ActiveMLS ID #1973299, Angela Kallay. WIREX MLS
- $259,9003 bd1 ba870 sqft24603 70th STREET, Salem, WI 53168ActiveMLS ID #1973056, Jody Frederking. WIREX MLS
- $360,0003 bd2 ba1.2k sqft2021 4 Mile ROAD, Racine, WI 53402ActiveMLS ID #1973121, Rottino Kuiper Real Estate Team*. WIREX MLS
- $299,9002 bd1 ba864 sqft7341 S 37th PLACE, Franklin, WI 53132ActiveMLS ID #1972703, Rebecca Shaw. WIREX MLS
- $299,9003 bd2 ba1.3k sqft521 E Main STREET, Waterford, WI 53185ActiveMLS ID #1971411, Suanne Riley. WIREX MLS
