Skip main navigation
Sold for $295,000
  • $295,000

    24323 Buckingham Way, Punta Gorda, FL 33980

    3beds
    1,538sqft
    Single Family Residence
    Built in 2002
    5,277 Square Feet Lot
    $293,800 Zestimate®
    $192/sqft
    $2,080 Estimated rent

    Home value

    $293,800

    $264,000 - $326,000

    $2,080/mo

    Zestimate® history
    Loading
    Loading...

    Owner options

    List your home for rent

    $2,080/mo

    Rent Zestimate®

    Find your next renter with Zillow Rental Manager. Plus, with online applications, you can quickly screen prospective tenants – for free.

    Learn more

    $2,080/mo

    Rent Zestimate®

    Refinance and save

    $2,413/mo

    Est. payment

    Refinancing to a lower rate could help reduce your monthly payments and save thousands over the life of the loan.

    See today's rates

    $2,413/mo

    Est. payment

    Explore your selling options

    Work with a Zillow partner agent

    Leverage their expertise and Zillow's premium Showcase listings to get your home seen by more buyers.

    Get started

    List with your own agent

    Get your home in front of millions of buyers by listing it on Zillow.

    Learn how to do it

    Sell it yourself

    Take full control of how buyers see your home on Zillow by listing For Sale by Owner (FSBO).

    List your home

    What's special

    Fully furnished homeLarge masterStrong curb appealSplit floor planSs appliances
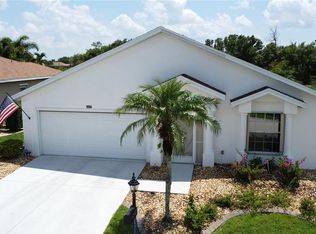
    AWESOME VALUE and VIEW of water/golf/nature at this 3 BR Bristol home in the gated golf course/active resort of highly desirable Kings Gate, a 55+ community that is NOT in a flood zone and in evacuation zone D (have never been under evacuation order). TREMENDOUS VALUE in this FULLY FURNISHED home that features 2022 Roof, 2022 AC and Accordion shutters from 2021. As you approach this home you'll notice the strong curb appeal - step inside and your eyes will first notice the spacious living room before your eyes are drawn to that SENSATIONAL view of water and the golf course.

    Zillow last checked:

    Listing updated:

    Listed by:

    John Batliner 941-585-7573,

    KW PEACE RIVER PARTNERS 941-875-9060

    Bought with:

    John Batliner, 3453028

    KW PEACE RIVER PARTNERS

    Source: Stellar MLS,MLS#: C7515663MLS LogoOriginating MLS: Port Charlotte

    Facts & features

    Interior

    Bedrooms & bathrooms
    • Bedrooms: 3
    • Bathrooms: 2
    • Full bathrooms: 2
    Primary bedroom
    • Features: Ceiling Fan(s), Walk-In Closet(s)
    • Level: First
    • Area: 194.81 Square Feet
    • Dimensions: 12.1x16.1
    Bedroom 2
    • Features: Ceiling Fan(s), Built-in Closet
    • Level: First
    • Area: 132.24 Square Feet
    • Dimensions: 11.6x11.4
    Bedroom 3
    • Features: Ceiling Fan(s), Built-in Closet
    • Level: First
    • Area: 117.16 Square Feet
    • Dimensions: 11.6x10.1
    Balcony porch lanai
    • Features: Ceiling Fan(s)
    • Level: First
    • Area: 209.16 Square Feet
    • Dimensions: 8.3x25.2
    Dining room
    • Features: Ceiling Fan(s)
    • Level: First
    • Area: 125.19 Square Feet
    • Dimensions: 10.7x11.7
    Kitchen
    • Level: First
    • Area: 152.14 Square Feet
    • Dimensions: 9.11x16.7
    Living room
    • Features: Ceiling Fan(s)
    • Level: First
    • Area: 230.23 Square Feet
    • Dimensions: 14.3x16.1
    Heating
    • Central, Electric
    Cooling
    • Central Air
    Appliances
    • Included: Dishwasher, Disposal, Dryer, Electric Water Heater, Microwave, Range, Refrigerator, Washer
    • Laundry: Inside, Laundry Room
    Features
    • Ceiling Fan(s), Eating Space In Kitchen, Living Room/Dining Room Combo, Split Bedroom, Walk-In Closet(s)
    • Flooring: Carpet, Ceramic Tile, Laminate
    • Doors: Sliding Doors
    • Windows: Window Treatments, Hurricane Shutters, Hurricane Shutters/Windows
    • Has fireplace: No
    Interior area
    • Total structure area: 2,165
    • Total interior livable area: 1,538 sqft

    Property

    Parking
    • Total spaces: 2
    • Parking features: Garage - Attached
    • Attached garage spaces: 2
    • Details: Garage Dimensions: 19x23
    Features
    • Levels: One
    • Stories: 1
    • Exterior features: Irrigation System, Lighting, Private Mailbox
    • Pool features: Heated, In Ground, Lighting
    • Has spa: Yes
    • Spa features: Heated, In Ground
    • Has view: Yes
    • View description: Pond
    • Has water view: Yes
    • Water view: Pond
    Lot
    • Size: 5,277 Square Feet
    Details
    • Parcel number: 402307178005
    • Zoning: PD
    • Special conditions: None

    Construction

    Type & style
    • Home type: SingleFamily
    • Property subtype: Single Family Residence
    Materials
    • Block, Stucco
    • Foundation: Slab
    • Roof: Shingle
    Condition
    • New construction: No
    • Year built: 2002

    Utilities & green energy

    • Sewer: Public Sewer
    • Water: Public
    • Utilities for property: Cable Connected, Public

    Community & HOA

    Community
    • Features: Clubhouse, Deed Restrictions, Fitness Center, Gated Community - No Guard, Golf Carts OK, Golf, Pool, Restaurant, Tennis Court(s)
    • Pet fee: $0 monthly
    • Senior community: Yes
    • Subdivision: KINGS GATE PH 02
    HOA
    • Has HOA: Yes
    • Amenities included: Cable TV, Clubhouse, Fence Restrictions, Fitness Center, Gated, Golf Course, Maintenance, Pickleball Court(s), Pool, Recreation Facilities, Sauna, Shuffleboard Court, Spa/Hot Tub, Tennis Court(s)
    • Services included: Cable TV, Common Area Taxes, Community Pool, Reserve Fund, Internet, Maintenance Grounds, Manager, Pool Maintenance, Private Road, Recreational Facilities
    • HOA fee: $454 monthly
    • HOA name: Castle Group/Sarah Wood
    • HOA phone: 941-625-8245
    Location
    • Region: Punta Gorda

    Financial & listing details

    • Price per square foot: $192/sqft
    • Tax assessed value: $275,936
    • Annual tax amount: $2,257
    • Date on market: 10/1/2025
    • Cumulative days on market: 106 days
    • Listing terms: Cash,Conventional
    • Ownership: Fee Simple
    • Total actual rent: 0
    • Road surface type: Asphalt, Paved

    Price history

    DateEventPrice
    2/12/2026Sold$295,000-7.2%$192/sqft
    Source: Stellar MLS #C7515663 Report a problem
    1/15/2026Pending sale$317,900$207/sqft
    Source: Stellar MLS #C7515663 Report a problem
    12/29/2025Price change$317,900-0.6%$207/sqft
    Source: Stellar MLS #C7515663 Report a problem
    11/9/2025Price change$319,900-4.5%$208/sqft
    Source: Stellar MLS #C7515663 Report a problem
    10/1/2025Listed for sale$335,000+124.7%$218/sqft
    Source: Stellar MLS #C7515663 Report a problem
    2/13/2002Sold$149,100$97/sqft
    Source: Public Record Report a problem

    Public tax history

    YearProperty taxesTax assessment
    2025$2,254 -0.2%$153,852 +2.9%
    2024$2,258 +1.9%$149,516 +3%
    2023$2,215 +4.6%$145,161 +3%
    2022$2,118 +0.6%$140,933 +3%
    2021$2,106 +2.4%$136,828 +1.4%
    2020$2,056 +4.7%$134,939 +2.3%
    2019$1,964 +9.7%$131,905 +1.9%
    2018$1,790 $129,446 +2.1%
    2017$1,790 +1.3%$126,784 +2.1%
    2016$1,768 +0.8%$124,176 +0.7%
    2015$1,753 +0.5%$123,313 +0.8%
    2014$1,744 +23.5%$122,334 +3.2%
    2013$1,412 +4.5%$118,511 -12.4%
    2012$1,351 -16.7%$135,357
    2011$1,621 -12.9%$135,357 -8.1%
    2010$1,862 -2.9%$147,288 -7.2%
    2009$1,917 $158,736 +4.2%
    2007-- $152,383
    2006-- $152,383 +6.1%
    2005-- $143,636 +1.9%
    2004-- $140,958
    2003-- $140,958 +735.7%
    2002$317 $16,868
    Find assessor info on the county website

    Neighborhood: 33980

    Nearby schools

    GreatSchools rating
    Get a cash offer in 3 minutes
    Find out how much your home could sell for in as little as 3 minutes with a no-obligation cash offer.
    Estimated market value
    $293,800
    Get a cash offer in 3 minutes
    Find out how much your home could sell for in as little as 3 minutes with a no-obligation cash offer.
    Estimated market value
    $293,800