Rare Opportunity: Stunning Remodeled Sheffield in Gated Kings Gate 55+ – Lake & Golf Views! Welcome to your turnkey paradise in the desirable, gated Kings Gate 55+ community — an exceptional, expanded 2-bedroom, 2-bath 1,891 sq ft Sheffield home that’s been transformed into a modern masterpiece. Not in a flood zone — pure peace of mind. Completely updated (2022) and move-in ready, this home shines with: upgraded central A/C + dedicated Mini-Split system Gourmet kitchen — custom wood cabinetry, sleek quartz counters, stainless-steel appliance package (convection range, microwave, refrigerator, dishwasher, disposal), pantry, recessed lighting & ceiling fan, garage refrigerator, mostly furnished New roof with solar-powered attic fans, full accordion hurricane shutters, and fresh interior and exterior paint The expansive family room delivers gorgeous, unobstructed views over a peaceful lake and the 4th hole of Kings Gate Executive Golf Course framed by a private preservation area backdrop — your own backyard wildlife sanctuary filled with birds and tranquility as you sip your morning coffee watching golfers tee off and egrets glide by. Inside, enjoy a spacious primary suite with dual walk-in closets, plus an open layout where a generous dining area flows seamlessly between the living and family rooms — perfect for hosting dinner or game night. Added security & value: Transferable Home Warranty through June 8, 2027. Kings Gate offers an unbeatable resort-style lifestyle with endless activities: Heated Olympic pool & spa, pickleball, tennis, bocce, lawn bowling, shuffleboard, cornhole, volleyball, line dancing Cards & games: bridge, euchre, Texas hold’em, poker, mahjongg, bingo Fitness center, billiards, library, movie nights, book club, travel club & more The on-site Lions Den Restaurant & Bar at the golf club hosts weekly karaoke, trivia, happy hours, dinners, golf events, and private gatherings. Everything’s conveniently close: golf-cart distance to restaurants, banking, pharmacy, and shopping. Just minutes from charming downtown Punta Gorda and Fisherman’s Village. This is the rare combination of luxurious updates, spectacular views, low-maintenance living, and vibrant community you’ve been waiting for. Don’t let it pass by — schedule your private tour today!
Pending
Price cut: $20K (5/12)
$350,000
24327 Buckingham Way, Punta Gorda, FL 33980
2beds
1,891sqft
:
Get pre-qualified$2,776/mo
Single Family Residence
Built in 2001
5,277 Square Feet Lot
$-- Zestimate®
$185/sqft
$454/mo HOA
What's special
Spectacular viewsLake and golf viewsFresh exterior paintFull accordion hurricane shutters
- 147 days |
- 100 |
- 3 |
Zillow last checked:
Listing updated:
Listed by:
Don Wesner 386-956-6515,
UNITED REAL ESTATE PREFERRED 407-243-8840
Source: Stellar MLS,MLS#: V4947560 Originating MLS: Orlando Regional
Originating MLS: Orlando Regional
Facts & features
Interior
Bedrooms & bathrooms
- Bedrooms: 2
- Bathrooms: 2
- Full bathrooms: 2
Rooms
- Room types: Den/Library/Office, Family Room, Utility Room
Primary bedroom
- Features: Ceiling Fan(s), En Suite Bathroom, Dual Closets
- Level: First
- Area: 156 Square Feet
- Dimensions: 12x13
Bedroom 2
- Features: Ceiling Fan(s), Built-in Closet
- Level: First
- Area: 130 Square Feet
- Dimensions: 10x13
Primary bathroom
- Features: Dual Sinks, Granite Counters, Shower No Tub, Water Closet/Priv Toilet
- Level: First
- Area: 72 Square Feet
- Dimensions: 6x12
Bathroom 2
- Features: Single Vanity, Tub With Shower, Water Closet/Priv Toilet
- Level: First
- Area: 35 Square Feet
- Dimensions: 5x7
Dining room
- Level: First
- Area: 126 Square Feet
- Dimensions: 9x14
Family room
- Features: Ceiling Fan(s)
- Level: First
- Area: 310 Square Feet
- Dimensions: 10x31
Foyer
- Level: First
- Area: 78 Square Feet
- Dimensions: 6x13
Kitchen
- Features: Ceiling Fan(s), Pantry, Stone Counters
- Level: First
- Area: 170 Square Feet
- Dimensions: 10x17
Living room
- Features: Ceiling Fan(s)
- Level: First
- Area: 270 Square Feet
- Dimensions: 15x18
Office
- Features: Ceiling Fan(s)
- Level: First
- Area: 120 Square Feet
- Dimensions: 10x12
Heating
- Electric
Cooling
- Central Air, Ductless
Appliances
- Included: Convection Oven, Dishwasher, Disposal, Dryer, Electric Water Heater, Microwave, Range, Range Hood, Refrigerator, Washer
- Laundry: Electric Dryer Hookup, Inside, Washer Hookup
Features
- Ceiling Fan(s), Open Floorplan, Primary Bedroom Main Floor, Solid Wood Cabinets, Stone Counters, Thermostat, Thermostat Attic Fan, Walk-In Closet(s)
- Flooring: Ceramic Tile, Engineered Hardwood, Luxury Vinyl
- Windows: Window Treatments, Hurricane Shutters, Hurricane Shutters/Windows
- Has fireplace: No
Interior area
- Total structure area: 2,374
- Total interior livable area: 1,891 sqft
Video & virtual tour
Property
Parking
- Total spaces: 2
- Parking features: Garage Door Opener
- Attached garage spaces: 2
- Details: Garage Dimensions: 20x20
Features
- Levels: One
- Stories: 1
- Exterior features: Irrigation System, Private Mailbox
- Has view: Yes
- View description: Golf Course, Water, Lake
- Has water view: Yes
- Water view: Water,Lake
Lot
- Size: 5,277 Square Feet
- Features: Above Flood Plain
Details
- Parcel number: 402307178006
- Zoning: PD
- Special conditions: None
Construction
Type & style
- Home type: SingleFamily
- Property subtype: Single Family Residence
Materials
- Block, Stucco
- Foundation: Slab
- Roof: Shingle
Condition
- New construction: No
- Year built: 2001
Details
- Warranty included: Yes
Utilities & green energy
- Sewer: Public Sewer
- Water: Public
- Utilities for property: BB/HS Internet Available, Cable Available, Cable Connected, Electricity Connected, Phone Available, Public, Sewer Connected, Underground Utilities, Water Connected
Green energy
- Indoor air quality: Air Filters MERV 10+
Community & HOA
Community
- Features: Clubhouse, Deed Restrictions, Fitness Center, Gated Community - No Guard, Golf Carts OK, Golf, Pool, Restaurant, Special Community Restrictions, Tennis Court(s)
- Security: Closed Circuit Camera(s), Gated Community, Security Gate, Security System, Security System Owned, Smoke Detector(s), Fire/Smoke Detection Integration
- Pet fee: $0 monthly
- Senior community: Yes
- Subdivision: KINGS GATE PH 02
HOA
- Has HOA: Yes
- Amenities included: Cable TV, Clubhouse, Fence Restrictions, Fitness Center, Gated, Golf Course, Maintenance, Pickleball Court(s), Pool, Recreation Facilities, Shuffleboard Court, Spa/Hot Tub, Tennis Court(s)
- Services included: Cable TV, Common Area Taxes, Community Pool, Reserve Fund, Maintenance Grounds, Manager, Pool Maintenance, Private Road, Recreational Facilities
- HOA fee: $454 monthly
- HOA name: Sarah Wood
- HOA phone: 941-889-6613
Location
- Region: Punta Gorda
Financial & listing details
- Price per square foot: $185/sqft
- Tax assessed value: $312,039
- Annual tax amount: $3,637
- Date on market: 2/26/2026
- Cumulative days on market: 148 days
- Listing terms: Cash,Conventional,FHA,VA Loan
- Ownership: Fee Simple
- Total actual rent: 0
- Electric utility on property: Yes
- Road surface type: Asphalt
Estimated market value
Not available
Estimated sales range
Not available
Not available
Price history
| Date | Event | Price |
|---|---|---|
| 7/18/2026 | Pending sale | $350,000$185/sqft |
Source:  Stellar MLS #V4947560 Report a problem Stellar MLS #V4947560 Report a problem | ||
| 5/12/2026 | Price change | $350,000-5.4%$185/sqft |
Source: Stellar MLS #V4947560 Report a problem | ||
| 4/21/2026 | Price change | $370,000-3.1%$196/sqft |
Source: Stellar MLS #V4947560 Report a problem | ||
| 3/31/2026 | Price change | $382,000-2.6%$202/sqft |
Source: Stellar MLS #V4947560 Report a problem | ||
| 3/17/2026 | Price change | $392,000-1.8%$207/sqft |
Source: Stellar MLS #V4947560 Report a problem | ||
| 2/26/2026 | Listed for sale | $399,000-4.4%$211/sqft |
Source: Stellar MLS #V4947560 Report a problem | ||
| 9/22/2025 | Listing removed | $417,500$221/sqft |
Source: Stellar MLS #V4937805 Report a problem | ||
| 10/14/2024 | Price change | $417,500-1.7%$221/sqft |
Source: Stellar MLS #V4937805 Report a problem | ||
| 9/16/2024 | Price change | $424,900-3.4%$225/sqft |
Source: Stellar MLS #V4937805 Report a problem | ||
| 8/19/2024 | Listed for sale | $439,900+13.1%$233/sqft |
Source: Stellar MLS #V4937805 Report a problem | ||
| 7/8/2022 | Sold | $389,100-2.5%$206/sqft |
Source: Public Record Report a problem | ||
| 5/2/2022 | Pending sale | $399,000$211/sqft |
Source: Stellar MLS #C7457685 Report a problem | ||
| 4/13/2022 | Price change | $399,000-2.4%$211/sqft |
Source: Stellar MLS #C7457685 Report a problem | ||
| 3/23/2022 | Listed for sale | $409,000+505.9%$216/sqft |
Source: Stellar MLS #C7457685 Report a problem | ||
| 10/19/2001 | Sold | $67,500$36/sqft |
Source: Public Record Report a problem | ||
Public tax history
| Year | Property taxes | Tax assessment |
|---|---|---|
| 2025 | $3,789 +2.8% | $250,573 +2.9% |
| 2024 | $3,686 +0.8% | $243,511 +3% |
| 2023 | $3,657 +65.8% | $236,418 +60.9% |
| 2022 | $2,206 +0.5% | $146,920 +3% |
| 2021 | $2,194 +2.4% | $142,641 +1.4% |
| 2020 | $2,143 +4.6% | $140,672 +2.3% |
| 2019 | $2,050 +9.6% | $137,509 +1.9% |
| 2018 | $1,871 | $134,945 +2.1% |
| 2017 | $1,871 +1.3% | $132,169 +2.1% |
| 2016 | $1,848 +0.8% | $129,451 +0.7% |
| 2015 | $1,833 +0.5% | $128,551 +0.8% |
| 2014 | $1,824 +21.6% | $127,531 +3.2% |
| 2013 | $1,500 +4.4% | $123,546 -10.1% |
| 2012 | $1,437 -13.3% | $137,440 |
| 2011 | $1,656 -0.1% | $137,440 +1.5% |
| 2010 | $1,658 +11.4% | $135,409 +2.7% |
| 2009 | $1,489 | $131,849 +33% |
| 2007 | -- | $99,144 |
| 2006 | -- | $99,144 +6.1% |
| 2005 | -- | $93,452 +1.9% |
| 2004 | -- | $91,710 |
| 2003 | -- | $91,710 +2.4% |
| 2002 | $1,306 | $89,561 |
Find assessor info on the county website
Monthly payment
Est. payment
Payment breakdown
Explore the cost of this home by adjusting the details. Changes won't be saved.Climate risks
Neighborhood: 33980
Nearby schools
GreatSchools rating
- 4/10Kingsway Elementary SchoolGrades: PK-5Distance: 0.9 mi
- 7/10Port Charlotte Middle SchoolGrades: 6-8Distance: 1.7 mi
- 5/10Charlotte High SchoolGrades: 9-12Distance: 5.8 mi
Schools provided by the listing agent
- Elementary: Deep Creek Elementary
- Middle: Port Charlotte Middle
- High: Port Charlotte High
Source: Stellar MLS. This data may not be complete. We recommend contacting the local school district to confirm school assignments for this home.
- $228,8002 bd2 ba1k sqft24328 Buckingham Way, Punta Gorda, FL 33980Off Market
- $275,1003 bd2 ba1.5k sqft24319 Buckingham Way, Punta Gorda, FL 33980Off Market
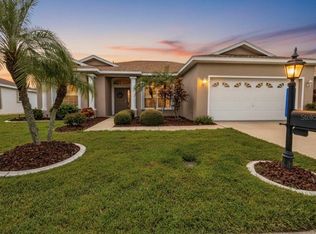
- $295,0003 bd2 ba1.5k sqft24323 Buckingham Way, Punta Gorda, FL 33980Sold
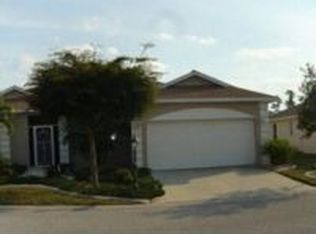
- $287,1003 bd2 ba1.5k sqft24331 Buckingham Way, Punta Gorda, FL 33980Off Market
- $271,0003 bd2 ba1.5k sqft24324 Buckingham Way, Punta Gorda, FL 33980Off Market
- $278,1003 bd2 ba1.5k sqft24332 Buckingham Way, Punta Gorda, FL 33980Off Market
- $283,4003 bd2 ba1.6k sqft24320 Buckingham Way, Punta Gorda, FL 33980Off Market
- $328,4003 bd2 ba1.7k sqft24336 Buckingham Way, Punta Gorda, FL 33980Off Market
A local agent can set up tours, give advice and negotiate with sellers.
Similar homes
- $365,0003 bd3 ba2.1k sqft24412 Lakeview Pl, Punta Gorda, FL 33980For Sale
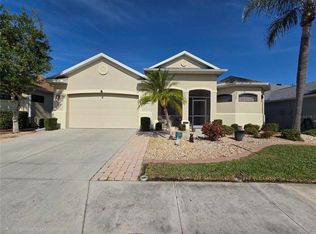
 MLS ID #C7517986, Lisa Lombardo, CENTURY 21 SUNBELT REALTY. Stellar MLS
 - $319,9003 bd2 ba1.6k sqft24308 Westgate Blvd, Punta Gorda, FL 33980For Sale
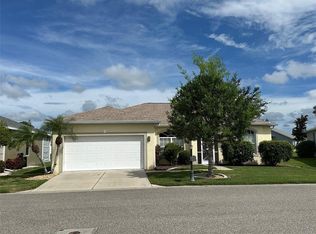 MLS ID #C7515831, Norma O'Connor, EXIT COMPASS REALTY. Stellar MLS
 - $365,0003 bd2 ba1.6k sqft22450 Peachland Blvd, Pt Charlotte, FL 33954For Sale
 MLS ID #A4683139, Sarah Woppman, TOWN & COUNTRY PROPERTIES OF FL. Stellar MLS
 - $329,9994 bd2 ba1.8k sqft4077 Manatee Ln, Punta Gorda, FL 33980For Sale
 MLS ID #D6146620, Jennifer Ware, PARADISE EXCLUSIVE REAL ESTATE. Stellar MLS
 - $359,9003 bd2 ba1.7k sqft32 Bariloche Dr, Punta Gorda, FL 33983For SaleMLS ID #C7525127, Darin Waldeck II, REALTY HUB. Stellar MLS
- $375,0003 bd2 ba1.6k sqft26212 Copiapo Cir, Punta Gorda, FL 33983For SaleMLS ID #C7522012, Denise Henry, RE/MAX ALLIANCE GROUP. Stellar MLS
- $365,0003 bd2 ba1.7k sqft364 Macarthur Dr, Pt Charlotte, FL 33954For SaleMLS ID #A4688365, Valeri Gonzales, SRQ INTERNATIONAL REALTY LLC. Stellar MLS
- $325,0002 bd2 ba1.5k sqft2885 Royal Palm Dr, North Port, FL 34288For SaleMLS ID #TB8530810, Jewel Tone, MARK SPAIN REAL ESTATE. Stellar MLS
- $349,9003 bd3 ba1.5k sqft4114 Collingswood Blvd, Pt Charlotte, FL 33948For SaleMLS ID #C7518667, Scott Standriff, RE/MAX ALLIANCE GROUP. Stellar MLS
- $365,0003 bd3 ba1.7k sqft5114 Melbourne St Unit A-302, Punta Gorda, FL 33980For SaleMLS ID #C7510329, Lanie Carner, REEL TIME REALTY, LLC. Stellar MLS
- $365,0003 bd2 ba1.7k sqft554 Lindley Ter, Pt Charlotte, FL 33952For SaleMLS ID #C7499931, Leo Albanes, CHARLOTTE COUNTY PROPERTIES. Stellar MLS
- $399,9003 bd3 ba2.4k sqft1383 Jonquil Ter, North Port, FL 34288For SaleMLS ID #C7528517, Regine Ebanks, RE/MAX ALLIANCE GROUP. Stellar MLS
- $374,9003 bd2 ba2k sqft4009 Atwater Dr, North Port, FL 34288For SaleMLS ID #D6146268, Carlos Dasilva, COLDWELL BANKER SUNSTAR REALTY. Stellar MLS
- $292,0002 bd2 ba1.5k sqft21498 Beaverton Ave, Port Charlotte, FL 33952For SaleMLS ID #A4653928, Kristina Djurich, LOKATION. Stellar MLS
- $229,9002 bd2 ba1.5k sqft2100 Kings Hwy Lot 279, Punta Gorda, FL 33980For SaleMLS ID #D6144835, Jan Fanstill, CENTURY 21 TROPICAL BREEZE. Stellar MLS
- $350,0004 bd2 ba1.4k sqft1580 Biscayne DR, PORT CHARLOTTE, FL 33953For Sale
 MLS ID #226014220, Mily Lopez Rodriguez, Mato Realty, LLC. SWFLMLS
 - $315,0002 bd2 ba1k sqft2477 Cannolot Blvd, Pt Charlotte, FL 33948For SaleMLS ID #C7526930, Maryanna Zito, RE/MAX PALM REALTY. Stellar MLS
- $224,0002 bd2 ba1.1k sqft2100 Kings Hwy Lot 1098, Punta Gorda, FL 33980For SaleMLS ID #D6147181, Jan Fanstill, CENTURY 21 TROPICAL BREEZE. Stellar MLS
- $379,0003 bd3 ba2.2k sqft1389 Timberhill St, North Port, FL 34288For SaleMLS ID #C7524725, Lisa Lombardo, CENTURY 21 SUNBELT REALTY. Stellar MLS
- $199,9002 bd2 ba1.4k sqft13412 SW Pembroke Cir N, Lake Suzy, FL 34269For SaleMLS ID #C7528538, Ginger Blomberg, GENERATION REALTY. Stellar MLS
