TREMENDOUSLY PRICE REDUCTION ...Welcome to your private slice of paradise in North Port, Florida, where thoughtful updates and easy Florida living come together beautifully. This move-in ready single-family home features a sparkling saltwater pool designed for year-round enjoyment, a beautiful pool enhanced with a newer pool heater and all-new pool screens, creating a fresh and inviting outdoor retreat with exceptional privacy. Inside, brand-new flooring flows throughout, complementing the home’s clean, updated feel, while a 2022 HVAC system ensures comfort and efficiency. Major improvements continue with a 2023 roof and hurricane storm shutters, offering peace of mind and added value. Ideally situated approximately 15 minutes from area beaches and conveniently close to shopping, dining, and parks, this well-maintained property delivers the perfect blend of comfort, functionality, and Florida lifestyle—just bring your swimsuit and start enjoying. Unfurnished
For sale
Price cut: $100 (7/8)
$374,900
4009 ATWATER DRIVE, NORTH PORT, FL 34288
3beds
2,080sqft
:
Get pre-qualified$2,409/mo
Single Family Residence
Built in 1995
0.27 Acres Lot
$-- Zestimate®
$180/sqft
$-- HOA
What's special
All-new pool screensClean updated feelHurricane storm shuttersBrand-new flooring flows throughoutNewer pool heater
- 159 days |
- 668 |
- 18 |
Zillow last checked:
Listing updated:
Listed by:
Carlos Dasilva 941-875-8559,
COLDWELL BANKER SUNSTAR REALTY 941-627-3321
Source: Stellar MLS,MLS#: D6146268 Originating MLS: Port Charlotte
Originating MLS: Port Charlotte
Facts & features
Interior
Bedrooms & bathrooms
- Bedrooms: 3
- Bathrooms: 2
- Full bathrooms: 2
Primary bedroom
- Features: Ceiling Fan(s), Walk-In Closet(s)
- Level: First
- Area: 336 Square Feet
- Dimensions: 21x16
Bedroom 2
- Features: Ceiling Fan(s), Built-in Closet
- Level: First
- Area: 100 Square Feet
- Dimensions: 10x10
Bedroom 3
- Features: Ceiling Fan(s), Built-in Closet
- Level: First
- Area: 156 Square Feet
- Dimensions: 13x12
Primary bathroom
- Features: Linen Closet
- Level: First
- Area: 192 Square Feet
- Dimensions: 16x12
Bathroom 2
- Features: Linen Closet
- Level: First
- Area: 64 Square Feet
- Dimensions: 8x8
Dining room
- Features: Ceiling Fan(s)
- Level: First
- Area: 182 Square Feet
- Dimensions: 13x14
Family room
- Features: Ceiling Fan(s)
- Level: First
- Area: 360 Square Feet
- Dimensions: 20x18
Kitchen
- Features: Ceiling Fan(s)
- Level: First
- Area: 210 Square Feet
- Dimensions: 15x14
Laundry
- Features: Linen Closet
- Level: First
- Area: 48 Square Feet
- Dimensions: 8x6
Living room
- Features: Ceiling Fan(s)
- Level: First
- Area: 208 Square Feet
- Dimensions: 13x16
Heating
- Heat Pump
Cooling
- Central Air
Appliances
- Included: Dishwasher, Dryer, Range, Washer
- Laundry: Laundry Room
Features
- Open Floorplan, Vaulted Ceiling(s), Walk-In Closet(s)
- Flooring: Carpet, Ceramic Tile, Luxury Vinyl
- Has fireplace: No
Interior area
- Total structure area: 2,300
- Total interior livable area: 2,080 sqft
Video & virtual tour
Property
Parking
- Total spaces: 2
- Parking features: Garage
- Garage spaces: 2
Features
- Levels: One
- Stories: 1
- Exterior features: None
- Has private pool: Yes
- Pool features: Gunite
Lot
- Size: 0.27 Acres
Details
- Parcel number: 1145095031
- Zoning: RSF2
- Special conditions: None
Construction
Type & style
- Home type: SingleFamily
- Property subtype: Single Family Residence
Materials
- Stucco
- Foundation: Block
- Roof: Shingle
Condition
- New construction: No
- Year built: 1995
Utilities & green energy
- Sewer: Septic Tank
- Water: None
- Utilities for property: Water Connected
Community & HOA
Community
- Pet fee: $0 monthly
- Subdivision: PORT CHARLOTTE SUB 22
HOA
- Has HOA: No
Location
- Region: North Port
Financial & listing details
- Price per square foot: $180/sqft
- Tax assessed value: $280,000
- Annual tax amount: $2,173
- Date on market: 2/23/2026
- Cumulative days on market: 160 days
- Ownership: Fee Simple
- Total actual rent: 0
- Road surface type: Asphalt
Estimated market value
Not available
Estimated sales range
Not available
Not available
Price history
| Date | Event | Price |
|---|---|---|
| 7/8/2026 | Price change | $374,9000%$180/sqft |
Source:  Stellar MLS #D6146268 Report a problem Stellar MLS #D6146268 Report a problem | ||
| 5/28/2026 | Price change | $375,000-12.3%$180/sqft |
Source: Stellar MLS #D6146268 Report a problem | ||
| 5/14/2026 | Price change | $427,8000%$206/sqft |
Source: Stellar MLS #D6146268 Report a problem | ||
| 3/28/2026 | Price change | $427,9000%$206/sqft |
Source: Stellar MLS #D6146268 Report a problem | ||
| 2/23/2026 | Listed for sale | $428,000$206/sqft |
Source: Stellar MLS #D6146268 Report a problem | ||
Public tax history
| Year | Property taxes | Tax assessment |
|---|---|---|
| 2025 | $2,170 +5.7% | $133,253 +2.9% |
| 2024 | $2,053 +16.6% | $129,498 +12.2% |
| 2023 | $1,761 -9.4% | $115,426 -5.7% |
| 2022 | $1,944 +2.1% | $122,364 +3% |
| 2021 | $1,904 -4.3% | $118,800 +1.4% |
| 2020 | $1,989 +4.5% | $117,160 +2.3% |
| 2019 | $1,903 | $114,526 +1.9% |
| 2018 | $1,903 +7.9% | $112,391 +2.1% |
| 2017 | $1,764 +2.6% | $110,079 -35.6% |
| 2016 | $1,720 | $170,800 +21.7% |
| 2015 | $1,720 +2.3% | $140,400 +34.2% |
| 2014 | $1,680 +0.4% | $104,646 |
| 2013 | $1,674 +3.3% | $104,646 +1.7% |
| 2012 | $1,621 +5.6% | $102,897 +3% |
| 2011 | $1,535 -5.1% | $99,900 -3.9% |
| 2010 | $1,617 -29.3% | $104,000 -18% |
| 2009 | $2,285 | $126,800 -18% |
| 2008 | $2,285 -5.5% | $154,715 +3% |
| 2007 | $2,419 | $150,209 +2.5% |
| 2006 | -- | $146,545 +3% |
| 2005 | -- | $142,277 +3% |
| 2004 | $2,426 -0.7% | $138,133 +1.9% |
| 2003 | $2,442 +1.3% | $135,557 +2.4% |
| 2002 | $2,411 +6.3% | $132,380 +1.6% |
| 2001 | $2,269 +2.4% | $130,295 +3% |
| 2000 | $2,215 | $126,500 |
Find assessor info on the county website
Monthly payment
Est. payment
Payment breakdown
Explore the cost of this home by adjusting the details. Changes won't be saved.Climate risks
Neighborhood: 34288
Nearby schools
GreatSchools rating
- 6/10Atwater Elementary SchoolGrades: PK-5Distance: 1.6 mi
- 6/10Woodland Middle SchoolGrades: 6-8Distance: 3 mi
- 3/10North Port High SchoolGrades: PK,9-12Distance: 7.2 mi
- $294,0003 bd2 ba1.3k sqft4061 Atwater Dr, North Port, FL 34288Sold
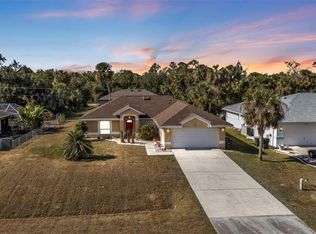
- $12,600-- bd-- ba-- sqftChamrade Rd, North port, FL 34288Off Market
- $324,4004 bd2 ba1.6k sqft4066 Chamrade Rd, North Port, FL 34288Sold
- $251,4003 bd2 ba1.4k sqft4994 Jody Ave, North Port, FL 34288Off Market

- $317,3003 bd2 ba1.5k sqft4113 Atwater Dr, North Port, FL 34288Off Market
- $245,5003 bd2 ba1.2k sqft4938 Jody Ave, North Port, FL 34288Off Market
- $11,900-- bd-- ba-- sqftChamrade Rd, North port, FL 34288Off Market
- $299,9003 bd2 ba1.3k sqft5009 Jody Ave, North Port, FL 34288For Sale
A local agent can set up tours, give advice and negotiate with sellers.
Similar homes
- $379,0003 bd3 ba2.2k sqft1389 TIMBERHILL STREET, NORTH PORT, FL 34288For Sale
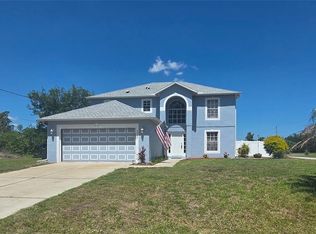
 MLS ID #C7524725, Lisa Lombardo, CENTURY 21 SUNBELT REALTY. Stellar MLS
 - $375,0003 bd2 ba1.9k sqft4619 ITALY AVENUE, NORTH PORT, FL 34288For Sale
 MLS ID #TB8440434, Cheesette Cowan, KELLER WILLIAMS RLTY NEW TAMPA. Stellar MLS
 - $369,0004 bd2 ba2.3k sqft2779 STARVIEW AVENUE, NORTH PORT, FL 34288For Sale
 MLS ID #C7521505, Nicolai Todosiciuc PA, REALTY ONE GROUP MVP. Stellar MLS
 - $419,0003 bd2 ba1.8k sqft4625 RHAPSODY AVENUE, NORTH PORT, FL 34288For Sale
 MLS ID #C7524220, Galina Kovtunovich, GRAND PALM REALTY GROUP LLC. Stellar MLS
 - $369,9003 bd3 ba2k sqft324 SANTURCE AVENUE, NORTH PORT, FL 34287For SaleMLS ID #A4701514, Victoria Shilenko, REALTY ONE GROUP MVP. Stellar MLS
- $380,0003 bd2 ba2.1k sqft373 DORCHESTER STREET, PORT CHARLOTTE, FL 33954For SaleMLS ID #C7528016, Kristin Leeper, KW PEACE RIVER PARTNERS. Stellar MLS
- $365,0003 bd2 ba1.6k sqft22450 PEACHLAND BOULEVARD, PORT CHARLOTTE, FL 33954For SaleMLS ID #A4683139, Sarah Woppman, TOWN & COUNTRY PROPERTIES OF FL. Stellar MLS
- $324,5003 bd2 ba1.9k sqft1422 JAKWAY ROAD, NORTH PORT, FL 34288For SaleMLS ID #A4653759, David Hagan, BRINCE REALTY LLC. Stellar MLS
- $334,9003 bd2 ba1.6k sqft1793 NAMATKA AVENUE, NORTH PORT, FL 34288New ConstructionStellar MLS
- $374,9003 bd2 ba1.6k sqft3309 N CRANBERRY BOULEVARD, NORTH PORT, FL 34286For SaleMLS ID #N6144245, Lori Ann Stewart, PA, RE/MAX ALLIANCE GROUP. Stellar MLS
- $365,0003 bd2 ba1.7k sqft364 MACARTHUR DRIVE, PORT CHARLOTTE, FL 33954For SaleMLS ID #A4688365, Valeri Gonzales, SRQ INTERNATIONAL REALTY LLC. Stellar MLS
- $389,0003 bd2 ba1.7k sqft2927 BELLEVILLE TERRACE, NORTH PORT, FL 34286For SaleMLS ID #C7527090, AL Boldu, ANYTIME REALTY LLC. Stellar MLS
- $299,9503 bd2 ba1.9k sqft1402 JAKWAY ROAD, NORTH PORT, FL 34288For SaleMLS ID #A4642503, David Hagan, BRINCE REALTY LLC. Stellar MLS
- $374,9003 bd3 ba2k sqft23404 PEACHLAND BOULEVARD, PORT CHARLOTTE, FL 33954For SaleMLS ID #C7518940, Billy Jones, BARNES & PHILLIPS REAL ESTATE. Stellar MLS
- $399,9003 bd2 ba1.9k sqft2536 MARTON OAK BOULEVARD, NORTH PORT, FL 34289For SaleMLS ID #A4688300, Bettina Ettedgui, CAPITAL REAL ESTATE ENTERPRISE. Stellar MLS
- $325,0003 bd2 ba2k sqft4147 BULA LANE, NORTH PORT, FL 34287For SaleMLS ID #A4693920, Susan Harrison-Phipps, AFFORDABLE REAL ESTATE. Stellar MLS
- $390,0003 bd2 ba2.1k sqft8357 DENARGO ROAD, NORTH PORT, FL 34287For SaleMLS ID #A4694578, Diane McDonald, BRIGHT REALTY. Stellar MLS
- $504,9004 bd3 ba3k sqft2289 HATTIE COURT, NORTH PORT, FL 34288For SaleMLS ID #D6147903, Kristen Conti, PA, PEACOCK PREMIER PROPERTIES LLC. Stellar MLS
- $365,0003 bd3 ba2.1k sqft24412 LAKEVIEW PLACE, PUNTA GORDA, FL 33980For SaleMLS ID #C7517986, Lisa Lombardo, CENTURY 21 SUNBELT REALTY. Stellar MLS
- $425,0003 bd2 ba1.8k sqft4015 CLEARFIELD STREET, NORTH PORT, FL 34286For SaleMLS ID #D6147931, Kari Wilbanks, COOPERATIVE REALTY WELCOMEHOME. Stellar MLS
